Marshfront luxury awaits at 345 Confederate Circle, a traditional four-bedroom, three-bath home on one of South Windermere's most sought-after streets. Set beneath a canopy of stately oak trees on a private lot, the home offers sweeping marsh views and direct access to a tidal creek - a rare combination that puts kayaking, paddleboarding, and sunset watching within steps of your own backyard. Step through the front door and a formal dining room opens to the left, ready to host every dinner party and holiday gathering. Toward the back of the home, the kitchen anchors a more casual dining nook that flows into a bright, marsh-facing family room. From there, the home opens onto a spacious deck and a fully fenced backyard, blurring the line between indoors and out. The kitchen pairs classic Charleston character with serious functionality: granite countertops, abundant cabinetry, three sinks, two new dishwashers, two new ovens, a new stove, a new refrigerator, and updated faucets make it ready for a dinner party or everyday living. Upstairs, the primary suite is a genuine retreat, anchored by a generous walk-in closet and a spa-like bath with dual marble-topped vanities, a soaking tub, and a frameless glass shower. Two additional bedrooms share a well-appointed hall bath. On the lower level, a cozy family room centered on a brick fireplace opens onto a fourth bedroom - providing a flexible space for guests, a home office, or a media room - with a laundry room adding everyday convenience and extra storage. Outside, the fenced backyard is built for marsh living. Enjoy evenings spent watching the native wildlife drift by. An oversized two-car garage, encapsulated crawl space, smart thermostat, irrigation system, and security system round out the home's thoughtful, low-maintenance details. Zoned for St. Andrews School and just minutes from downtown Charleston and Folly Beach, 345 Confederate Circle presents a rare opportunity to own a marshfront property at a compelling price point in South Windermere.
Active contingent
$1,695,000
345 Confederate Cir, Charleston, SC 29407
4beds
3,088sqft
Single Family Residence
Built in 1958
0.7 Acres Lot
$1,630,300 Zestimate®
$549/sqft
$-- HOA
What's special
Sweeping marsh viewsSpacious deckPrivate lotTraditional four-bedroom three-bath homeUpdated faucetsIrrigation systemTwo new ovens
- 12 days
- 1,145
- 44
Zillow last checked:
Listing updated:
Listed by:
William Means Real Estate, LLC
Source: CTMLS,MLS#: 26026714
Facts & features
Interior
Bedrooms & bathrooms
- Bedrooms: 4
- Bathrooms: 3
- Full bathrooms: 3
Rooms
- Room types: Bonus Room, Family Room, Dining Room, Sun Room, Bonus, Eat-In-Kitchen, Family, Formal Living, Foyer, Laundry, Separate Dining, Sun
Heating
- Heat Pump
Cooling
- Central Air
Appliances
- Laundry: Washer Hookup, Electric Dryer Hookup, Laundry Room
Features
- Garden Tub/Shower, Kitchen Island, Ceiling - Smooth, Walk-In Closet(s), Ceiling Fan(s), Eat-in Kitchen, Formal Living, Entrance Foyer
- Flooring: Ceramic Tile, Carpet, Wood
- Number of fireplaces: 1
- Fireplace features: Family Room, One, Wood Burning
Interior area
- Total structure area: 3,088
- Total interior livable area: 3,088 sqft
Property
Parking
- Total spaces: 2
- Parking features: Attached, Off Street, Garage
- Attached garage spaces: 2
Features
- Levels: Two,Multi/Split
- Stories: 2
- Patio & porch: Deck
- Exterior features: Rain Gutters
- Fencing: Wood,Privacy
- On waterfront: Yes
- Waterfront features: Marshfront, Tidal Creek
Lot
- Size: 0.7 Acres
- Features: Wetlands, .5 - 1 Acre
Details
- Special conditions: Flood Insurance
Construction
Type & style
- Home type: SingleFamily
- Architectural style: Traditional
- Property subtype: Single Family Residence
Materials
- Brick Veneer
- Foundation: Crawl Space, Slab
- Roof: Architectural
Condition
- New construction: No
- Year built: 1958
Utilities & green energy
- Sewer: Public Sewer
- Water: Public
- Utilities for property: Charleston Water Service, Dominion Energy
Community & HOA
Community
- Features: Trash
- Subdivision: South Windermere
Location
- Region: Charleston
Financial & listing details
- Price per square foot: $549/sqft
- Date on market: 9/25/2026
- Listing terms: Any,Cash,Conventional
Estimated market value
$1,630,300
$1.55M - $1.71M
$4,647/mo
Price history
| Date | Event | Price |
|---|---|---|
| 9/25/2026 | Listed for sale | $1,695,000-4.2%$549/sqft |
Source:  CTMLS #26026714 Report a problem CTMLS #26026714 Report a problem | ||
| 8/6/2026 | Listing removed | $1,770,000$573/sqft |
Source: CTMLS #26002620 Report a problem | ||
| 7/27/2026 | Price change | $1,770,000-0.3%$573/sqft |
Source: CTMLS #26002620 Report a problem | ||
| 4/28/2026 | Price change | $1,775,000-6.3%$575/sqft |
Source: CTMLS #26002620 Report a problem | ||
| 1/29/2026 | Listed for sale | $1,895,000-2.3%$614/sqft |
Source: CTMLS #26002620 Report a problem | ||
| 1/29/2026 | Listing removed | $1,939,000$628/sqft |
Source: CTMLS #25021058 Report a problem | ||
| 10/7/2025 | Price change | $1,939,000-1.3%$628/sqft |
Source: CTMLS #25021058 Report a problem | ||
| 7/31/2025 | Listed for sale | $1,965,000+151.9%$636/sqft |
Source: CTMLS #25021058 Report a problem | ||
| 9/4/2018 | Sold | $780,000+73.3%$253/sqft |
Source: CTMLS #18019077 Report a problem | ||
| 8/29/2012 | Sold | $450,000$146/sqft |
Source: CTMLS #1209020 Report a problem | ||
Public tax history
Tax history is unavailable.
Monthly payment
Est. payment
Payment breakdown
Explore the cost of this home by adjusting the details. Changes won't be saved.Climate risks
Neighborhood: South Windenere
Nearby schools
Schools provided by the listing agent
- Elementary: St. Andrews
- Middle: C E Williams
- High: West Ashley
Source: CTMLS. This data may not be complete. We recommend contacting the local school district to confirm school assignments for this home.
- $1,929,9004 bd3 ba3.1k sqft345 W Confederate Cir, Charleston, SC 29407Off Market

- $1,869,7004 bd3 ba3.5k sqft341 W Confederate Cir, Charleston, SC 29407Off Market
- $2,900,0004 bd5 ba3.8k sqft351 Confederate Cir, Charleston, SC 29407Sold

- $3,200,0003 bd2 ba3.3k sqft337 W Confederate Cir, Charleston, SC 29407Sold
Similar homes
- $1,675,0005 bd5 ba4.1k sqft48 Wespanee Dr, Charleston, SC 29407For Sale
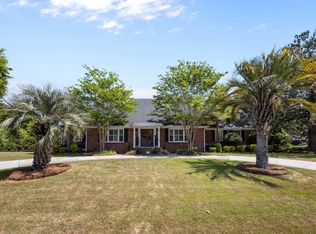
 MLS ID #26027054, Michael Miller. CTMLS
 - $1,250,0004 bd4 ba3.2k sqft33 Town Creek Dr, Charleston, SC 29407For Sale
 MLS ID #26026064, Sarah Savoye. CTMLS
 - $1,349,0004 bd3 ba2.1k sqft1391 Parkshore Dr, Charleston, SC 29407For Sale
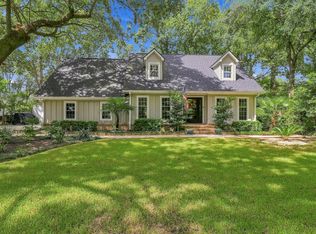 MLS ID #26025898, Megan Schwerin. CTMLS
 - $1,699,0004 bd4 ba2.4k sqft6026 Grand Council St, Charleston, SC 29492For Sale
 MLS ID #26026786, Tricia Peterson. CTMLS
 - $1,625,0004 bd3 ba2.4k sqft307 4th Ave, Mount Pleasant, SC 29464For SaleMLS ID #26027169, Lucia Lang. CTMLS
- $975,0005 bd3 ba2.6k sqft1412 Tara Rd, Charleston, SC 29407For SaleMLS ID #26025010, Liz Best. CTMLS
- $998,5004 bd4 ba2.5k sqft213 Shady Ln, Charleston, SC 29407For SaleMLS ID #26025633, Cambron Elsey. CTMLS
- $1,525,0003 bd2 ba2.1k sqft2411 Kemway Rd, Johns Island, SC 29455For SaleMLS ID #26017940, Kathryn Mcdonnell. CTMLS
- $1,499,0004 bd4 ba3.1k sqft2914 Caroline Rose Path, Johns Island, SC 29455For SaleMLS ID #26026034, Ryan Straup. CTMLS
- $982,7503 bd3 ba2.1k sqft209 Cynthia Ln, Charleston, SC 29407For SaleMLS ID #26022952, Winnie Rodgers. CTMLS
- $998,5004 bd3 ba2.3k sqft23 Charlyn Dr, Charleston, SC 29407For SaleMLS ID #26018487, Bradley Thompson. CTMLS
- $1,735,0004 bd5 ba3.1k sqft4229 Cobble Trot Way, Johns Island, SC 29455For SaleMLS ID #26014048, Ashley Smith Willis. CTMLS
- $1,395,0004 bd3 ba2k sqft130 Darlington Ave, Charleston, SC 29403For SaleMLS ID #26025006, Farrah Follmann. CTMLS
- $1,495,0003 bd3 ba2k sqft192 Ashley Ave APT G, Charleston, SC 29403For SaleMLS ID #26023765, Chris Anderson. CTMLS
- $2,395,0003 bd2 ba2.9k sqft1670 Hunley Ave, Charleston, SC 29412For SaleMLS ID #26022507, Jay Costa. CTMLS
- $1,589,0004 bd4 ba2.4k sqft136 Etiwan Park St, Charleston, SC 29492For SaleMLS ID #26024891, Margaret Baird. CTMLS
- $1,099,0005 bd4 ba2.8k sqft1216 Old Towne Rd, Charleston, SC 29407New ConstructionMLS ID #26019633, Peter Kouten. CTMLS
- $849,9994 bd3 ba2.1k sqft2363 Eades Ln, Charleston, SC 29414For SaleMLS ID #26026541, Erin Spencer. CTMLS
- $1,100,0003 bd3 ba2.1k sqft1831 Houghton Dr, Charleston, SC 29412For SaleMLS ID #26024483, Kaci Greatorex. CTMLS
- $1,069,9574 bd3 ba2.4k sqft957 Travers Dr, Charleston, SC 29412For SaleMLS ID #26020178, Shane Spurling. CTMLS
