Tucked within one of West Ashley's established residential neighborhoods, just minutes from the heart of Downtown Charleston and moments from the scenic West Ashley Greenway, lies a beautifully reimagined residence where timeless Lowcountry charm meets modern sophistication. Welcome to 28 Farmfield Avenue, an extensively renovated four-bedroom, three-bathroom home offering approximately 2,270 square feet of thoughtfully designed living space, exceptional versatility, and an enviable Charleston location.With the West Ashley Greenway nearby, residents can enjoy convenient access to miles of scenic trails for walking, running, and cycling, adding another dimension to the lifestyle this exceptional location offers.Behind its classic painted-brick exterior, the home reveals a remarkable transformation. Light-filled interiors, an expansive open-concept layout, and carefully selected finishes create an atmosphere that feels both sophisticated and inviting. The living and dining spaces flow effortlessly into a beautifully appointed kitchen featuring new cabinetry, quartz countertops, a stylish backsplash, and a complete suite of new appliances. Every detail has been considered to create a home equally suited for intimate evenings and effortless entertaining. The thoughtful renovation extends throughout the residence, including three completely redesigned bathrooms showcasing beautiful tilework, new showers, modern vanities, and refined finishes. Beyond its visual appeal, substantial improvements to the home's essential systems include new plumbing, new electrical with an upgraded panel, and an entirely new HVAC system with updated ductwork. Fresh interiors, updated lighting, and new flooring further complement the home's elevated yet comfortable character. Perhaps one of the residence's most distinctive features is its exceptionally versatile split-level suite. Complete with a private entrance, full bathroom, and kitchenette, this thoughtfully designed space offers a remarkable degree of independence and flexibility. Whether envisioned as a secluded primary retreat, private accommodations for visiting guests, or a welcoming space for extended family, it introduces possibilities rarely found in a traditional four-bedroom floor plan. The home's transformation continues outdoors, where refreshed landscaping enhances its classic Charleston appeal. A beautifully renovated screened porch offers a peaceful setting for morning coffee, leisurely afternoons, or evenings spent enjoying the Lowcountry breeze. What makes 28 Farmfield Avenue truly compelling is the combination of its setting and transformation. Here, the enduring character of an established West Ashley neighborhood meets the convenience of extensively updated interiors, major system improvements, and a floor plan that effortlessly accommodates a variety of lifestyles. For those seeking the charm of Charleston without the undertaking of a major renovation, 28 Farmfield Avenue presents an exceptional opportunity to experience the best of both worlds.
Active
Price cut: $25K (10/29)
$1,100,000
28 Farmfield Ave, Charleston, SC 29407
4beds
2,270sqft
Single Family Residence
Built in 1964
0.25 Acres Lot
$-- Zestimate®
$485/sqft
$-- HOA
What's special
Classic painted-brick exteriorRefined finishesModern vanitiesLight-filled interiorsFresh interiorsUpdated lightingExceptionally versatile split-level suite
- 17 days
- 2,187
- 128
Likely to sell faster than
Zillow last checked:
Listing updated:
Listed by:
EXP Realty LLC
Source: CTMLS,MLS#: 26028970
Facts & features
Interior
Bedrooms & bathrooms
- Bedrooms: 4
- Bathrooms: 3
- Full bathrooms: 3
Rooms
- Room types: Formal Living, Mother-In-Law Suite
Heating
- Central
Cooling
- Central Air
Appliances
- Laundry: Washer Hookup, Electric Dryer Hookup
Features
- Wet Bar, Ceiling Fan(s), Formal Living, In-Law Floorplan
- Flooring: Other
- Number of fireplaces: 1
- Fireplace features: Family Room, One
Interior area
- Total structure area: 2,270
- Total interior livable area: 2,270 sqft
Property
Features
- Levels: One
- Stories: 1
- Patio & porch: Screened
Lot
- Size: 0.25 Acres
Details
- Additional structures: Shed(s)
- Parcel number: 3491100030
Construction
Type & style
- Home type: SingleFamily
- Architectural style: Ranch
- Property subtype: Single Family Residence
Materials
- Brick
- Foundation: Crawl Space
- Roof: Architectural
Condition
- New construction: No
- Year built: 1964
Utilities & green energy
- Water: Public
- Utilities for property: Charleston Water Service, Dominion Energy
Community & HOA
Community
- Features: Other
- Subdivision: Farmfield
Location
- Region: Charleston
Financial & listing details
- Price per square foot: $485/sqft
- Tax assessed value: $564,000
- Annual tax amount: $5,968
- Date on market: 10/22/2026
- Listing terms: Cash,Conventional,FHA,VA Loan
Estimated market value
Not available
Estimated sales range
Not available
Not available
Price history
| Date | Event | Price |
|---|---|---|
| 10/29/2026 | Price change | $1,100,000-2.2%$485/sqft |
Source:  CTMLS #26028970 Report a problem | ||
| 10/22/2026 | Listed for sale | $1,125,000+124.2%$496/sqft |
Source: CTMLS #26028970 Report a problem | ||
| 8/18/2026 | Sold | $501,700-22.8%$221/sqft |
Source: Public Record Report a problem | ||
| 8/18/2026 | Listed for sale | $649,900$286/sqft |
Source: CTMLS #26023406 Report a problem | ||
Public tax history
| Year | Property taxes | Tax assessment |
|---|---|---|
| 2025 | $5,968 +12% | $21,000 +15% |
| 2024 | $5,328 +3.5% | $18,260 |
| 2023 | $5,148 +4.6% | $18,260 |
| 2022 | $4,921 +1.2% | $18,260 |
| 2021 | $4,860 +0.7% | $18,260 |
| 2020 | $4,825 | $18,260 +15% |
| 2019 | $4,825 | $15,880 |
| 2017 | $4,825 +14.4% | $15,880 |
| 2016 | $4,216 +3.3% | $15,880 |
| 2015 | $4,080 +4.7% | $15,880 |
| 2014 | $3,896 | -- |
| 2011 | $3,896 +33.7% | -- |
| 2010 | $2,914 -0.9% | $12,010 |
| 2009 | $2,939 +3.4% | $12,010 |
| 2008 | $2,842 +10.9% | $12,010 |
| 2006 | $2,562 -0.5% | $12,010 |
| 2005 | $2,576 +14.7% | $12,010 +40.6% |
| 2004 | $2,245 +3.7% | $8,540 |
| 2002 | $2,166 +7.4% | $8,540 +26.3% |
| 2000 | $2,016 | $6,760 |
Find assessor info on the county website
Monthly payment
Est. payment
Payment breakdown
Explore the cost of this home by adjusting the details. Changes won't be saved.Climate risks
Neighborhood: Parkwood-Farmfield
Nearby schools
Schools provided by the listing agent
- Elementary: St. Andrews
- Middle: C E Williams
- High: West Ashley
Source: CTMLS. This data may not be complete. We recommend contacting the local school district to confirm school assignments for this home.


Similar homes
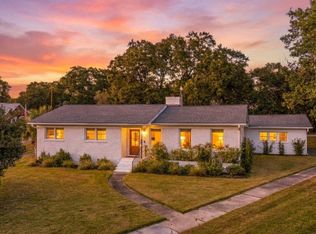
- $1,149,9004 bd4 ba2.5k sqft1773 Huntington Dr, Charleston, SC 29407For Sale

 MLS ID #26029459, Scott Baskin. CTMLS
- $1,200,0003 bd2 ba1.5k sqft46 Fenwick Dr, Charleston, SC 29407For Sale
 MLS ID #26029568, Taylor Charpia. CTMLS
- $950,0005 bd3 ba2.6k sqft1412 Tara Rd, Charleston, SC 29407For Sale
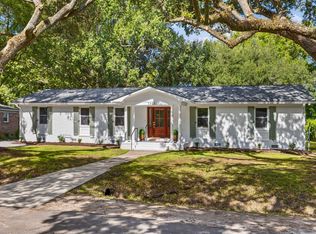 MLS ID #26028791, Liz Best. CTMLS
- $982,7503 bd3 ba2.1k sqft209 Cynthia Ln, Charleston, SC 29407For Sale
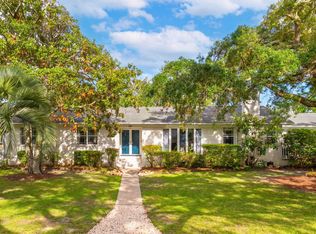 MLS ID #26022952, Winnie Rodgers. CTMLS
- $975,0004 bd4 ba2.5k sqft213 Shady Ln, Charleston, SC 29407For SaleMLS ID #26025633, Cambron Elsey. CTMLS
- $840,0004 bd2 ba1.6k sqft631 Windermere Blvd, Charleston, SC 29407For SaleMLS ID #26029953, Zack Robinson. CTMLS
- $1,500,0003 bd3 ba2.5k sqft8 Fenwick Dr, Charleston, SC 29407For SaleMLS ID #26030017, Josie Baird. CTMLS
- $638,0004 bd2 ba2k sqft32 Briarcliff Dr, Charleston, SC 29407For SaleMLS ID #26029567, Matthew Sceviour. CTMLS
- $699,9004 bd3 ba1.9k sqft1157 Symmes Dr, Charleston, SC 29407For SaleMLS ID #26027879, Hunter Reynolds. CTMLS
- $1,049,0004 bd4 ba2.2k sqft330 Riverland Dr, Charleston, SC 29412For SaleMLS ID #26020434, Ashley Magrath. CTMLS
- $955,0004 bd4 ba1.4k sqft7 Kyle Pl, Charleston, SC 29403For SaleMLS ID #26015857, Baker Roddey. CTMLS
- $735,0005 bd3 ba2.8k sqft1111 Barrett Rd, Charleston, SC 29407For SaleMLS ID #26016468, Chip Warley. CTMLS
- $550,0003 bd2 ba1.9k sqft318 Millcreek Dr, Charleston, SC 29407For SaleMLS ID #26028781, Suzie Smith. CTMLS
- $749,0003 bd2 ba1.7k sqft3 Penn Ave, Charleston, SC 29407For SaleMLS ID #26022604, Brittany Howard. CTMLS
- $749,0003 bd2 ba1.5k sqft426 Wedgewood St, Charleston, SC 29407For SaleMLS ID #26025293, Emma Falconer. CTMLS
- $575,0004 bd2 ba1.7k sqft1 Rice Ct, Charleston, SC 29407For SaleMLS ID #26020989, Mary-hunter Englund. CTMLS
- $884,0003 bd3 ba2k sqft1025 Avenue Of Oaks, Charleston, SC 29407For SaleMLS ID #26026696, Drew Salazar. CTMLS
- $825,0003 bd2 ba1.9k sqft1320 Coleridge St, Charleston, SC 29407For SaleMLS ID #26017956, Scott Baskin. CTMLS
- $599,0003 bd3 ba1.5k sqft1373 White Dr, Charleston, SC 29407For SaleMLS ID #26024501, Ben Archambault. CTMLS
- $799,0003 bd2 ba2k sqft1114 Northbridge Dr, Charleston, SC 29407For SaleMLS ID #26016377, Eric Bickel. CTMLS
