Welcome to 1412 Tara Rd, where timeless Lowcountry living meets a truly exceptional renovation. Completely transformed from the ground up, this stunning 5-bedroom, 3-bathroom home offers the feel and finish of new construction in one of Charleston's most convenient locations. Nearly every detail is new, including the roof, HVAC, tankless water heater, framing, drywall, flooring, cabinetry, paint, lighting, and beautifully renovated bathrooms.Step inside to an inviting, thoughtfully designed floor plan featuring two spacious living areas and an impressive chef-inspired kitchen that serves as the heart of the home. The expansive kitchen offers abundant cabinetry, generous prep space, Forno appliances, and dual pantries, creating the perfect setting for both everyday living and entertaining. The split-bedroom layout provides exceptional flexibility, including a private mother-in-law suite complete with its own living space, walk-in closet, and full bathroom. The primary suite is a true retreat, featuring a massive walk-in closet with a center island and a luxurious ensuite bathroom with dual vanities, an oversized soaking tub, spacious walk-in shower, and private water closet. Every finish has been carefully selected to create a sophisticated, elevated aesthetic while maintaining the comfort of a home designed for everyday living. Outside, enjoy a massive backyard with endless possibilities for entertaining, gardening, a pool, or creating your own private outdoor oasis. And the location? Exceptional. Situated just minutes from Downtown Charleston and Charlestowne Landing, with the highly anticipated Ashley Landing development nearby, this home offers easy access to Charleston's historic charm, dining, shopping, recreation, and major roadways. 1412 Tara Rd is more than a renovation--it's a complete transformation designed for the way you want to live. With its luxurious finishes, versatile floor plan, incredible primary suite, private guest accommodations, and unbeatable location, this is a home you truly need to see in person.
Active
Price cut: $24.8K (9/28)
$975,000
1412 Tara Rd, Charleston, SC 29407
5beds
2,665sqft
Single Family Residence
Built in 1961
0.46 Acres Lot
$954,800 Zestimate®
$366/sqft
$-- HOA
What's special
Private mother-in-law suiteLuxurious finishesPrivate guest accommodationsGenerous prep spaceBeautifully renovated bathroomsExpansive kitchenLuxurious ensuite bathroom
- 32 days
- 1,695
- 153
Zillow last checked:
Listing updated:
Listed by:
The Boulevard Company
Source: CTMLS,MLS#: 26025010
Facts & features
Interior
Bedrooms & bathrooms
- Bedrooms: 5
- Bathrooms: 3
- Full bathrooms: 3
Rooms
- Room types: Family Room, Living/Dining Combo, Eat-In-Kitchen, Family, Formal Living, Laundry, Mother-In-Law Suite, Pantry
Heating
- Central
Cooling
- Central Air
Appliances
- Laundry: Washer Hookup, Electric Dryer Hookup, Laundry Room
Features
- Kitchen Island, Ceiling - Smooth, Walk-In Closet(s), Ceiling Fan(s), Eat-in Kitchen, Formal Living, In-Law Floorplan, Pantry
- Flooring: Ceramic Tile, Luxury Vinyl
- Has fireplace: No
Interior area
- Total structure area: 2,665
- Total interior livable area: 2,665 sqft
Property
Parking
- Parking features: Off Street, Converted Garage
Features
- Levels: One
- Stories: 1
- Entry location: Ground Level
- Patio & porch: Patio, Front Porch
Lot
- Size: 0.46 Acres
- Features: 0 - .5 Acre
Details
- Parcel number: 3521200104
Construction
Type & style
- Home type: SingleFamily
- Architectural style: Ranch
- Property subtype: Single Family Residence
Materials
- Brick Veneer
- Foundation: Crawl Space
Condition
- New construction: No
- Year built: 1961
Utilities & green energy
- Sewer: Public Sewer
- Water: Public
- Utilities for property: Charleston Water Service, Dominion Energy
Community & HOA
Community
- Features: Trash
- Subdivision: Lenevar
Location
- Region: Charleston
Financial & listing details
- Price per square foot: $366/sqft
- Tax assessed value: $492,900
- Annual tax amount: $1,155
- Date on market: 9/4/2026
- Listing terms: Any
Estimated market value
$954,800
$907,000 - $1.00M
$4,005/mo
Price history
| Date | Event | Price |
|---|---|---|
| 9/28/2026 | Price change | $975,000-2.5%$366/sqft |
Source:  CTMLS #26025010 Report a problem CTMLS #26025010 Report a problem | ||
| 9/4/2026 | Listed for sale | $999,800+25%$375/sqft |
Source: CTMLS #26025010 Report a problem | ||
| 1/9/2026 | Listing removed | $800,000$300/sqft |
Source: CTMLS #25033025 Report a problem | ||
| 12/27/2025 | Listed for sale | $800,000-11.1%$300/sqft |
Source: CTMLS #25033025 Report a problem | ||
| 6/30/2025 | Listing removed | $900,000$338/sqft |
Source: CTMLS #25005118 Report a problem | ||
| 4/24/2025 | Listed for sale | $900,000$338/sqft |
Source: CTMLS #25005118 Report a problem | ||
| 4/2/2025 | Contingent | $900,000$338/sqft |
Source: CTMLS #25005118 Report a problem | ||
| 2/27/2025 | Listed for sale | $900,000+140%$338/sqft |
Source: CTMLS #25005118 Report a problem | ||
| 7/4/2019 | Listing removed | $375,000$141/sqft |
Source: The Brennaman Group #17021465 Report a problem | ||
| 5/25/2018 | Listed for sale | $375,000-6.3%$141/sqft |
Source: The Brennaman Group #17021465 Report a problem | ||
| 7/31/2017 | Listed for sale | $400,000$150/sqft |
Source: The Brennaman Group #17021465 Report a problem | ||
Public tax history
| Year | Property taxes | Tax assessment |
|---|---|---|
| 2025 | $1,155 +23.4% | $9,620 +51% |
| 2024 | $936 +3.3% | $6,370 |
| 2023 | $906 +7.2% | $6,370 |
| 2022 | $845 -25.2% | $6,370 -23.9% |
| 2021 | $1,130 -3.4% | $8,370 |
| 2020 | $1,170 | $8,370 +15% |
| 2019 | $1,170 | $7,280 -33.3% |
| 2017 | $1,170 -60% | $10,910 |
| 2016 | $2,927 +3.3% | $10,910 |
| 2015 | $2,834 +4.7% | $10,910 |
| 2014 | $2,707 | -- |
| 2011 | $2,707 +336.5% | -- |
| 2010 | $620 -3.9% | $6,340 |
| 2009 | $645 +7.2% | $6,340 |
| 2008 | $602 -3.6% | $6,340 |
| 2006 | $624 -1% | $6,340 |
| 2005 | $631 +59.6% | $6,340 +58.1% |
| 2004 | $395 +0.9% | $4,010 |
| 2003 | $392 +1.5% | $4,010 |
| 2002 | $386 +5.3% | $4,010 +10.8% |
| 2000 | $367 | $3,620 |
Find assessor info on the county website
Monthly payment
Est. payment
Payment breakdown
Explore the cost of this home by adjusting the details. Changes won't be saved.Climate risks
Neighborhood: Lenevar
Nearby schools
Schools provided by the listing agent
- Elementary: St. Andrews
- Middle: C E Williams
- High: West Ashley
Source: CTMLS. This data may not be complete. We recommend contacting the local school district to confirm school assignments for this home.
Similar homes
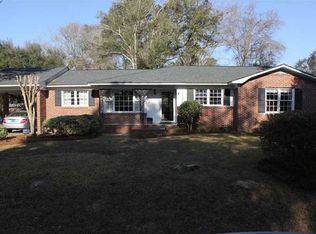
- $998,5004 bd4 ba2.5k sqft213 Shady Ln, Charleston, SC 29407For Sale

 MLS ID #26025633, Cambron Elsey. CTMLS
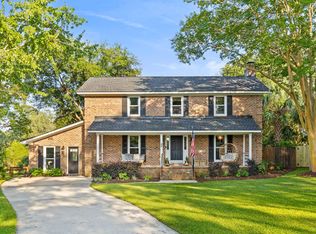
 - $998,5004 bd3 ba2.3k sqft23 Charlyn Dr, Charleston, SC 29407For Sale
 MLS ID #26018487, Bradley Thompson. CTMLS
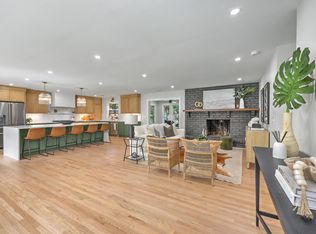
 - $1,150,0004 bd4 ba2.5k sqft1773 Huntington Dr, Charleston, SC 29407For Sale
 MLS ID #26025509, Scott Baskin. CTMLS
 - $670,0004 bd2 ba1.7k sqft1421 Tara Rd, Charleston, SC 29407For Sale
 MLS ID #26024563, Trey Mathisen. CTMLS
 - $750,0005 bd3 ba2.8k sqft1111 Barrett Rd, Charleston, SC 29407For SaleMLS ID #26016468, Chip Warley. CTMLS
- $1,099,0005 bd4 ba2.8k sqft1216 Old Towne Rd, Charleston, SC 29407New ConstructionMLS ID #26019633, Peter Kouten. CTMLS
- $979,0004 bd3 ba2.2k sqft865 Evans Rd, Charleston, SC 29412For SaleMLS ID #26024745, Jason Brown. CTMLS
- $1,349,0004 bd3 ba2.1k sqft1391 Parkshore Dr, Charleston, SC 29407For SaleMLS ID #26025898, Megan Schwerin. CTMLS
- $724,9004 bd3 ba1.9k sqft1157 Symmes Dr, Charleston, SC 29407For SaleMLS ID #26022956, Hunter Reynolds. CTMLS
- $789,0003 bd3 ba1.8k sqft630 W Oak Forest Dr, Charleston, SC 29407For SaleMLS ID #26024590, Giovanna Richard. CTMLS
- $975,0004 bd3 ba2.9k sqft516 Rice Planters Dr, Mount Pleasant, SC 29464For SaleMLS ID #26027253, Ariel Trouche. CTMLS
- $849,9994 bd3 ba2.1k sqft2363 Eades Ln, Charleston, SC 29414For SaleMLS ID #26026541, Erin Spencer. CTMLS
- $925,0004 bd3 ba1.8k sqft629 Beauregard St, Charleston, SC 29412For SaleMLS ID #26025601, Jason Cartin. CTMLS
- $540,0004 bd2 ba1.7k sqft1449 S Sherwood Dr, Charleston, SC 29407For SaleMLS ID #26026004, Caleb Pearson. CTMLS
- $599,0004 bd2 ba1.7k sqft1 Rice Ct, Charleston, SC 29407For SaleMLS ID #26020989, Mary-hunter Englund. CTMLS
- $1,150,0003 bd3 ba2.4k sqft421 Woodland Shores Rd, Charleston, SC 29412For SaleMLS ID #26026771, Victoria Northcutt Briggs. CTMLS
- $1,095,0004 bd4 ba2.2k sqft330 Riverland Dr, Charleston, SC 29412For SaleMLS ID #26020434, Ashley Magrath. CTMLS
- $699,0004 bd3 ba2.1k sqft1438 Joy Ave, Charleston, SC 29407New ConstructionMLS ID #26023545, Caleb Pearson. CTMLS
- $619,0003 bd4 ba1.5k sqft1373 White Dr, Charleston, SC 29407For SaleMLS ID #26024501, Ben Archambault. CTMLS
- $779,0004 bd3 ba1.9k sqft1714 Wambaw Ave, Charleston, SC 29412For SaleMLS ID #26024710, William Barnwell. CTMLS
