Completely reimagined from top to bottom, this beautifully renovated Charleston home blends timeless character with fresh, modern design in one of West Ashley's most convenient locations. Every detail has been thoughtfully updated, creating a move-in-ready residence that offers the feel of new construction while preserving the charm of an established neighborhood.Step inside to discover a bright, open layout filled with natural light, luxury flooring throughout, fresh interior paint, and a seamless flow between the spacious living, dining, and kitchen areas--ideal for both everyday living and effortless entertaining. The stunning kitchen serves as the heart of the home, featuring all-new cabinetry, quartz countertops, stainless steel appliances, designer lighting, stylish plumbingfixtures, and abundant workspace that makes both cooking and gathering a pleasure. The spacious bedrooms offer flexibility for family, guests, or a home office, while the beautifully renovated bathroom showcases a custom vanity, updated tile, and contemporary finishes. Major system updates provide peace of mind, including a new HVAC system, new roof, new lighting, new plumbing fixtures, fresh exterior paint, and extensive renovations throughout the home. Even the detached outbuilding has been transformed with new drywall, flooring, paint, and fixtures, creating the perfect space for a workshop, studio, home gym, or additional storage. A newly installed privacy fence enhances the backyard, offering an inviting setting for outdoor entertaining, pets, or simply relaxing in your own private retreat. The renovation included a new roof, HVAC, kitchen, flooring, bathrooms, lighting, plumbing fixtures, fencing, and a fully refreshed detached shed. Situated in the established Forest Acres area of West Ashley, the home offers exceptional convenience just minutes from downtown Charleston, Avondale, local parks, shopping, dining, and major commuter routes, making it an ideal choice for those seeking both accessibility and lifestyle.
Active
$575,000
1449 S Sherwood Dr, Charleston, SC 29407
4beds
1,771sqft
:
Get pre-qualified$3,368/mo
Single Family Residence
Built in 1957
9,583 Square Feet Lot
$-- Zestimate®
$325/sqft
$-- HOA
What's special
Contemporary finishesNew roofStylish plumbing fixturesUpdated tileNew lightingFresh interior paintFresh exterior paint
- 2 days |
- 753 |
- 77 |
Zillow last checked:
Listing updated:
Listed by:
EXP Realty LLC
Source: CTMLS,MLS#: 26021877
Facts & features
Interior
Bedrooms & bathrooms
- Bedrooms: 4
- Bathrooms: 2
- Full bathrooms: 2
Rooms
- Room types: Living/Dining Combo, Laundry
Heating
- Central
Cooling
- Central Air
Appliances
- Laundry: Electric Dryer Hookup, Washer Hookup, Laundry Room
Features
- Ceiling - Smooth, Ceiling Fan(s)
- Flooring: Luxury Vinyl
- Number of fireplaces: 1
- Fireplace features: Bedroom, One
Interior area
- Total structure area: 1,771
- Total interior livable area: 1,771 sqft
Property
Parking
- Parking features: Off Street
Features
- Levels: One
- Stories: 1
- Patio & porch: Patio, Front Porch
- Fencing: Back Yard,Wood
Lot
- Size: 9,583 Square Feet
- Features: 0 - .5 Acre
Details
- Additional structures: Other
- Parcel number: 3500800105
Construction
Type & style
- Home type: SingleFamily
- Architectural style: Ranch
- Property subtype: Single Family Residence
Materials
- Stucco
- Foundation: Slab
- Roof: Asphalt
Condition
- New construction: No
- Year built: 1957
Utilities & green energy
- Sewer: Public Sewer
- Water: Public
- Utilities for property: Charleston Water Service, Dominion Energy
Community & HOA
Community
- Subdivision: Forest Acres
Location
- Region: Charleston
Financial & listing details
- Price per square foot: $325/sqft
- Tax assessed value: $383,900
- Annual tax amount: $777
- Date on market: 7/31/2026
- Listing terms: Any
Estimated market value
Not available
Estimated sales range
Not available
$3,065/mo
Price history
| Date | Event | Price |
|---|---|---|
| 7/31/2026 | Listed for sale | $575,000+91.7%$325/sqft |
Source:  CTMLS #26021877 Report a problem CTMLS #26021877 Report a problem | ||
| 4/17/2026 | Sold | $300,000-18.9%$169/sqft |
Source: CTMLS #26006551 Report a problem | ||
| 3/9/2026 | Listed for sale | $370,000$209/sqft |
Source: CTMLS #26006551 Report a problem | ||
Public tax history
| Year | Property taxes | Tax assessment |
|---|---|---|
| 2025 | $777 +10.1% | $7,470 +66% |
| 2024 | $705 +3.1% | $4,500 |
| 2023 | $684 +9.2% | $4,500 |
| 2022 | $626 -4.1% | $4,500 |
| 2021 | $653 -3.2% | $4,500 |
| 2020 | $675 | $4,500 +23.3% |
| 2019 | $675 | $3,650 -35.4% |
| 2017 | $675 -16.5% | $5,650 |
| 2016 | $808 +4% | $5,650 |
| 2015 | $777 -3% | $5,650 |
| 2014 | $801 | -- |
| 2011 | $801 +30.9% | -- |
| 2010 | $612 -3.9% | $4,270 |
| 2009 | $637 +7.2% | $4,270 |
| 2008 | $594 -2.8% | $4,270 |
| 2006 | $611 -1% | $4,270 |
| 2005 | $618 +7.4% | $4,270 +33.9% |
| 2004 | $575 +1% | $3,190 |
| 2003 | $569 +1.6% | $3,190 |
| 2002 | $560 +23.6% | $3,190 +50.5% |
| 2000 | $453 | $2,120 |
Find assessor info on the county website
Monthly payment
Est. payment
Payment breakdown
Explore the cost of this home by adjusting the details. Changes won't be saved.Climate risks
Neighborhood: Forest
Nearby schools
GreatSchools rating
- 4/10Stono Park Elementary SchoolGrades: PK-5Distance: 0.8 mi
- 4/10C. E. Williams Middle School For Creative & ScientGrades: 6-8Distance: 4.6 mi
- 7/10West Ashley High SchoolGrades: 9-12Distance: 4.5 mi
Schools provided by the listing agent
- Elementary: Stono Park
- Middle: C E Williams
- High: West Ashley
Source: CTMLS. This data may not be complete. We recommend contacting the local school district to confirm school assignments for this home.
- $346,3003 bd1 ba1.1k sqft1445 S Sherwood Dr, Charleston, SC 29407Off Market
- $527,1003 bd2 ba1.7k sqft1453 S Sherwood Dr, Charleston, SC 29407Off Market
- $433,5004 bd2 ba2k sqft1457 S Sherwood Dr, Charleston, SC 29407Off Market
- $580,4003 bd2 ba1.5k sqft1441 S Sherwood Dr, Charleston, SC 29407Off Market
- $315,3003 bd1 ba1.2k sqft703 Tahoe St, Charleston, SC 29407Off Market
- $448,8003 bd2 ba1.1k sqft1454 S Sherwood Dr, Charleston, SC 29407Off Market
- $397,7002 bd1 ba1.3k sqft1461 S Sherwood Dr, Charleston, SC 29407Off Market
- $334,0004 bd1 ba1.6k sqft1435 S Sherwood Dr, Charleston, SC 29407Off Market
A local agent can set up tours, give advice and negotiate with sellers.
A local lender can help you make sure your offer is ready when you are.
Similar homes
- $635,0004 bd2 ba1.7k sqft1 Rice Ct, Charleston, SC 29407For Sale
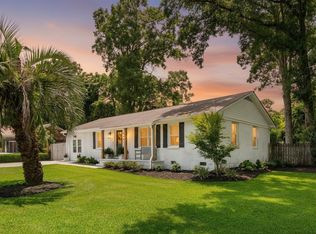
 MLS ID #26020989, Mary-hunter Englund. CTMLS
 - $550,0004 bd3 ba1.6k sqft18 Ophir Dr, Charleston, SC 29407For Sale
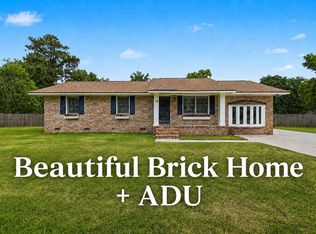 MLS ID #26015777, Mikki Ramey. CTMLS
 - $659,0004 bd2 ba1.7k sqft32 Briarcliff Dr, Charleston, SC 29407For Sale
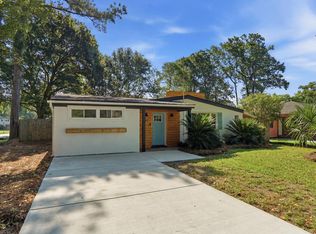 MLS ID #26020098, Matthew Sceviour. CTMLS
 - $549,0003 bd2 ba1.7k sqft1668 Mepkin Rd, Charleston, SC 29407For Sale
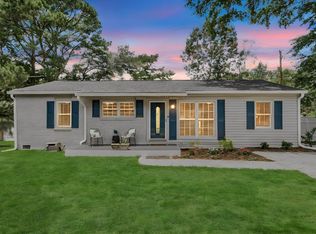 MLS ID #26021201, Nick Crane. CTMLS
 - $500,0003 bd2 ba1.5k sqft2204 N Dallerton Cir, Charleston, SC 29414For SaleMLS ID #26021752, Ashley James. CTMLS
- $600,0004 bd3 ba2k sqft1953 Boeing Ave, Charleston, SC 29407For SaleMLS ID #26013913, Stephen Vaughn. CTMLS
- $535,0003 bd2 ba1.5k sqft1130 San Juan Ave, Charleston, SC 29407For SaleMLS ID #26018135, Jason Pee. CTMLS
- $635,0004 bd2 ba2k sqft201 Culver Ave, Charleston, SC 29407For SaleMLS ID #26012111, Rebekah Lambooy. CTMLS
- $645,0004 bd2 ba1.8k sqft1634 Ingram Rd, Charleston, SC 29407For SaleMLS ID #26014381, Valerie Weber. CTMLS
- $585,0003 bd2 ba1.5k sqft5252 Braddock Ave, North Charleston, SC 29405For SaleMLS ID #26021708, Sarah Henderson. CTMLS
- $560,0003 bd3 ba1.5k sqft769 Catawba Rd, Charleston, SC 29414For SaleMLS ID #26020560, Marinela Doar. CTMLS
- $499,9004 bd2 ba1.1k sqft3576 Blanding Dr, Johns Island, SC 29455For SaleMLS ID #26021766, Dario Montoya. CTMLS
- $795,0004 bd2 ba2.1k sqft1929 Westminster Rd, Charleston, SC 29407For SaleMLS ID #26021130, Shawn Cleary. CTMLS
- $825,0003 bd2 ba1.8k sqft403 Rotherwood Dr, Charleston, SC 29407For SaleMLS ID #26018645, Jennifer Woodworth. CTMLS
- $849,5003 bd2 ba1.7k sqft318 Lamont Rd, Charleston, SC 29407For SaleMLS ID #26019544, Jason Brown. CTMLS
- $690,0003 bd3 ba1.6k sqft1461 Downing St, Charleston, SC 29407For SaleMLS ID #26014577, Liz Best. CTMLS
- $579,0004 bd4 ba2k sqft3219 Pecan Orchard Way, Charleston, SC 29414For SaleMLS ID #26019589, Christeen Faucette. CTMLS
- $595,0003 bd2 ba1.5k sqft887 Melrose Dr, Charleston, SC 29414For SaleMLS ID #26019405, Wendy Delaney. CTMLS
- $549,0004 bd2 ba1.4k sqft1010 Bradford Ave, Charleston, SC 29412For SaleMLS ID #26010315, Claire Porter. CTMLS
- $630,0003 bd3 ba1.7k sqft828 5th Ave, Charleston, SC 29407New ConstructionMLS ID #26021273, Bill Smith. CTMLS
