Experience the perfect balance of privacy, convenience, and modern construction in this beautifully maintained 2020-built home tucked away in a private enclave within one of West Ashley's most convenient locations. Situated on a spacious homesite with a low annual HOA, this property offers the rare opportunity to enjoy a quiet, tucked-away setting while being just minutes from shopping, dining, Downtown Charleston, I-526, and the Ashley River public boat landing. Even better, the HOA allows homeowners to keep a boat on the property and add a pool, giving you the flexibility to create your ideal Lowcountry lifestyle.Spanning 2,088 square feet, this thoughtfully designed home features 4 bedrooms, 3.5 bathrooms, a dedicated office with a closet, a screened porch, a fully fenced backyaand a two-car garage. From the moment you step inside, you'll be welcomed by soaring ceilings, oversized windows, and a stunning glass front door that flood the home with natural light. The open-concept living area centers around a cozy gas fireplace and flows seamlessly into the bright white kitchen, complete with quartz countertops, abundant cabinetry, and generous prep space. Just off the kitchen, the screened porch creates the perfect extension of your living space for effortless indoor-outdoor entertaining while overlooking the expansive, private backyard surrounded by mature landscaping. Upstairs, you'll find three guest bedrooms, including a private guest suite with its own ensuite bathroom, while the remaining two bedrooms share a well-appointed hall bath. The spacious primary suite offers a tray ceiling, oversized walk-in closet, and a relaxing ensuite featuring dual quartz vanities, a soaking tub, separate tiled shower, and plenty of room to unwind. Additional highlights include hardwood flooring throughout the main living areas, crown molding, cement fiber siding with Board & Batten accents, a tankless water heater, gas appliances, and a gas-log fireplace. Located just off Highway 61, you'll enjoy exceptional convenience to shopping, restaurants, Roper St. Francis Hospital, Downtown Charleston, I-526, and the Ashley River public boat landing, making it easy to spend weekends on the water while still enjoying the comfort of a quiet neighborhood retreat. Whether you're looking for a newer home, a functional floor plan, or a private setting in one of West Ashley's most convenient locations, this home truly offers the best of it all.
Active
Price cut: $5K (9/1)
$574,000
3219 Pecan Orchard Way, Charleston, SC 29414
4beds
2,088sqft
Single Family Residence
Built in 2020
7,840 Square Feet Lot
$569,800 Zestimate®
$275/sqft
$-- HOA
What's special
Gas-log fireplaceCozy gas fireplaceTwo-car garageSpacious homesiteGenerous prep spaceQuiet tucked-away settingQuiet neighborhood retreat
- 91 days
- 653
- 85
Zillow last checked:
Listing updated:
Listed by:
EXP Realty LLC
Source: CTMLS,MLS#: 26019589
Facts & features
Interior
Bedrooms & bathrooms
- Bedrooms: 4
- Bathrooms: 4
- Full bathrooms: 3
- 1/2 bathrooms: 1
Rooms
- Room types: Bonus Room, Family Room, Office, Bonus, Family, Foyer, Laundry, Pantry, Study
Heating
- Electric
Cooling
- Central Air
Appliances
- Laundry: Electric Dryer Hookup, Washer Hookup, Laundry Room
Features
- Ceiling - Smooth, Tray Ceiling(s), High Ceilings, Garden Tub/Shower, Walk-In Closet(s), Ceiling Fan(s), Entrance Foyer, Pantry
- Flooring: Carpet, Ceramic Tile, Wood
- Windows: Window Treatments
- Number of fireplaces: 1
- Fireplace features: Family Room, Gas, One
Interior area
- Total structure area: 2,088
- Total interior livable area: 2,088 sqft
Property
Parking
- Total spaces: 2
- Parking features: Garage, Attached, Garage Door Opener
- Attached garage spaces: 2
Features
- Levels: Two
- Stories: 2
- Patio & porch: Covered, Front Porch, Screened
- Exterior features: Rain Gutters
- Fencing: Privacy,Wood
Lot
- Size: 7,840 Square Feet
- Features: 0 - .5 Acre
Details
- Parcel number: 3551100166
- Special conditions: Flood Insurance
Construction
Type & style
- Home type: SingleFamily
- Architectural style: Craftsman,Traditional
- Property subtype: Single Family Residence
Materials
- Cement Siding
- Foundation: Slab
- Roof: Architectural
Condition
- New construction: No
- Year built: 2020
Utilities & green energy
- Sewer: Public Sewer
- Water: Public
- Utilities for property: Charleston Water Service, Dominion Energy
Community & HOA
Community
- Features: Trash
- Subdivision: Pierpont
Location
- Region: Charleston
Financial & listing details
- Price per square foot: $275/sqft
- Tax assessed value: $539,100
- Annual tax amount: $2,689
- Date on market: 7/9/2026
- Listing terms: Any
Estimated market value
$569,800
$541,000 - $598,000
$3,137/mo
Price history
| Date | Event | Price |
|---|---|---|
| 9/1/2026 | Price change | $574,000-0.9%$275/sqft |
Source:  CTMLS #26019589 Report a problem CTMLS #26019589 Report a problem | ||
| 7/9/2026 | Listed for sale | $579,000+63.8%$277/sqft |
Source: CTMLS #26019589 Report a problem | ||
| 9/11/2020 | Sold | $353,500$169/sqft |
Source: CTMLS #20016566 Report a problem | ||
Public tax history
| Year | Property taxes | Tax assessment |
|---|---|---|
| 2025 | $2,689 +11.7% | $16,240 +15% |
| 2024 | $2,408 +0.7% | $14,120 |
| 2023 | $2,390 -62% | $14,120 -33.3% |
| 2022 | $6,295 +1.5% | $21,180 |
| 2021 | $6,203 +815.6% | $21,180 +782.5% |
| 2020 | $678 | $2,400 |
| 2019 | $678 | -- |
Find assessor info on the county website
Monthly payment
Est. payment
Payment breakdown
Explore the cost of this home by adjusting the details. Changes won't be saved.Climate risks
Neighborhood: 29414
Nearby schools
Schools provided by the listing agent
- Elementary: Springfield
- Middle: C E Williams
- High: West Ashley
Source: CTMLS. This data may not be complete. We recommend contacting the local school district to confirm school assignments for this home.
- $558,2004 bd2 ba2k sqft3222 Pecan Orchard Way, Charleston, SC 29414Off Market
- $527,4004 bd3 ba1.9k sqft3222 Pecan Orchard Way Rd, Charleston, SC 29414Off Market
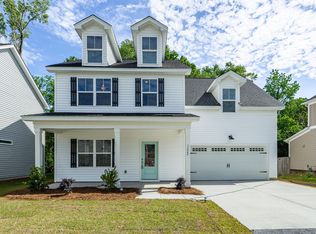
- $407,0003 bd2 ba1.2k sqft1682 Durkee St, Charleston, SC 29414Sold

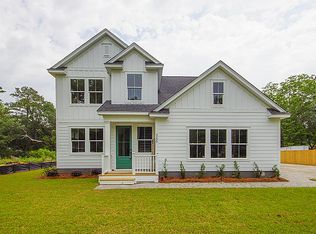
- $486,3003 bd3 ba1.7k sqft3200 Pecan Orchard Way, Charleston, SC 29407Off Market
Similar homes
- $590,0005 bd3 ba2.1k sqft3214 Pecan Orchard Way, Charleston, SC 29414For Sale
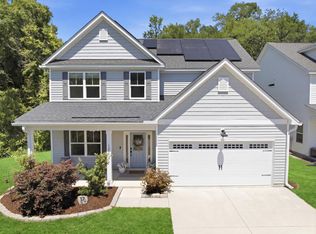
 MLS ID #26010786, Rachel Jenkins. CTMLS
 - $519,9003 bd2 ba1.4k sqft2577 Morning Dove Ln, Charleston, SC 29414For Sale
 MLS ID #26027333, Scott Baskin. CTMLS
 - $499,9003 bd3 ba2.1k sqft1880 Oleander Ct, Charleston, SC 29414For Sale
 MLS ID #26024593, Bill Trull. CTMLS
 - $560,0003 bd3 ba2.5k sqft3191 Moonlight Dr, Charleston, SC 29414For Sale
 MLS ID #26016347, Sarah Wacaster. CTMLS
 - $675,0005 bd3 ba2.9k sqft2388 Erskine Ave, Charleston, SC 29414For SaleMLS ID #26025786, Lauren Davis. CTMLS
- $599,0003 bd3 ba2.4k sqft911 Hunt Club Run, Charleston, SC 29414For SaleMLS ID #26020809, Stan Huff. CTMLS
- $599,4004 bd3 ba2.2k sqft3208 Bonanza Rd, Charleston, SC 29414New ConstructionMLS ID #26025091, Caleb Pearson. CTMLS
- $649,5003 bd3 ba2k sqft1 Oatly Cir, Charleston, SC 29414For SaleMLS ID #26024768, Luis Bordon. CTMLS
- $575,0003 bd3 ba1.8k sqft1617 Jessamine Rd, Charleston, SC 29407For SaleMLS ID #26024689, Sam Little. CTMLS
- $439,9003 bd2 ba1.5k sqft2105 Pinehurst Ave, Charleston, SC 29414For SaleMLS ID #26024221, Jeff Heavner. CTMLS
- $679,0004 bd4 ba3k sqft825 Hunt Club Run, Charleston, SC 29414For SaleMLS ID #26023647, Sarah Kozlik. CTMLS
- $576,9004 bd3 ba2.2k sqft1647 Emmets Rd, Johns Island, SC 29455For SaleMLS ID #26013892, Jennifer Pratt. CTMLS
- $849,9994 bd3 ba2.1k sqft2363 Eades Ln, Charleston, SC 29414For SaleMLS ID #26026541, Erin Spencer. CTMLS
- $619,0003 bd4 ba1.5k sqft1373 White Dr, Charleston, SC 29407For SaleMLS ID #26024501, Ben Archambault. CTMLS
- $599,0004 bd3 ba2.3k sqft1560 Thoroughbred Blvd, Johns Island, SC 29455For SaleMLS ID #26025672, Barbara Mccullough. CTMLS
- $649,9004 bd4 ba2.5k sqft8574 Refuge Pointe Cir, North Charleston, SC 29420For SaleMLS ID #26027558, Jeremiah Oswald. CTMLS
- $638,0003 bd2 ba2.2k sqft1339 Ronald Ln, Charleston, SC 29412New ConstructionMLS ID #26027364, Elizabeth Baker. CTMLS
- $430,0003 bd3 ba1.3k sqft678 Bunkhouse Dr, Charleston, SC 29414For SaleMLS ID #26024893, Jamie Jacobs. CTMLS
- $610,0003 bd3 ba1.6k sqft1811 Parkland Preserve Ln, Charleston, SC 29412For SaleMLS ID #26024767, Kristen Briley. CTMLS
- $475,0003 bd3 ba1.4k sqft122 Fulmar Pl, Charleston, SC 29414For SaleMLS ID #26023071, Stephen Vaughn. CTMLS
