Welcome home to Gazania Way in Grand Bees, where peaceful pond views and everyday comfort come together beautifully. Situated on an oversized .25+ acre lot overlooking a tranquil one-acre pond and mature trees, this lovingly maintained home offers a rare sense of privacy and a scenic backdrop to enjoy year-round.Inside, the thoughtfully designed floor plan features a spacious dining room ideal for holiday gatherings and a versatile front room perfect for a home office or flex space. The upgraded kitchen serves as the heart of the home, showcasing granite countertops, white cabinetry, gas range, pendant lighting and a generous center island. The kitchen opens to a bright breakfast nook and a comfortable family room, all tied together by warm laminate woodflooring, creating a seamless flow throughout the main living areas. Upstairs, the spacious primary suite offers a relaxing retreat with a garden tub, separate shower, dual sinks and a generously sized walk-in closet. Three additional bedrooms, a full bathroom, and a conveniently located laundry room complete the second floor. Enjoy the beautiful setting from the screened porch or patio overlooking the fenced backyard, where the peaceful natural setting of a serene pond and woodland views provide the perfect backdrop for morning coffee or evening relaxation. Natural gas adds efficiency and convenience with the range, heating system, and tankless water heater. Parking is plentiful, with a driveway accommodating up to six vehicles in addition to the two-car garage. There is a special area just for pets on the side yard and a newer shed for all your gadgets. Grand Bees residents enjoy a junior Olympic-size community pool and sidewalks throughout the neighborhood. Nearby amenities include Bees Ferry Greenway, Bees Landing Recreation Center offering athletic fields, pickleball courts, tennis courts, playgrounds, and a dog park. The public library is also minutes away. Convenient to local schools, close to the Harris Teeter, Starbucks, and Chick-fil-A. Planned shops and restaurants at The Wedge at West Ashley Circle will add even more convenience. With quick access to I-526 and downtown Charleston approximately nine miles away, this home offers an appealing combination of privacy, neighborhood amenities, and convenient access to everything Charleston has to offer.
Active contingent
$565,000
256 Gazania Way, Charleston, SC 29414
4beds
2,409sqft
Single Family Residence
Built in 2015
0.26 Acres Lot
$556,000 Zestimate®
$235/sqft
$-- HOA
What's special
Two-car garagePeaceful pond viewsGarden tubGenerous center islandWarm laminate wood flooringUpgraded kitchenScreened porch
- 5 days
- 681
- 86
Zillow last checked:
Listing updated:
Listed by:
Century 21 Properties Plus
Source: CTMLS,MLS#: 26029466
Facts & features
Interior
Bedrooms & bathrooms
- Bedrooms: 4
- Bathrooms: 3
- Full bathrooms: 2
- 1/2 bathrooms: 1
Rooms
- Room types: Family Room, Dining Room, Eat-In-Kitchen, Family, Formal Living, Foyer, Laundry, Pantry, Separate Dining
Heating
- Natural Gas
Cooling
- Central Air
Appliances
- Laundry: Laundry Room
Features
- High Ceilings, Kitchen Island, Ceiling - Smooth, Walk-In Closet(s), Ceiling Fan(s), Eat-in Kitchen, Formal Living, Entrance Foyer, Pantry
- Flooring: Ceramic Tile, Carpet, Luxury Vinyl
- Has fireplace: No
Interior area
- Total structure area: 2,409
- Total interior livable area: 2,409 sqft
Video & virtual tour
Property
Parking
- Total spaces: 2
- Parking features: Attached, Garage, Garage Door Opener
- Attached garage spaces: 2
Features
- Levels: Two
- Stories: 2
- Patio & porch: Patio, Screened
- Exterior features: Rain Gutters
- Fencing: Wood
- Waterfront features: Pond
Lot
- Size: 0.26 Acres
- Features: Interior Lot, Wetlands, Wooded, 0 - .5 Acre
Details
- Additional structures: Shed(s)
- Parcel number: 3050300809
Construction
Type & style
- Home type: SingleFamily
- Architectural style: Traditional
- Property subtype: Single Family Residence
Materials
- Vinyl Siding
- Foundation: Slab
- Roof: Architectural
Condition
- New construction: No
- Year built: 2015
Utilities & green energy
- Sewer: Public Sewer
- Water: Public
- Utilities for property: Charleston Water Service, Dominion Energy
Community & HOA
Community
- Features: Pool, Park, Trash, Walk/Jog Trails
- Subdivision: Grand Bees
Location
- Region: Charleston
Financial & listing details
- Price per square foot: $235/sqft
- Tax assessed value: $504,800
- Annual tax amount: $2,086
- Date on market: 10/29/2026
- Listing terms: Cash,Conventional,FHA,VA Loan
Estimated market value
$556,000
$528,000 - $584,000
$3,041/mo
Price history
| Date | Event | Price |
|---|---|---|
| 10/29/2026 | Listed for sale | $565,000+86.5%$235/sqft |
Source:  CTMLS #26029466 Report a problem | ||
| 10/30/2015 | Sold | $303,000$126/sqft |
Source: CTMLS #15016641 Report a problem | ||
Public tax history
| Year | Property taxes | Tax assessment |
|---|---|---|
| 2025 | $2,086 +13.3% | $15,740 +14.9% |
| 2024 | $1,841 +3.7% | $13,700 |
| 2023 | $1,776 +4.2% | $13,700 |
| 2022 | $1,704 -4.6% | $13,700 |
| 2021 | $1,786 -3.5% | $13,700 |
| 2020 | $1,852 | $13,700 +13% |
| 2019 | $1,852 | $12,120 |
| 2017 | $1,852 +14.4% | $12,120 |
| 2016 | $1,619 +4.3% | $12,120 +360.8% |
| 2015 | $1,552 | $2,630 |
Find assessor info on the county website
Monthly payment
Est. payment
Payment breakdown
Explore the cost of this home by adjusting the details. Changes won't be saved.Climate risks
Neighborhood: 29414
Nearby schools
Schools provided by the listing agent
- Elementary: Drayton Hall
- Middle: C E Williams
- High: West Ashley
Source: CTMLS. This data may not be complete. We recommend contacting the local school district to confirm school assignments for this home.


Similar homes
- $585,0003 bd3 ba2.4k sqft911 Hunt Club Run, Charleston, SC 29414For Sale
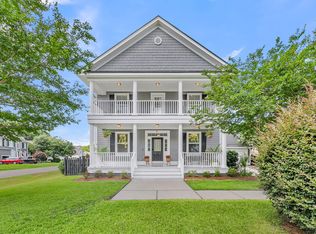
 MLS ID #26028458, Stan Huff. CTMLS
- $695,0004 bd3 ba2.8k sqft1768 Grovehurst Dr, Charleston, SC 29414For Sale
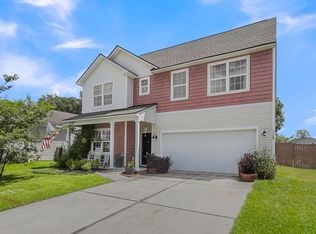 MLS ID #26025159, Nate Gainey. CTMLS
- $724,0004 bd3 ba2.3k sqft22 Three Pence Ln, Charleston, SC 29414For Sale
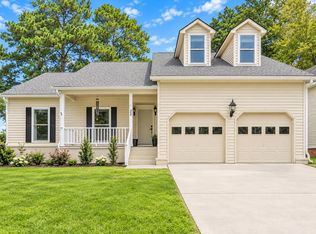 MLS ID #26027976, Patrick Morris. CTMLS
- $499,9003 bd3 ba2.1k sqft1880 Oleander Ct, Charleston, SC 29414For Sale
 MLS ID #26024593, Bill Trull. CTMLS
- $565,0003 bd3 ba2.4k sqft2045 Lanneau Ln, Johns Island, SC 29455For SaleMLS ID #26028743, Kimberly Lease. CTMLS
- $575,0004 bd3 ba2.2k sqft3310 Zoe St, Johns Island, SC 29455For SaleMLS ID #26014637, Carrie Nielsen. CTMLS
- $599,0004 bd3 ba2.3k sqft1560 Thoroughbred Blvd, Johns Island, SC 29455For SaleMLS ID #26025672, Barbara Mccullough. CTMLS
- $614,9504 bd3 ba2.4k sqft3729 Apiary Ln, Johns Island, SC 29455For SaleMLS ID #26023683, Celeste Shumate. CTMLS
- $575,0004 bd2 ba1.9k sqft1559 Thin Pine Dr, Johns Island, SC 29455For SaleMLS ID #26024957, Tradd Bastian. CTMLS
- $530,0003 bd2 ba1.7k sqft1668 Mepkin Rd, Charleston, SC 29407For SaleMLS ID #26021201, Nick Crane. CTMLS
- $625,0004 bd3 ba2.1k sqft2833 Sugarberry Ln, Johns Island, SC 29455For SaleMLS ID #26028364, Amy Byrne. CTMLS
- $715,0005 bd3 ba3.1k sqft1944 Zonny Moss Dr, Johns Island, SC 29455For SaleMLS ID #26029441, Christina Coyne. CTMLS
- $524,9003 bd3 ba2.1k sqft1539 Innkeeper Ln, Johns Island, SC 29455For SaleMLS ID #26021549, Kelly Dugas. CTMLS
- $665,0004 bd3 ba3k sqft3360 Great Egret Dr, Johns Island, SC 29455For SaleMLS ID #26024183, Jon Cuty. CTMLS
- $555,0005 bd4 ba3k sqft1505 Solstice Ct, Hanahan, SC 29410For SaleMLS ID #26021850, Stephanie Clark. CTMLS
- $615,0004 bd4 ba3.3k sqft236 Fiddleback Dr, Summerville, SC 29486For SaleMLS ID #26029593, Lauren Delamater. CTMLS
- $529,9002 bd2 ba2.2k sqft2083 Barn Swallow Rd, Summerville, SC 29483For SaleMLS ID #26029479, Chelsea Brown. CTMLS
- $469,9903 bd3 ba1.6k sqft3367 Dunwick Dr, Johns Island, SC 29455For SaleMLS ID #26026775, Natasha Viswanathan. CTMLS
- $550,0003 bd3 ba2.4k sqft1341 Song Sparrow Way, Hanahan, SC 29410For SaleMLS ID #26026388, Shawn Cleary. CTMLS
- $650,0003 bd2 ba2k sqft3524 Great Egret Dr, Johns Island, SC 29455For SaleMLS ID #26015881, Mary Riley. CTMLS
