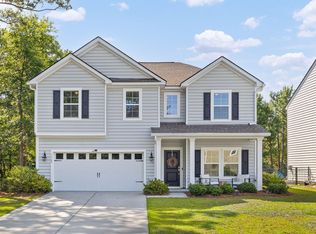
This one stands out among them all! Perfectly positioned on a .3-acre lot overlooking the 64 acre lake in sought after St. Johns Lake.This home offers the ideal blend of style, comfort, and Lowcountry living. Step inside to find an open floor plan with soaring ceilings, a gas fireplace, and LVP flooring throughout.The gourmet kitchen is a showstopper, complete with a huge island, 5-burner gas range, and abundant cabinetry is perfect for entertaining or casual family nights. The primary suite has peaceful lake views and features a spa-like ensuite and large walk-in closet.The additional bedrooms also offer walk-in closets, and there's a separate dining area and office space for today's lifestyle offering many options.Enjoy the outdoors from your screened porch, where you can watch the local wildlife or simply take in the tranquil lake setting. Owner added a new irrigation system and fenced yard for added convenience, while the 3-car garage provides exceptional storage. Residents love the amenities on the lake, including a beautiful pool, kayaking, and fishing all just steps from your door. Conveniently located near Main Rd and Brownswood Rd, this home offers easy access to shopping, dining, schools, and a short drive to the beach and state park. Don't miss your chance to own a rare lakefront home in one of Johns Island's premier communities!
Active
Price cut: $7.5K (7/27)
$692,500
3524 Great Egret Dr, Johns Island, SC 29455
3beds
2,057sqft
:
Get pre-qualified$4,011/mo
Single Family Residence
Built in 2019
0.3 Acres Lot
$683,000 Zestimate®
$337/sqft
$-- HOA
What's special
Gas fireplaceFenced yardOffice spaceHuge islandNew irrigation systemLvp flooring throughoutSpa-like ensuite
- 67 days |
- 512 |
- 23 |
Likely to sell faster than
Zillow last checked:
Listing updated:
Listed by:
Century 21 Properties Plus
Source: CTMLS,MLS#: 26015881
Facts & features
Interior
Bedrooms & bathrooms
- Bedrooms: 3
- Bathrooms: 2
- Full bathrooms: 2
Rooms
- Room types: Family Room, Office, Dining Room, Eat-In-Kitchen, Family, Foyer, Laundry, Pantry, Separate Dining
Heating
- Forced Air, Natural Gas
Cooling
- Central Air
Appliances
- Laundry: Laundry Room
Features
- Ceiling - Cathedral/Vaulted, Ceiling - Smooth, Kitchen Island, Walk-In Closet(s), Ceiling Fan(s), Eat-in Kitchen, Entrance Foyer, Pantry
- Flooring: Ceramic Tile
- Number of fireplaces: 1
- Fireplace features: Living Room, One
Interior area
- Total structure area: 2,057
- Total interior livable area: 2,057 sqft
Property
Parking
- Total spaces: 3
- Parking features: Garage, Attached
- Attached garage spaces: 3
Features
- Levels: One
- Stories: 1
- Entry location: Ground Level
- Patio & porch: Screened
- Exterior features: Lawn Irrigation, Rain Gutters
- Fencing: Perimeter
- On waterfront: Yes
- Waterfront features: Lake Front
Lot
- Size: 0.3 Acres
- Features: 0 - .5 Acre
Details
- Parcel number: 2820000350
- Special conditions: 10 Yr Warranty
Construction
Type & style
- Home type: SingleFamily
- Architectural style: Ranch
- Property subtype: Single Family Residence
Materials
- Vinyl Siding
- Foundation: Slab
- Roof: Architectural
Condition
- New construction: No
- Year built: 2019
Details
- Warranty included: Yes
Utilities & green energy
- Sewer: Public Sewer
- Water: Public
- Utilities for property: Berkeley Elect Co-Op, Charleston Water Service, John IS Water Co
Community & HOA
Community
- Features: Clubhouse, Dog Park, Pool, Walk/Jog Trails
- Subdivision: St. Johns Lake
Location
- Region: Johns Island
Financial & listing details
- Price per square foot: $337/sqft
- Tax assessed value: $561,900
- Annual tax amount: $1,666
- Date on market: 6/1/2026
- Listing terms: Any
Estimated market value
$683,000
$649,000 - $717,000
$3,583/mo
Price history
| Date | Event | Price |
|---|---|---|
| 7/27/2026 | Price change | $692,500-1.1%$337/sqft |
Source:  CTMLS #26015881 Report a problem CTMLS #26015881 Report a problem | ||
| 6/1/2026 | Listed for sale | $699,999+12.9%$340/sqft |
Source: CTMLS #26015881 Report a problem | ||
| 11/25/2025 | Listing removed | $3,650$2/sqft |
Source: Zillow Rentals Report a problem | ||
| 11/24/2025 | Listing removed | $620,000$301/sqft |
Source: CTMLS #25030243 Report a problem | ||
| 11/23/2025 | Price change | $620,000-6.1%$301/sqft |
Source: CTMLS #25030243 Report a problem | ||
| 11/17/2025 | Listed for rent | $3,650$2/sqft |
Source: Zillow Rentals Report a problem | ||
| 11/12/2025 | Listed for sale | $660,000-2.9%$321/sqft |
Source: CTMLS #25030243 Report a problem | ||
| 7/24/2025 | Sold | $680,000-2.7%$331/sqft |
Source: CTMLS #25017568 Report a problem | ||
| 7/17/2025 | Pending sale | $699,000$340/sqft |
Source: CTMLS #25017568 Report a problem | ||
| 6/25/2025 | Listed for sale | $699,000+85%$340/sqft |
Source: CTMLS #25017568 Report a problem | ||
| 11/6/2019 | Sold | $377,820$184/sqft |
Source: CTMLS #19030259 Report a problem | ||
Public tax history
| Year | Property taxes | Tax assessment |
|---|---|---|
| 2025 | $1,666 +6.9% | $17,380 +15% |
| 2024 | $1,559 +3.3% | $15,110 |
| 2023 | $1,510 +3% | $15,110 |
| 2022 | $1,467 -71.8% | $15,110 -33.3% |
| 2021 | $5,208 +2.1% | $22,670 |
| 2020 | $5,102 | $22,670 |
| 2019 | $5,102 | -- |
Find assessor info on the county website
Monthly payment
Est. payment
Payment breakdown
Explore the cost of this home by adjusting the details. Changes won't be saved.Climate risks
Neighborhood: 29455
Nearby schools
GreatSchools rating
- 5/10Angel Oak Elementary SchoolGrades: PK-5Distance: 2 mi
- 7/10Haut Gap Middle SchoolGrades: 6-8Distance: 2.5 mi
- 2/10St. Johns High SchoolGrades: 9-12Distance: 1.9 mi
Schools provided by the listing agent
- Elementary: Angel Oak ES 4K-1/Johns Island ES 2-5
- Middle: Haut Gap
- High: St. Johns
Source: CTMLS. This data may not be complete. We recommend contacting the local school district to confirm school assignments for this home.
- $708,3004 bd4 ba2.8k sqft3512 Great Egret Dr, Johns Island, SC 29455Off Market
- $631,0003 bd2 ba2.1k sqft3530 Great Egret Dr, Johns Island, SC 29455Off Market
- $668,4005 bd4 ba3.7k sqft3521 Great Egret Dr, Johns Island, SC 29455Off Market
- $925,4005 bd4 ba3.8k sqft3527 Great Egret Dr, Johns Island, SC 29455Off Market
- $681,6004 bd4 ba2.9k sqft3506 Great Egret Dr, Johns Island, SC 29455Off Market
- $688,5004 bd3 ba2.9k sqft3515 Great Egret Dr, Johns Island, SC 29455Off Market
- $619,9003 bd2 ba2.1k sqft3533 Great Egret Dr, Johns Island, SC 29455Off Market
- $665,0004 bd3 ba2.8k sqft3539 Great Egret Dr, Johns Island, SC 29455Sold
A local agent can set up tours, give advice and negotiate with sellers.
A local lender can help you make sure your offer is ready when you are.
Similar homes
- $699,0004 bd3 ba3k sqft3360 Great Egret Dr, Johns Island, SC 29455For Sale
 MLS ID #26018999, Jon Cuty. CTMLS
 - $654,9004 bd3 ba2.9k sqft5001 Catfish Loop, Johns Island, SC 29455For Sale
 MLS ID #26012513, Debbie Pelkie. CTMLS
 - $689,9995 bd3 ba2.7k sqft5032 Cranesbill Way, Johns Island, SC 29455For Sale
 MLS ID #26020291, Jenn Gallagher. CTMLS
 - $650,0004 bd3 ba2.4k sqft2199 Kemmerlin St, Johns Island, SC 29455For Sale
 MLS ID #26022203, Jon Cuty. CTMLS
 - $599,0004 bd4 ba2.6k sqft1044 Pigeon Point, Johns Island, SC 29455For SaleMLS ID #26019346, Casie Benton. CTMLS
- $585,0003 bd3 ba2.1k sqft1714 Emmets Rd, Johns Island, SC 29455For SaleMLS ID #26022431, Adam Barks. CTMLS
- $750,0004 bd3 ba2.8k sqft5012 Cranesbill Way, Johns Island, SC 29455For SaleMLS ID #26018348, Chris Facello. CTMLS
- $625,0004 bd3 ba2.6k sqft2701 Sunrose Ln, Johns Island, SC 29455For SaleMLS ID #26021710, Kimberly Lease. CTMLS
- $655,0004 bd3 ba2.5k sqft2073 Kemmerlin St, Johns Island, SC 29455For SaleMLS ID #26020860, Jon Cuty. CTMLS
- $650,0003 bd3 ba1.9k sqft2020 Parish House Cir, Johns Island, SC 29455For SaleMLS ID #26011207, Bryan Crabtree. CTMLS
- $625,0003 bd3 ba2.1k sqft2825 Sugarberry Ln, Johns Island, SC 29455For SaleMLS ID #26016860, Karla Leahy. CTMLS
- $609,9004 bd3 ba2.9k sqft1920 Zonny Moss Dr, Johns Island, SC 29455For SaleMLS ID #26022001, Sean Jager. CTMLS
- $569,9004 bd4 ba2.3k sqft1684 Emmets Rd, Johns Island, SC 29455For SaleMLS ID #26021497, Lara Harpe. CTMLS
- $605,0003 bd4 ba2.3k sqft1894 Brittlebush Ln, Johns Island, SC 29455For SaleMLS ID #26012196, Haley Haines. CTMLS
- $609,9004 bd3 ba2.8k sqft2005 Elvington Rd, Johns Island, SC 29455For SaleMLS ID #26021009, Spencer Gibson. CTMLS
- $690,0004 bd4 ba2.9k sqft2031 Syreford Ct, Charleston, SC 29414For SaleMLS ID #26021774, Ellis Grossman. CTMLS
- $560,0003 bd2 ba1.9k sqft1510 Dawn Mist Way, Charleston, SC 29414For SaleMLS ID #26022406, Chris Stuart. CTMLS
- $579,0004 bd3 ba2.2k sqft1647 Emmets Rd, Johns Island, SC 29455For SaleMLS ID #26013892, Jennifer Pratt. CTMLS
- $579,0003 bd3 ba2k sqft1694 Sparkleberry Ln, Johns Island, SC 29455For SaleMLS ID #26005633, Lisa Donkle. CTMLS
- $625,0004 bd3 ba2.4k sqft1013 Saltwater Cir, Johns Island, SC 29455For SaleMLS ID #26014793, Lauren Popson. CTMLS
