Skip main navigation
Active
  • Price cut: $6K (5/25)
    $589,000

    1694 Sparkleberry Ln, Johns Island, SC 29455

    3beds
    2,010sqft
    : 
    $3,412/mo
    Get pre-qualified
    Single Family Residence
    Built in 2017
    6,098 Square Feet Lot
    $582,700 Zestimate®
    $293/sqft
    $-- HOA

    What's special

    Covered front porchRelaxing garden tubLarge walk-in pantryCovered porchOpen and inviting layoutVersatile downstairs officeTwo additional spacious bedrooms
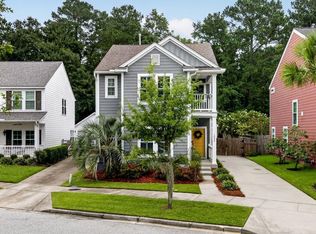
    Front porch sittin' and sweet tea sippin' await in this charming two-story Charleston Craftsman nestled in the gorgeous lakefront community of Whitney Lake.From the moment you step onto the covered front porch, you'll feel the warmth and easy elegance that define this Lowcountry beauty. Inside, the main level offers an open and inviting layout featuring a spacious kitchen with abundant counter space, a large walk-in pantry, eat-in bar seating, and plenty of room to gather. The generous living area flows effortlessly for everyday living and entertaining alike. A versatile downstairs office provides the perfect work-from-home setup and can easily serve as a formal dining room to suit your family's needs.Upstairs, retreat to the expansive primary suite complete with a relaxing garden tub, oversized shower, and a large walk-in closet with ample storage. Two additional spacious bedrooms complete the second floor. And then... the true showstopper -- the large covered upstairs front porch. Start your mornings with coffee and sunrise views, or unwind in the evening with a nightcap under the stars. It's pure Charleston magic. Out back, enjoy a covered porch, dedicated garden and pet area, and a covered walkway leading to your two-car garage -- so you'll never have to carry groceries in the rain again. Whitney Lake offers more than a home -- it's a lifestyle. Residents enjoy scenic walking and jogging trails, a lakeside dock perfect for canoeing and fishing, peaceful lakefront strolls, a dog park for Fido and friends, and a cozy fire pit gathering area. Embrace the quiet, relaxing rhythm of true Lowcountry living in this beautiful lakefront community.
    145 days
    |
    424
    |
    31
    |

    Zillow last checked:

    Listing updated:

    Listed by:

    NextHome The Agency Group

    Source: CTMLS,MLS#: 26005633MLS Logo

      Facts & features

      Interior

      Bedrooms & bathrooms
      • Bedrooms: 3
      • Bathrooms: 3
      • Full bathrooms: 2
      • 1/2 bathrooms: 1
      Rooms
      • Room types: Living/Dining Combo, Office, Eat-In-Kitchen, Laundry, Pantry
      Heating
      • Natural Gas
      Cooling
      • Central Air
      Appliances
      • Laundry: Laundry Room
      Features
      • Ceiling - Smooth, High Ceilings, Garden Tub/Shower, Walk-In Closet(s), Ceiling Fan(s), Eat-in Kitchen, Pantry
      • Flooring: Carpet, Ceramic Tile, Wood
      • Windows: Window Treatments
      • Has fireplace: No
      Interior area
      • Total structure area: 2,010
      • Total interior livable area: 2,010 sqft

      Property

      Parking
      • Total spaces: 2
      • Parking features: Garage, Garage Door Opener
      • Garage spaces: 2
      Features
      • Levels: Two
      • Stories: 2
      • Entry location: Ground Level
      • Patio & porch: Patio, Front Porch
      • Exterior features: Dock
      Lot
      • Size: 6,098 Square Feet
      • Features: 0 - .5 Acre, Wooded
      Details
      • Parcel number: 3121100255

      Construction

      Type & style
      • Home type: SingleFamily
      • Architectural style: Craftsman
      • Property subtype: Single Family Residence
      Materials
      • Cement Siding
      • Foundation: Slab
      • Roof: Architectural
      Condition
      • New construction: No
      • Year built: 2017

      Utilities & green energy

      • Sewer: Public Sewer
      • Water: Public
      • Utilities for property: Berkeley Elect Co-Op, Charleston Water Service, John IS Water Co

      Community & HOA

      Community
      • Features: Dog Park, Trash, Walk/Jog Trails
      • Subdivision: Whitney Lake
      Location
      • Region: Johns Island

      Financial & listing details

      • Price per square foot: $293/sqft
      • Tax assessed value: $547,300
      • Annual tax amount: $2,024
      • Date on market: 2/28/2026
      • Listing terms: Any

        Estimated market value

        $582,700

        $554,000 - $612,000

        $3,191/mo

        Price history

        DateEventPrice
        5/25/2026Price change$589,000-1%$293/sqft
        Source: CTMLS #26005633 Report a problem
        5/7/2026Listing removed$3,100$2/sqft
        Source: Zillow Rentals Report a problem
        5/4/2026Price change$595,000-0.5%$296/sqft
        Source: CTMLS #26005633 Report a problem
        4/28/2026Listed for rent$3,100$2/sqft
        Source: Zillow Rentals Report a problem
        3/26/2026Price change$598,000-0.3%$298/sqft
        Source: CTMLS #26005633 Report a problem
        2/28/2026Listed for sale$600,000+89.9%$299/sqft
        Source: CTMLS #26005633 Report a problem
        12/5/2017Sold$316,000$157/sqft
        Source: CTMLS #17015682 Report a problem

        Public tax history

        YearProperty taxesTax assessment
        2025$2,024 +13.6%$15,200 +15%
        2024$1,781 +3.7%$13,220
        2023$1,719 +4.3%$13,220
        2022$1,648 -4.6%$13,220
        2021$1,727 -3.5%$13,220
        2020$1,790 $13,220 +4.6%
        2019$1,790 $12,640 +283%
        2017$1,790 +5128.8%$3,300
        2016$34 --
        Find assessor info on the county website

        Monthly payment

        Est. payment

        Payment breakdown

        Explore the cost of this home by adjusting the details. Changes won't be saved.
        All calculations are estimates and provided by Zillow, Inc. for informational purposes only. Actual amounts may vary.
        HOA fees may include property taxes on listings classified as Co-Ops. Contact the listing agent and/or owner for fee details.
        Mortgage interest rates are dependent on a number of factors, including credit score, down payment, and repayment length. Interest rate data provided by Zillow Group Marketplace, Inc. as of 1/1/1970 from various mortgage lenders with which we have lead or other similar arrangements; the Estimated Payment is an average of those rates.
        See how much you could borrow to make a competitive offer.

        Climate risks

        Neighborhood: 29455

        Getting around

        1 / 100
        Car-Dependent
        25 / 100
        Somewhat Bikeable

        Nearby schools

        GreatSchools rating
        Schools provided by the listing agent
        • Elementary: Angel Oak ES 4K-1/Johns Island ES 2-5
        • Middle: Haut Gap
        • High: St. Johns

        Source: CTMLS. This data may not be complete. We recommend contacting the local school district to confirm school assignments for this home.

        A local agent can set up tours, give advice and negotiate with sellers.

        A local lender can help you make sure your offer is ready when you are.

        Browse local experts

        Similar homes