Rare 5-bedroom opportunity in The Gardens at Whitney Lake! Freshly updated with new carpet, fresh interior and exterior paint, and new sod on the entire lot, 1634 Sparkleberry Lane is move-in ready. This home features 4 bedrooms upstairs and one downstairs. The flexible layout offers room for guests, office space, or everyday living, and the finished, air-conditioned 2-car garage provides an added bonus for a home gym, workshop, recreation area, or extra storage.Life in Whitney Lake is about more than the home itself. This sought-after Johns Island community features scenic walking and jogging trails, a lakeside dock for canoeing and fishing, peaceful lakefront paths, a dog park, and a fire pit gathering area that captures the charm of Lowcountry living. This is a wonderful opportunity to enjoy space, updates, and lifestyle all in one.
Active
Price cut: $20K (10/12)
$630,000
1634 Sparkleberry Ln, Johns Island, SC 29455
5beds
2,500sqft
Single Family Residence
Built in 2014
4,791 Square Feet Lot
$615,600 Zestimate®
$252/sqft
$-- HOA
What's special
- 106 days
- 597
- 27
Zillow last checked:
Listing updated:
Listed by:
The Husted Team powered by Keller Williams
Source: CTMLS,MLS#: 26019757
Facts & features
Interior
Bedrooms & bathrooms
- Bedrooms: 5
- Bathrooms: 3
- Full bathrooms: 3
Rooms
- Room types: Dining Room, Pantry, Separate Dining
Heating
- Electric
Cooling
- Central Air
Features
- Kitchen Island, Ceiling - Smooth, Walk-In Closet(s), Wine Cellar, Ceiling Fan(s), Pantry
- Flooring: Ceramic Tile, Laminate, Carpet
- Has fireplace: Yes
- Fireplace features: Living Room
Interior area
- Total structure area: 2,500
- Total interior livable area: 2,500 sqft
Property
Parking
- Total spaces: 2
- Parking features: Garage
- Garage spaces: 2
Features
- Levels: Two
- Stories: 2
- Exterior features: Rain Gutters
- Fencing: Partial,Wood
Lot
- Size: 4,791 Square Feet
Details
- Parcel number: 3120000806
Construction
Type & style
- Home type: SingleFamily
- Architectural style: Traditional
- Property subtype: Single Family Residence
Materials
- Cement Siding
- Foundation: Slab
- Roof: Architectural
Condition
- New construction: No
- Year built: 2014
Utilities & green energy
- Sewer: Public Sewer
- Water: Public
- Utilities for property: Berkeley Elect Co-Op, Charleston Water Service, John IS Water Co, Dominion Energy
Community & HOA
Community
- Features: Dock Facilities, Walk/Jog Trails
- Security: Security System
- Subdivision: Whitney Lake
Location
- Region: Johns Island
Financial & listing details
- Price per square foot: $252/sqft
- Tax assessed value: $571,200
- Annual tax amount: $1,818
- Date on market: 7/10/2026
- Listing terms: Any
Estimated market value
$615,600
$585,000 - $646,000
$3,681/mo
Price history
| Date | Event | Price |
|---|---|---|
| 10/12/2026 | Price change | $630,000-3.1%$252/sqft |
Source:  CTMLS #26019757 Report a problem CTMLS #26019757 Report a problem | ||
| 9/29/2026 | Price change | $650,000-3.7%$260/sqft |
Source: CTMLS #26019757 Report a problem | ||
| 7/10/2026 | Listed for sale | $675,000+166.4%$270/sqft |
Source: CTMLS #26019757 Report a problem | ||
| 4/26/2014 | Sold | $253,338$101/sqft |
Source: CTMLS #1327272 Report a problem | ||
Public tax history
| Year | Property taxes | Tax assessment |
|---|---|---|
| 2025 | $1,818 +14.5% | $13,400 +15% |
| 2024 | $1,588 +3.6% | $11,650 |
| 2023 | $1,532 +4.7% | $11,650 |
| 2022 | $1,464 -4.6% | $11,650 |
| 2021 | $1,534 -3.5% | $11,650 -33.4% |
| 2020 | $1,589 -65.6% | $17,480 +15% |
| 2019 | $4,623 | $15,200 |
| 2017 | $4,623 +14.4% | $15,200 |
| 2016 | $4,040 +3.3% | $15,200 |
| 2015 | $3,910 +4.7% | $15,200 |
| 2014 | $3,733 | -- |
Find assessor info on the county website
Monthly payment
Est. payment
Payment breakdown
Explore the cost of this home by adjusting the details. Changes won't be saved.Climate risks
Neighborhood: 29455
Nearby schools
Schools provided by the listing agent
- Elementary: Johns Island Elementary
- Middle: Haut Gap
- High: St. Johns
Source: CTMLS. This data may not be complete. We recommend contacting the local school district to confirm school assignments for this home.
- $526,3003 bd3 ba2k sqft1638 Sparkleberry Ln, Johns Island, SC 29455Off Market

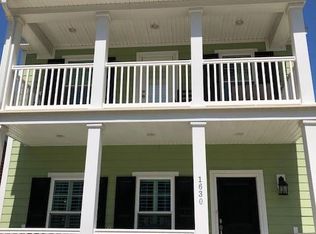
- $538,6003 bd2 ba1.9k sqft1630 Sparkleberry Ln, Johns Island, SC 29455Off Market
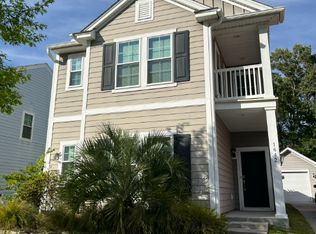
- $580,9003 bd3 ba2.1k sqft1642 Sparkleberry Ln, Johns Island, SC 29455Off Market
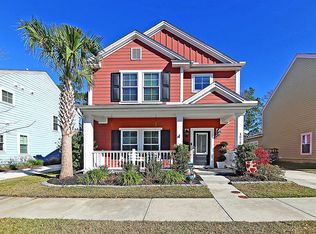
- $564,9003 bd3 ba2k sqft1626 Sparkleberry Ln, Johns Island, SC 29455Off Market
Similar homes
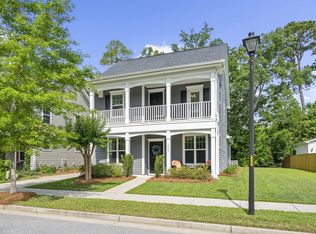
- $576,9004 bd3 ba2.2k sqft1647 Emmets Rd, Johns Island, SC 29455For Sale
 MLS ID #26013892, Jennifer Pratt. CTMLS
 - $579,0005 bd4 ba2.8k sqft3605 Rabun Ct, Johns Island, SC 29455For Sale
 MLS ID #26013814, Claire Porter. CTMLS
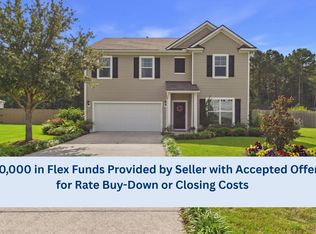
 - $620,0005 bd3 ba2.7k sqft5032 Cranesbill Way, Johns Island, SC 29455For Sale
 MLS ID #26025988, Jenn Gallagher. CTMLS
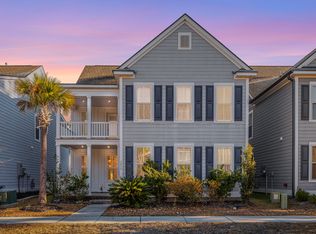
 - $649,0004 bd4 ba2.8k sqft2050 Utsey St, Johns Island, SC 29455For Sale
 MLS ID #26017139, Kristin Schatmeyer. CTMLS
 - $604,9005 bd3 ba3.6k sqft3115 Conservancy Ln, Charleston, SC 29414For SaleMLS ID #26028804, Brian Seitz. CTMLS
- $669,5004 bd4 ba2.5k sqft2889 Rutherford Way, Charleston, SC 29414For SaleMLS ID #26028617, Karen Rapchick. CTMLS
- $579,9004 bd4 ba2.7k sqft1679 Seabago Dr, Charleston, SC 29414For SaleMLS ID #26029124, Kelly Rozier. CTMLS
- $535,0003 bd3 ba1.8k sqft1211 Krawcheck St, Johns Island, SC 29455For SaleMLS ID #26017478, Deidre Menefee. CTMLS
- $500,0003 bd3 ba1.5k sqft2967 Split Hickory Ct, Johns Island, SC 29455For SaleMLS ID #26022577, Brian Mack. CTMLS
- $635,0004 bd3 ba2.6k sqft2965 Innisbrook Ct, Charleston, SC 29414For SaleMLS ID #26023907, Lamar Joyner. CTMLS
- $649,9996 bd5 ba3.5k sqft4030 Warmouth Ct, Johns Island, SC 29455For SaleMLS ID #26026604, Annabell Tichy. CTMLS
- $659,0005 bd5 ba2.7k sqft2619 Rutherford Way, Charleston, SC 29414For SaleMLS ID #26011734, Buck Rogers. CTMLS
- $815,0005 bd5 ba3.5k sqft2355 Brinkley Rd, Johns Island, SC 29455For SaleMLS ID #26023814, Kellen Gatling. CTMLS
- $695,0004 bd3 ba2.8k sqft1768 Grovehurst Dr, Charleston, SC 29414For SaleMLS ID #26025159, Nate Gainey. CTMLS
- $849,9004 bd3 ba3.3k sqft2893 Cavalcade Cir, Johns Island, SC 29455For SaleMLS ID #26012321, Tracy Hatchell. CTMLS
- $820,0004 bd4 ba3.2k sqft4336 John Hatch Dr, Johns Island, SC 29455For SaleMLS ID #26016520, Jana Bantz. CTMLS
- $699,9005 bd4 ba3.4k sqft1557 Nautical Chart Dr, Charleston, SC 29414For SaleMLS ID #26026143, Shawn Smith. CTMLS
- $559,0003 bd3 ba2.4k sqft1756 Batten Dr, Charleston, SC 29414For SaleMLS ID #26027321, Christina Garvin. CTMLS
- $659,0004 bd4 ba2.4k sqft4152 Home Town Ln, Ravenel, SC 29470For SaleMLS ID #26019726, Britt Thrasher. CTMLS
- $645,0004 bd4 ba3k sqft5537 Lachapelle Bnd, North Charleston, SC 29418For SaleMLS ID #26024985, Carrie Dubis. CTMLS
