*SELLER OFFERING 10K RATE BUYDOWN/CLOSING COST* Stunning 2024 build tucked away on a private wooded lot in St Johns Lake- a convenient & amenity rich, golf cart friendly community. This generously sized home gives you room to grow & features 2 secondary bedrooms w/ private ensuite baths (including one on the first level!) + A huge third floor loft w/ ensuite & bedroom perfect for a hang-out or living area for another adult. Two car garage is finished, heated/cooled and primed for a man cave with storage & work areas. With upgrades throughout the interior & exterior that you must see to appreciate- she's no basic builder grade beast; she's the beauty of the ball! Just minutes to all amenities on Johns + close proximity to downtown CHS/ major highways/ beaches/boat landings & MORE!This home's yard is fully enclosed in the rear with an iron fence so you have undisturbed views of the woods behind; coupled with a massive screened porch your mornings and evenings will be peaceful and serene while the pups and kids stay securely inside the yard. This home also sits on a quiet cul-de-sac/ dead end with very little traffic, adding to the quiet! St Johns Lake is a highly sought after community convenient to all Johns Island has to offer with easy access to both West Ashley and James island, commuting should be a breeze. This community features extensive amenities including a 63 acre lake with dock, Covered resort style cabana/clubhouse, playground, dog park, walking trails, and fire pit. 25 mins to downtown Charleston and Folly beach you can easily enjoy all that our beautiful city has to offer.
Active
Price cut: $10K (7/17)
$689,999
4030 Warmouth Ct, Johns Island, SC 29455
6beds
3,506sqft
:
Get pre-qualified$3,996/mo
Single Family Residence
Built in 2024
6,098 Square Feet Lot
$686,700 Zestimate®
$197/sqft
$-- HOA
What's special
Private wooded lotMassive screened porch
- 93 days |
- 382 |
- 27 |
Zillow last checked:
Listing updated:
Listed by:
Tabby Realty LLC
Source: CTMLS,MLS#: 26011222
Facts & features
Interior
Bedrooms & bathrooms
- Bedrooms: 6
- Bathrooms: 5
- Full bathrooms: 4
- 1/2 bathrooms: 1
Rooms
- Room types: Bonus Room, Family Room, Loft, Media Room, Office, Dining Room, Bonus, Breakfast Room, Eat-In-Kitchen, Family, Formal Living, Foyer, Laundry, Media, Pantry, Separate Dining
Heating
- Heat Pump
Cooling
- Central Air
Appliances
- Laundry: Gas Dryer Hookup, Washer Hookup, Laundry Room
Features
- Ceiling - Smooth, High Ceilings, Garden Tub/Shower, Kitchen Island, Walk-In Closet(s), Eat-in Kitchen, Formal Living, Entrance Foyer, Pantry
- Flooring: Carpet, Ceramic Tile, Luxury Vinyl
- Doors: Some Storm Door(s), Some Thermal Door(s)
- Windows: Storm Window(s), Some Thermal Wnd/Doors
- Number of fireplaces: 2
- Fireplace features: Bedroom, Living Room, Two
Interior area
- Total structure area: 3,506
- Total interior livable area: 3,506 sqft
Property
Parking
- Total spaces: 2
- Parking features: Garage, Garage Door Opener
- Garage spaces: 2
Features
- Levels: Three Or More
- Stories: 3
- Entry location: Ground Level
- Patio & porch: Patio, Covered, Screened
- Fencing: Back Yard
Lot
- Size: 6,098 Square Feet
- Features: Wooded
Details
- Special conditions: 10 Yr Warranty
Construction
Type & style
- Home type: SingleFamily
- Architectural style: Traditional
- Property subtype: Single Family Residence
Materials
- Cement Siding
- Foundation: Slab
- Roof: Architectural
Condition
- New construction: No
- Year built: 2024
Details
- Warranty included: Yes
Utilities & green energy
- Sewer: Public Sewer
- Water: Public
- Utilities for property: Berkeley Elect Co-Op, Charleston Water Service, Dominion Energy, John IS Water Co
Community & HOA
Community
- Features: Clubhouse, Park, Pool, Trash, Walk/Jog Trails
- Subdivision: St. Johns Lake
Location
- Region: Johns Island
Financial & listing details
- Price per square foot: $197/sqft
- Date on market: 4/22/2026
- Listing terms: Any,Cash,Conventional,FHA,VA Loan
Estimated market value
$686,700
$652,000 - $721,000
$5,527/mo
Price history
| Date | Event | Price |
|---|---|---|
| 7/17/2026 | Price change | $689,999-1.4%$197/sqft |
Source:  CTMLS #26011222 Report a problem CTMLS #26011222 Report a problem | ||
| 6/25/2026 | Price change | $699,9800%$200/sqft |
Source: CTMLS #26011222 Report a problem | ||
| 5/31/2026 | Price change | $699,9900%$200/sqft |
Source: CTMLS #26011222 Report a problem | ||
| 5/27/2026 | Price change | $699,999-1.4%$200/sqft |
Source: CTMLS #26011222 Report a problem | ||
| 5/8/2026 | Price change | $710,000-2.1%$203/sqft |
Source: CTMLS #26011222 Report a problem | ||
| 4/22/2026 | Listed for sale | $725,000+24.8%$207/sqft |
Source: CTMLS #26011222 Report a problem | ||
| 6/6/2024 | Listing removed | -- |
Source: CTMLS #24008604 Report a problem | ||
| 4/6/2024 | Pending sale | $580,725+4.1%$166/sqft |
Source: CTMLS #24008604 Report a problem | ||
| 1/30/2024 | Listing removed | -- |
Source: CTMLS #24002254 Report a problem | ||
| 1/29/2024 | Listed for sale | $557,725$159/sqft |
Source: CTMLS #24002254 Report a problem | ||
Public tax history
Tax history is unavailable.
Monthly payment
Est. payment
Payment breakdown
Explore the cost of this home by adjusting the details. Changes won't be saved.Climate risks
Neighborhood: 29455
Nearby schools
GreatSchools rating
- 5/10Angel Oak Elementary SchoolGrades: PK-5Distance: 2.3 mi
- 7/10Haut Gap Middle SchoolGrades: 6-8Distance: 2.5 mi
- 2/10St. Johns High SchoolGrades: 9-12Distance: 2.1 mi
Schools provided by the listing agent
- Elementary: Angel Oak ES 4K-1/Johns Island ES 2-5
- Middle: Haut Gap
- High: St. Johns
Source: CTMLS. This data may not be complete. We recommend contacting the local school district to confirm school assignments for this home.
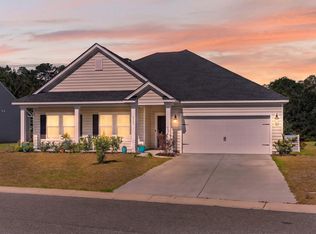
- $670,0004 bd2 ba2.6k sqft6989 Pumpkinseed Dr, Johns Island, SC 29455Sold
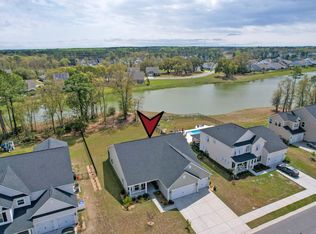
- $698,0003 bd2 ba2k sqft7054 Pumpkinseed Dr, Johns Island, SC 29455For Sale
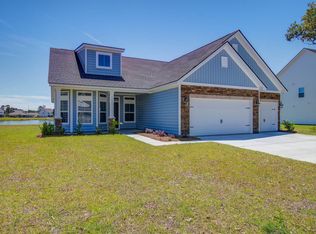
- $650,0003 bd2 ba2.1k sqft7020 Pumpkinseed Dr, Johns Island, SC 29455Sold
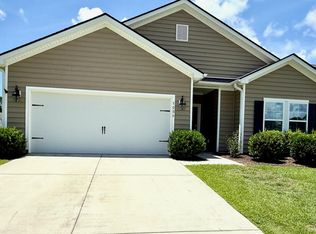
- $560,0004 bd3 ba2.4k sqft5006 Catfish Loop, Johns Island, SC 29455Sold
- $597,9904 bd3 ba2.6k sqft5069 Catfish Loop, Johns Island, SC 29455Sold
- $582,5004 bd3 ba2.4k sqft3431 Great Egret Dr, Johns Island, SC 29455Sold
- $825,0005 bd4 ba3.4k sqft3509 Great Egret Dr, Johns Island, SC 29455Sold
- $750,0005 bd5 ba3.2k sqft7032 Pumpkinseed Dr, Johns Island, SC 29455Sold
A local agent can set up tours, give advice and negotiate with sellers.
A local lender can help you make sure your offer is ready when you are.
Similar homes
- $699,0004 bd3 ba3k sqft3360 Great Egret Dr, Johns Island, SC 29455For Sale
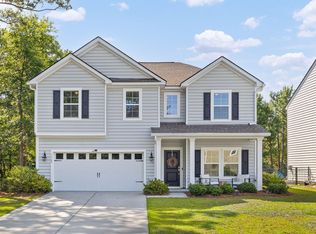
 MLS ID #26018999, Jon Cuty. CTMLS
 - $698,0003 bd2 ba2k sqft7054 Pumpkinseed Dr, Johns Island, SC 29455For SaleMLS ID #26008698, Ethan Mayo. CTMLS
- $749,0005 bd4 ba3.3k sqft5016 Gum Tree Ln, Johns Island, SC 29455For Sale
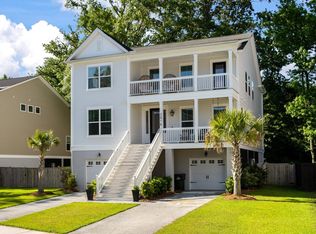 MLS ID #26013134, Sean Jager. CTMLS
 - $699,9995 bd5 ba3.6k sqft1017 Saltwater Cir, Johns Island, SC 29455For Sale
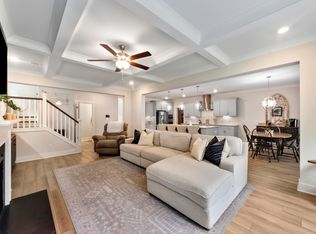 MLS ID #26008400, Thomas Hummel. CTMLS
 - $750,0004 bd3 ba2.8k sqft5012 Cranesbill Way, Johns Island, SC 29455For SaleMLS ID #26018348, Chris Facello. CTMLS
- $699,9904 bd4 ba2.8k sqft2008 Bouganvillia Dr, Johns Island, SC 29455For SaleMLS ID #26006421, Anthony Barrasso. CTMLS
- $765,0004 bd4 ba3.3k sqft2913 Cavalcade Cir, Johns Island, SC 29455For SaleMLS ID #26014405, Jen Mcconnell. CTMLS
- $630,0005 bd3 ba3.2k sqft2007 Elvington Rd, Johns Island, SC 29455For SaleMLS ID #26009574, Stella Tuten. CTMLS
- $925,0005 bd5 ba3.3k sqft4007 Oxeye Loop, Johns Island, SC 29455For SaleMLS ID #26020192, Slate Castro Aleman. CTMLS
- $650,0003 bd3 ba1.9k sqft2020 Parish House Cir, Johns Island, SC 29455For SaleMLS ID #26011207, Bryan Crabtree. CTMLS
- $649,0004 bd4 ba2.8k sqft2050 Utsey St, Johns Island, SC 29455For SaleMLS ID #26017139, Kristin Schatmeyer. CTMLS
- $798,9904 bd3 ba2.3k sqft2869 Claybrook St, Johns Island, SC 29455For SaleMLS ID #26003041, Thomas Cottingham. CTMLS
- $789,0004 bd4 ba2.8k sqft2026 Geranium Ln, Johns Island, SC 29455For SaleMLS ID #26016423, Susanna Lee. CTMLS
- $869,9004 bd4 ba3.3k sqft2893 Cavalcade Cir, Johns Island, SC 29455For SaleMLS ID #26012321, Tracy Hatchell. CTMLS
- $825,0005 bd5 ba3.5k sqft2355 Brinkley Rd, Johns Island, SC 29455For SaleMLS ID #26014074, Kellen Gatling. CTMLS
- $605,0003 bd4 ba2.3k sqft1894 Brittlebush Ln, Johns Island, SC 29455For SaleMLS ID #26012196, Haley Haines. CTMLS
- $774,9905 bd4 ba2.9k sqft424 Bluegill Ln, Johns Island, SC 29455For SaleMLS ID #26004675, Miranda Widlowski. CTMLS
- $975,0004 bd4 ba3k sqft4287 Hugh Bennett Dr, Johns Island, SC 29455For SaleMLS ID #26019579, Marina Anderson. CTMLS
- $625,0004 bd3 ba2.4k sqft1013 Saltwater Cir, Johns Island, SC 29455For SaleMLS ID #26014793, Lauren Popson. CTMLS
- $569,9004 bd4 ba2.3k sqft1684 Emmets Rd, Johns Island, SC 29455For SaleMLS ID #26018250, Stacey Boucher. CTMLS
