Searching for a waterfront oasis with an in-ground pool & hot tub combo? Experience lakefront living in popular St. Johns Lake neighborhood, surrounded by 69 acres of protected wetlands! Loaded with amenities, enjoy serene walking trails around a 63 acre recreational lake with kayak storage, dock & launch, resort style pool with covered pavilion/clubhouse, dog park, playground & fire pit. No need to leave home to view abundant wildlife, especially the graceful sea birds. The home itself features a 26'x13' saltwater pool, paved patio with pavilion covering & grilling area, screened porch, upper balcony & an open floor plan on the main level. The separate office & dining rooms are in addition to the eat-in kitchen nook & counter island seating. Upstairs discover a huge loft (easily used asa 5th bedroom), enormous primary suite with dual vanities, garden tub & its own living room, plus two guest bedrooms connected by a full bathroom, another guest room down the hall & another full bath! The home is loaded with storage closets plus a two-car attached garage. The quintessential Lowcountry lifestyle awaits on Great Egret Drive! Solar panels convey at no cost to buyer.
Closed
$825,000
3509 Great Egret Dr, Johns Island, SC 29455
5beds
3,420sqft
Single Family Residence
Built in 2019
0.3 Acres Lot
$822,500 Zestimate®
$241/sqft
$5,013 Estimated rent
Home value
$822,500
$781,000 - $864,000
$5,013/mo
Zestimate® history
Owner options
List your home for rent
$5,013/mo
Rent Zestimate®
Find your next renter with Zillow Rental Manager. Plus, with online applications, you can quickly screen prospective tenants – for free.
$5,013/mo
Rent Zestimate®
Refinance and save
$4,669/mo
Est. payment
Refinancing to a lower rate could help reduce your monthly payments and save thousands over the life of the loan.
$4,669/mo
Est. payment
Explore your selling options
Work with a Zillow partner agent
Leverage their expertise and Zillow's premium Showcase listings to get your home seen by more buyers.
Get startedList with your own agent
Get your home in front of millions of buyers by listing it on Zillow.
Learn how to do itSell it yourself
Take full control of how buyers see your home on Zillow by listing For Sale by Owner (FSBO).
List your homeWhat's special
Waterfront oasisLakefront livingUpper balconyScreened porchTwo-car attached garageLoaded with storage closets
Zillow last checked:
Listing updated:
Listed by:
RE/MAX Seaside
Bought with:
Carolina One Real Estate
Source: CTMLS,MLS#: 26009384
Facts & features
Interior
Bedrooms & bathrooms
- Bedrooms: 5
- Bathrooms: 4
- Full bathrooms: 3
- 1/2 bathrooms: 1
Rooms
- Room types: Living/Dining Combo, Loft, Office, Dining Room, Breakfast Room, Eat-In-Kitchen, Foyer, Frog Attached, Laundry, Pantry, Separate Dining, Study
Heating
- Central, Natural Gas, Solar
Cooling
- Central Air
Appliances
- Laundry: Gas Dryer Hookup, Washer Hookup, Laundry Room
Features
- Ceiling - Smooth, Tray Ceiling(s), High Ceilings, Garden Tub/Shower, Kitchen Island, Walk-In Closet(s), Ceiling Fan(s), Eat-in Kitchen, Entrance Foyer, Frog Attached, Pantry
- Windows: Window Treatments
- Has fireplace: No
Interior area
- Total structure area: 3,420
- Total interior livable area: 3,420 sqft
Property
Parking
- Total spaces: 2
- Parking features: Garage, Attached, Off Street, Garage Door Opener
- Attached garage spaces: 2
Features
- Levels: Two
- Stories: 2
- Entry location: Ground Level
- Patio & porch: Patio, Covered, Front Porch, Screened
- Exterior features: Lawn Irrigation, Rain Gutters, Lighting
- Has private pool: Yes
- Pool features: In Ground
- Spa features: Hot Tub/Spa
- Fencing: Perimeter,Back Yard
- On waterfront: Yes
- Waterfront features: Lake Front, Waterfront
Lot
- Size: 0.3 Acres
- Features: 0 - .5 Acre, Level, Wooded
Details
- Additional structures: Gazebo, Storage
- Parcel number: 2820000343
- Special conditions: 10 Yr Warranty
Construction
Type & style
- Home type: SingleFamily
- Architectural style: Traditional
- Property subtype: Single Family Residence
Materials
- Foundation: Slab
- Roof: Architectural
Condition
- New construction: No
- Year built: 2019
Details
- Warranty included: Yes
Utilities & green energy
- Sewer: Public Sewer
- Water: Public
- Utilities for property: Berkeley Elect Co-Op, Charleston Water Service, Dominion Energy, John IS Water Co
Community & HOA
Community
- Features: Clubhouse, Park, Pool, Trash, Walk/Jog Trails
- Subdivision: St. Johns Lake
Location
- Region: Johns Island
Financial & listing details
- Price per square foot: $241/sqft
- Tax assessed value: $663,000
- Annual tax amount: $1,616
- Date on market: 4/3/2026
- Listing terms: Any
Price history
| Date | Event | Price |
|---|---|---|
| 6/2/2026 | Sold | $825,000-0.5%$241/sqft |
Source:  CTMLS #26009384 Report a problem CTMLS #26009384 Report a problem | ||
| 4/19/2026 | Price change | $829,000-1.2%$242/sqft |
Source: CTMLS #26009384 Report a problem | ||
| 4/12/2026 | Price change | $839,000-1.3%$245/sqft |
Source: CTMLS #26009384 Report a problem | ||
| 4/3/2026 | Listed for sale | $849,900$249/sqft |
Source: CTMLS #26009384 Report a problem | ||
Public tax history
| Year | Property taxes | Tax assessment |
|---|---|---|
| 2025 | $1,616 +6.8% | $16,780 +15% |
| 2024 | $1,513 +3.2% | $14,590 |
| 2023 | $1,466 +3.1% | -- |
| 2022 | $1,422 -5.3% | $14,590 |
| 2021 | $1,502 -0.5% | $14,590 |
| 2020 | $1,510 | $14,590 |
| 2019 | $1,510 | -- |
Find assessor info on the county website
Neighborhood: 29455
Nearby homes

- $597,9904 bd3 ba2.6k sqft5069 Catfish Loop, Johns Island, SC 29455Sold
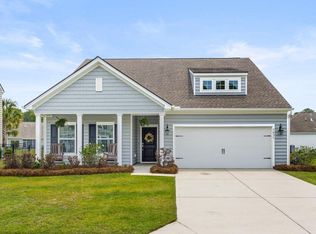
- $582,5004 bd3 ba2.4k sqft3431 Great Egret Dr, Johns Island, SC 29455Sold
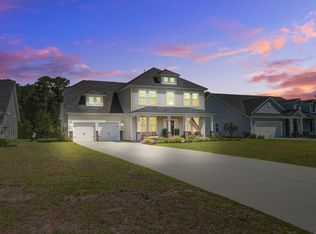
- $750,0005 bd5 ba3.2k sqft7032 Pumpkinseed Dr, Johns Island, SC 29455Sold
- $774,9835 bd4 ba3.3k sqft7035 Pumpkinseed Dr, Johns Island, SC 29455Sold
- $785,0005 bd4 ba3.2k sqft7003 Pumpkinseed Dr, Johns Island, SC 29455Sold
- $760,0006 bd3 ba3k sqft6967 Pumpkinseed Dr, Johns Island, SC 29455Sold
- $690,0003 bd2 ba2.2k sqft7078 Pumpkinseed Dr, Johns Island, SC 29455Sold
- $700,0005 bd4 ba2.6k sqft3199 Great Egret Dr, Johns Island, SC 29455Sold
Nearby schools
GreatSchools rating
- 5/10Angel Oak Elementary SchoolGrades: PK-5Distance: 2.3 mi
- 7/10Haut Gap Middle SchoolGrades: 6-8Distance: 2.5 mi
- 2/10St. Johns High SchoolGrades: 9-12Distance: 2.1 mi
Schools provided by the listing agent
- Elementary: Angel Oak ES 4K-1/Johns Island ES 2-5
- Middle: Haut Gap
- High: St. Johns
Source: CTMLS. This data may not be complete. We recommend contacting the local school district to confirm school assignments for this home.
Get a cash offer in 3 minutes
Find out how much your home could sell for in as little as 3 minutes with a no-obligation cash offer.
Estimated market value
$822,500
Get a cash offer in 3 minutes
Find out how much your home could sell for in as little as 3 minutes with a no-obligation cash offer.
Estimated market value
$822,500
- South Carolina
- Charleston County
- Charleston
- 29455
- 3509 Great Egret Dr
Nearby cities
Nearby neighborhoods
Nearby zip codes
Other Charleston Topics
