Stunning Pond Front Home - A True Private Oasis! Welcome to 7078 Pumpkinseed Drive, a breathtaking true ranch-style home nestled on an extremely private lot with no neighbor to one side. This meticulously maintained 2022-built gem offers modern luxury, serene pond views, and incredible privacy - all within a vibrant, friendly neighborhood surrounded by a scenic 63-acre lake.Enjoy the ultimate privacy with no neighbor on one side and picturesque pond front views. Spacious and Open Floor Plan: A huge, open-concept layout that flows seamlessly, perfect for entertaining and everyday living.Gourmet Kitchen: Featuring a 5-burner gas stove, all stainless steel appliances, and sleek quartz countertops. The heart of the home is both stylishand functional. No Carpet: 8-inch wide hardwood flooring throughout the entire house - durable, elegant, and easy to maintain.Luxurious Master Suite: Tray ceilings, a massive walk-in closet, and a stunning master bath with tile to the ceiling for a spa-like retreat.Thoughtful Details: Crown molding in the main rooms, soft-close drawers in every room, and plantation shutters add elegance throughout.Huge Screened-In Porch: An enormous screened-in porch overlooks your private backyard, offering the perfect spot to relax and unwind.Outdoor Entertaining: Extra concrete has been added to the back for BBQs, plus you can enjoy fishing right from your own backyard pond!Cozy Gas Fireplace: Stay warm on cool evenings with a beautiful gas fireplace in the living room.Huge 2-Car Garage: Plenty of space for parking and storage.With 0.32 acres of land, this home offers room to breathe and grow while being part of a welcoming community.
Closed
$690,000
7078 Pumpkinseed Dr, Johns Island, SC 29455
3beds
2,207sqft
Single Family Residence
Built in 2022
0.32 Acres Lot
$694,600 Zestimate®
$313/sqft
$4,316 Estimated rent
Home value
$694,600
$646,000 - $743,000
$4,316/mo
Zestimate® history
Owner options
List your home for rent
$4,316/mo
Rent Zestimate®
Find your next renter with Zillow Rental Manager. Plus, with online applications, you can quickly screen prospective tenants – for free.
$4,316/mo
Rent Zestimate®
Refinance and save
$3,932/mo
Est. payment
Refinancing to a lower rate could help reduce your monthly payments and save thousands over the life of the loan.
$3,932/mo
Est. payment
Explore your selling options
Work with a Zillow partner agent
Leverage their expertise and Zillow's premium Showcase listings to get your home seen by more buyers.
Get startedList with your own agent
Get your home in front of millions of buyers by listing it on Zillow.
Learn how to do itSell it yourself
Take full control of how buyers see your home on Zillow by listing For Sale by Owner (FSBO).
List your homeWhat's special
Gas fireplacePlantation shuttersSerene pond viewsHardwood flooringPrivate lotScreened-in porchOpen-concept layout
Zillow last checked:
Listing updated:
Listed by:
EXP Realty LLC
Bought with:
The Boulevard Company
Source: CTMLS,MLS#: 25000547
Facts & features
Interior
Bedrooms & bathrooms
- Bedrooms: 3
- Bathrooms: 2
- Full bathrooms: 2
Rooms
- Room types: Family Room, Dining Room, Eat-In-Kitchen, Family, Foyer, Laundry, Pantry, Separate Dining, Study
Heating
- Natural Gas
Cooling
- Central Air
Appliances
- Laundry: Electric Dryer Hookup, Washer Hookup, Laundry Room
Features
- Ceiling - Smooth, Tray Ceiling(s), High Ceilings, Kitchen Island, Walk-In Closet(s), Ceiling Fan(s), Eat-in Kitchen, Entrance Foyer, Pantry
- Flooring: Carpet, Ceramic Tile, Luxury Vinyl
- Number of fireplaces: 1
- Fireplace features: Family Room, One
Interior area
- Total structure area: 2,207
- Total interior livable area: 2,207 sqft
Property
Parking
- Total spaces: 2
- Parking features: Garage, Off Street
- Garage spaces: 2
Features
- Levels: One
- Stories: 1
- Patio & porch: Front Porch, Screened
- Waterfront features: Pond
Lot
- Size: 0.32 Acres
- Features: 0 - .5 Acre, Wooded
Construction
Type & style
- Home type: SingleFamily
- Architectural style: Ranch,Traditional
- Property subtype: Single Family Residence
Materials
- Vinyl Siding
- Foundation: Slab
- Roof: Architectural
Condition
- New construction: No
- Year built: 2022
Utilities & green energy
- Sewer: Public Sewer
- Water: Public
- Utilities for property: Berkeley Elect Co-Op, John IS Water Co
Community & HOA
Community
- Features: Clubhouse, Pool, Trash
- Subdivision: St. Johns Lake
Location
- Region: Johns Island
Financial & listing details
- Price per square foot: $313/sqft
- Date on market: 1/8/2025
- Listing terms: Any
Price history
| Date | Event | Price |
|---|---|---|
| 3/26/2025 | Sold | $690,000-4.8%$313/sqft |
Source:  CTMLS #25000547 Report a problem CTMLS #25000547 Report a problem | ||
| 1/29/2025 | Contingent | $725,000$329/sqft |
Source: CTMLS #25000547 Report a problem | ||
| 1/8/2025 | Listed for sale | $725,000+30%$329/sqft |
Source: CTMLS #25000547 Report a problem | ||
| 11/1/2022 | Sold | $557,500$253/sqft |
Source: CTMLS #22013499 Report a problem | ||
| 5/29/2022 | Pending sale | $557,500$253/sqft |
Source: CTMLS #22013499 Report a problem | ||
| 5/25/2022 | Price change | $557,500-0.9%$253/sqft |
Source: CTMLS #22013499 Report a problem | ||
| 5/24/2022 | Listed for sale | $562,500$255/sqft |
Source: CTMLS #22013499 Report a problem | ||
Public tax history
Tax history is unavailable.
Neighborhood: 29455
Nearby homes

- $597,9904 bd3 ba2.6k sqft5069 Catfish Loop, Johns Island, SC 29455Sold
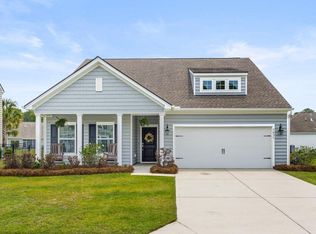
- $582,5004 bd3 ba2.4k sqft3431 Great Egret Dr, Johns Island, SC 29455Sold
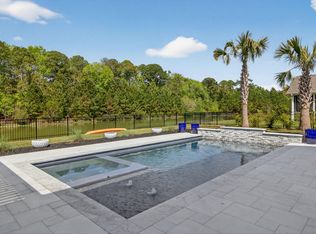
- $825,0005 bd4 ba3.4k sqft3509 Great Egret Dr, Johns Island, SC 29455Sold
- $750,0005 bd5 ba3.2k sqft7032 Pumpkinseed Dr, Johns Island, SC 29455Sold
- $774,9835 bd4 ba3.3k sqft7035 Pumpkinseed Dr, Johns Island, SC 29455Sold
- $785,0005 bd4 ba3.2k sqft7003 Pumpkinseed Dr, Johns Island, SC 29455Sold
- $760,0006 bd3 ba3k sqft6967 Pumpkinseed Dr, Johns Island, SC 29455Sold
- $752,2005 bd4 ba2.8k sqft7086 Pumpkinseed Dr, Johns Island, SC 29455Off Market
Nearby schools
GreatSchools rating
- 5/10Angel Oak Elementary SchoolGrades: PK-5Distance: 2.3 mi
- 7/10Haut Gap Middle SchoolGrades: 6-8Distance: 2.5 mi
- 2/10St. Johns High SchoolGrades: 9-12Distance: 2.1 mi
Schools provided by the listing agent
- Elementary: Angel Oak
- Middle: Haut Gap
- High: St. Johns
Source: CTMLS. This data may not be complete. We recommend contacting the local school district to confirm school assignments for this home.
Get a cash offer in 3 minutes
Find out how much your home could sell for in as little as 3 minutes with a no-obligation cash offer.
Estimated market value
$694,600
Get a cash offer in 3 minutes
Find out how much your home could sell for in as little as 3 minutes with a no-obligation cash offer.
Estimated market value
$694,600
- South Carolina
- Charleston County
- Charleston
- 29455
- 7078 Pumpkinseed Dr
Nearby cities
Nearby neighborhoods
Nearby zip codes
Other Charleston Topics
