Skip main navigation
Closed
  • $785,000

    7003 Pumpkinseed Dr, Johns Island, SC 29455

    5beds
    3,200sqft
    Single Family Residence
    Built in 2023
    10,454 Square Feet Lot
    $790,200 Zestimate®
    $245/sqft
    $4,995 Estimated rent

    Home value

    $790,200

    $735,000 - $846,000

    $4,995/mo

    Zestimate® history
    Loading
    Loading...

    Owner options

    List your home for rent

    $4,995/mo

    Rent Zestimate®

    Find your next renter with Zillow Rental Manager. Plus, with online applications, you can quickly screen prospective tenants – for free.

    Learn more

    $4,995/mo

    Rent Zestimate®

    Refinance and save

    $4,397/mo

    Est. payment

    Refinancing to a lower rate could help reduce your monthly payments and save thousands over the life of the loan.

    See today's rates

    $4,397/mo

    Est. payment

    Explore your selling options

    Work with a Zillow partner agent

    Leverage their expertise and Zillow's premium Showcase listings to get your home seen by more buyers.

    Get started

    List with your own agent

    Get your home in front of millions of buyers by listing it on Zillow.

    Learn how to do it

    Sell it yourself

    Take full control of how buyers see your home on Zillow by listing For Sale by Owner (FSBO).

    List your home

    What's special


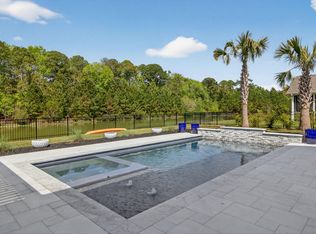
    Welcome to this exquisite 5-bedroom, 3.5-bath home nestled in the highly sought-after St. Johns Lake community. Situated on a serene 62-acre stocked lake, this home offers breathtaking views and an abundance of natural light throughout.Upon entry, you'll be greeted by a spacious study and an elegant formal dining room, both bathed in natural light--perfect for hosting guests or enjoying a quiet meal. The heart of the home lies in the gourmet kitchen, which seamlessly opens into the expansive family room. Featuring crisp white cabinetry, Lyra Quartz countertops, a stylish subway tile backsplash, and stainless-steel appliances (including a built-in cooktop, microwave, and oven), the kitchen is a chef's dream. A generous pantry provides ample storage space, making organization a breeze.The adjacent family room is bright and inviting, with a cozy fireplace and plenty of windows to enjoy the natural surroundings. Upstairs, you'll find a spacious layout with all five bedrooms, including a large guest suite. The oversized primary suite is a true retreat, complete with a tray ceiling, ample space for seating, and stunning lake views. The en-suite bath features a large walk-in closet, dual vanities, a soaking tub, and a beautifully tiled walk-in shower. Step outside onto the screened porch and unwind while taking in the peaceful, private view of the lake perfect for relaxing or entertaining. The St. Johns Lake community boasts an amenity center with a fireplace and covered pavilion, along with a pool that overlooks the lake, making it the ideal spot for unwinding or enjoying the outdoors. Whether you're into fishing, paddling, or nature watching, this stocked lake offers something for everyone. Conveniently located just minutes from popular restaurants on Maybank Highway and only a 25-minute drive to downtown, this home offers both tranquility and convenience. *Seller is willing to negotiate furniture with an acceptable offer. Use preferred lender to buy this home and receive an incentive towards your closing costs!

    Zillow last checked:

    Listing updated:

    Listed by:

    Keller Williams Realty Charleston

    Bought with:

    Brand Name Real Estate

    Source: CTMLS,MLS#: 25002449MLS Logo

    Facts & features

    Interior

    Bedrooms & bathrooms
    • Bedrooms: 5
    • Bathrooms: 4
    • Full bathrooms: 3
    • 1/2 bathrooms: 1
    Rooms
    • Room types: Family Room, Dining Room, Eat-In-Kitchen, Family, Laundry, Pantry, Separate Dining
    Heating
    • Heat Pump
    Cooling
    • Central Air
    Appliances
    • Laundry: Laundry Room
    Features
    • Ceiling - Smooth, Kitchen Island, Walk-In Closet(s), Eat-in Kitchen, Pantry
    • Flooring: Carpet, Luxury Vinyl
    • Has fireplace: Yes
    • Fireplace features: Family Room, Gas Log
    Interior area
    • Total structure area: 3,200
    • Total interior livable area: 3,200 sqft

    Property

    Parking
    • Total spaces: 2
    • Parking features: Garage, Garage Door Opener
    • Garage spaces: 2
    Features
    • Levels: Two
    • Stories: 2
    • Patio & porch: Patio, Front Porch
    • Exterior features: Balcony
    • Waterfront features: Pond
    Lot
    • Size: 10,454 Square Feet
    • Features: 0 - .5 Acre

    Construction

    Type & style
    • Home type: SingleFamily
    • Architectural style: Traditional
    • Property subtype: Single Family Residence
    Materials
    • Vinyl Siding
    • Foundation: Slab
    • Roof: Architectural
    Condition
    • New construction: No
    • Year built: 2023

    Utilities & green energy

    • Sewer: Public Sewer
    • Water: Public
    • Utilities for property: Dominion Energy, John IS Water Co

    Community & HOA

    Community
    • Features: Pool, Trash
    • Subdivision: St. Johns Lake
    Location
    • Region: Johns Island

    Financial & listing details

    • Price per square foot: $245/sqft
    • Date on market: 1/31/2025
    • Listing terms: Any,Cash,Conventional,FHA,VA Loan

    Price history

    DateEventPrice
    3/28/2025Sold$785,000+0.6%$245/sqft
    Source: CTMLS #25002449 Report a problem
    2/4/2025Contingent$780,000$244/sqft
    Source: CTMLS #25002449 Report a problem
    1/31/2025Listed for sale$780,000+6.1%$244/sqft
    Source: CTMLS #25002449 Report a problem
    6/10/2024Listing removed--
    Source: CTMLS #24009863 Report a problem
    4/29/2024Listed for sale$735,000$230/sqft
    Source: CTMLS #24009863 Report a problem
    4/24/2024Contingent$735,000$230/sqft
    Source: CTMLS #24009863 Report a problem
    4/19/2024Listed for sale$735,000+17.8%$230/sqft
    Source: CTMLS #24009863 Report a problem
    3/24/2023Sold$623,685$195/sqft
    Source: CTMLS #22026445 Report a problem
    11/14/2022Contingent$623,685$195/sqft
    Source: CTMLS #22026445 Report a problem
    10/19/2022Price change$623,685-3.9%$195/sqft
    Source: CTMLS #22026445 Report a problem
    10/15/2022Listed for sale$648,685$203/sqft
    Source: CTMLS #22026445 Report a problem

    Public tax history

    Tax history is unavailable.

    Neighborhood: 29455

    Nearby schools

    GreatSchools rating
    Schools provided by the listing agent
    • Elementary: Angel Oak
    • Middle: Haut Gap
    • High: St. Johns

    Source: CTMLS. This data may not be complete. We recommend contacting the local school district to confirm school assignments for this home.

    Get a cash offer in 3 minutes
    Find out how much your home could sell for in as little as 3 minutes with a no-obligation cash offer.
    Estimated market value
    $790,200
    Get a cash offer in 3 minutes
    Find out how much your home could sell for in as little as 3 minutes with a no-obligation cash offer.
    Estimated market value
    $790,200