Welcome to the heart of Lakeside luxury at St. John's Lake! This exquisite 5-bedrooms, 3.5-bath home offers the best of both worlds: expansive living spaces and exclusive lakefront access. Set against a breathtaking 62-acre stocked lake, this property is ideal for those who cherish water activities and serene views. Imagine mornings spent fishing, afternoons paddling in a kayak across the gentle waters, or simply enjoying the wildlife from your screened porch. Upon entering the home, you are greeted by tall ceilings, elegant wood flooring, and an abundance of Natural light. To the left is a spacious office/flex room with French doors and to the right is an elegant formal dining room leading you to an open layout concept featuring a large living room and a chef's dream kitchen.The gourmet kitchen is a masterpiece with custom craftsman-style cabinetry, quartz countertops, stainless steel appliances, a stylish backsplash, and a gas cooktop with a double oven microwave/convectional combo. A generous pantry provides ample storage space, making organization a breeze.The living room boasts ample windows that frame the serene water and wooded views, creating a peaceful ambiance. A fireplace adds warmth and charm to the space. Adjacent to the kitchen is a welcoming family room that opens to the screened porch perfect for evenings enjoying the scenic lake views. Upstairs, you'll find a spacious layout with all five bedrooms making this layout ideal for family and guests alike. The oversized primary suite is a true retreat, complete with a tray ceiling, ample space for seating, and stunning lake views. The en-suite bath features a large walk-in closet, dual vanities, a soaking tub, and a beautifully tiled walk-in shower.The laundry room is conveniently located with ample space and tiled flooring. Step outside onto the screened porch and unwind while taking in the peaceful, private view of the lake perfect for relaxing or entertaining. The St. Johns Lake community boasts an amenity center with a fireplace and covered pavilion, kids playground, walking trails, dog park and a pool that overlooks the lake, making it the ideal spot for unwinding or enjoying the outdoors. Whether you're into fishing, paddling, or nature watching, this stocked lake offers something for everyone. Situated just minutes from the culinary delights of Johns Island and a mere 25-minute jaunt to the historic streets of downtown Charleston, this home places you at the heart of Southern culture, with Folly Beach and Kiawah Beach just a stone's throw away. Here, in the gentle embrace of St John's Lake, Southern living is not just a style, it's a way of life!
Closed
$774,983
7035 Pumpkinseed Dr, Johns Island, SC 29455
5beds
3,320sqft
Single Family Residence
Built in 2023
0.31 Acres Lot
$779,600 Zestimate®
$233/sqft
$5,209 Estimated rent
Home value
$779,600
$733,000 - $826,000
$5,209/mo
Zestimate® history
Owner options
List your home for rent
$5,209/mo
Rent Zestimate®
Find your next renter with Zillow Rental Manager. Plus, with online applications, you can quickly screen prospective tenants – for free.
$5,209/mo
Rent Zestimate®
Refinance and save
$4,367/mo
Est. payment
Refinancing to a lower rate could help reduce your monthly payments and save thousands over the life of the loan.
$4,367/mo
Est. payment
Explore your selling options
Work with a Zillow partner agent
Leverage their expertise and Zillow's premium Showcase listings to get your home seen by more buyers.
Get startedList with your own agent
Get your home in front of millions of buyers by listing it on Zillow.
Learn how to do itSell it yourself
Take full control of how buyers see your home on Zillow by listing For Sale by Owner (FSBO).
List your homeWhat's special
Serene viewsGenerous pantryStainless steel appliancesWelcoming family roomOpen layout conceptCustom craftsman-style cabinetryTall ceilings
Zillow last checked:
Listing updated:
Listed by:
Realty ONE Group Coastal
Bought with:
Realty One Group Coastal
Source: CTMLS,MLS#: 25016237
Facts & features
Interior
Bedrooms & bathrooms
- Bedrooms: 5
- Bathrooms: 4
- Full bathrooms: 3
- 1/2 bathrooms: 1
Rooms
- Room types: Bonus Room, Family Room, Office, Dining Room, Bonus, Breakfast Room, Eat-In-Kitchen, Family, Foyer, Laundry, Pantry, Separate Dining, Study
Heating
- Natural Gas
Cooling
- Central Air
Appliances
- Laundry: Laundry Room
Features
- Ceiling - Smooth, Tray Ceiling(s), High Ceilings, Garden Tub/Shower, Kitchen Island, Walk-In Closet(s), Ceiling Fan(s), Eat-in Kitchen, Entrance Foyer, Pantry
- Flooring: Carpet, Ceramic Tile, Laminate
- Windows: Window Treatments
- Number of fireplaces: 1
- Fireplace features: Family Room, Gas Log, One
Interior area
- Total structure area: 3,320
- Total interior livable area: 3,320 sqft
Property
Parking
- Total spaces: 2
- Parking features: Garage, Garage Door Opener
- Garage spaces: 2
Features
- Levels: Two
- Stories: 2
- Patio & porch: Patio, Covered, Front Porch
- Fencing: Perimeter
- On waterfront: Yes
- Waterfront features: Lake Front
Lot
- Size: 0.31 Acres
- Features: 0 - .5 Acre
Construction
Type & style
- Home type: SingleFamily
- Architectural style: Traditional
- Property subtype: Single Family Residence
Materials
- Vinyl Siding
- Foundation: Slab
- Roof: Architectural
Condition
- New construction: No
- Year built: 2023
Utilities & green energy
- Sewer: Public Sewer
- Water: Public
- Utilities for property: Berkeley Elect Co-Op, John IS Water Co
Community & HOA
Community
- Features: Dog Park, Pool, Trash, Walk/Jog Trails
- Subdivision: St. Johns Lake
Location
- Region: Johns Island
Financial & listing details
- Price per square foot: $233/sqft
- Date on market: 6/11/2025
- Listing terms: Cash,Conventional,FHA,VA Loan
Price history
| Date | Event | Price |
|---|---|---|
| 7/28/2025 | Sold | $774,983$233/sqft |
Source:  CTMLS #25016237 Report a problem CTMLS #25016237 Report a problem | ||
| 6/11/2025 | Listed for sale | $774,983+23.8%$233/sqft |
Source: CTMLS #25016237 Report a problem | ||
| 4/12/2023 | Sold | $626,185-4.5%$189/sqft |
Source: CTMLS #22030048 Report a problem | ||
| 1/11/2023 | Contingent | $655,685$197/sqft |
Source: CTMLS #22030048 Report a problem | ||
| 1/4/2023 | Price change | $655,685+1.5%$197/sqft |
Source: CTMLS #22030048 Report a problem | ||
| 12/6/2022 | Listed for sale | $645,685$194/sqft |
Source: CTMLS #22030048 Report a problem | ||
Public tax history
Tax history is unavailable.
Neighborhood: 29455
Nearby homes

- $597,9904 bd3 ba2.6k sqft5069 Catfish Loop, Johns Island, SC 29455Sold
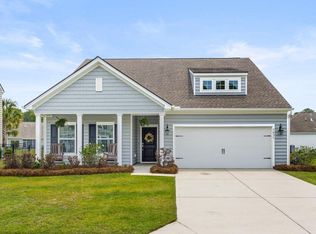
- $582,5004 bd3 ba2.4k sqft3431 Great Egret Dr, Johns Island, SC 29455Sold
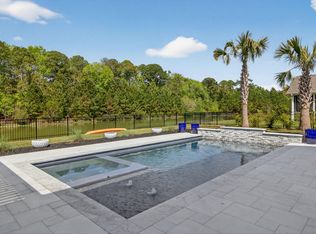
- $825,0005 bd4 ba3.4k sqft3509 Great Egret Dr, Johns Island, SC 29455Sold
- $750,0005 bd5 ba3.2k sqft7032 Pumpkinseed Dr, Johns Island, SC 29455Sold
- $785,0005 bd4 ba3.2k sqft7003 Pumpkinseed Dr, Johns Island, SC 29455Sold
- $760,0006 bd3 ba3k sqft6967 Pumpkinseed Dr, Johns Island, SC 29455Sold
- $752,2005 bd4 ba2.8k sqft7086 Pumpkinseed Dr, Johns Island, SC 29455Off Market
- $690,0003 bd2 ba2.2k sqft7078 Pumpkinseed Dr, Johns Island, SC 29455Sold
Nearby schools
GreatSchools rating
- 5/10Angel Oak Elementary SchoolGrades: PK-5Distance: 2.3 mi
- 7/10Haut Gap Middle SchoolGrades: 6-8Distance: 2.5 mi
- 2/10St. Johns High SchoolGrades: 9-12Distance: 2.1 mi
Schools provided by the listing agent
- Elementary: Angel Oak
- Middle: Haut Gap
- High: St. Johns
Source: CTMLS. This data may not be complete. We recommend contacting the local school district to confirm school assignments for this home.
Get a cash offer in 3 minutes
Find out how much your home could sell for in as little as 3 minutes with a no-obligation cash offer.
Estimated market value
$779,600
Get a cash offer in 3 minutes
Find out how much your home could sell for in as little as 3 minutes with a no-obligation cash offer.
Estimated market value
$779,600
- South Carolina
- Charleston County
- Charleston
- 29455
- 7035 Pumpkinseed Dr
Nearby cities
Nearby neighborhoods
Nearby zip codes
Other Charleston Topics
