Tucked away on a quiet street with a functional floor plan that works beautifully for everyday living, this thoughtfully designed 4-bedroom, 3-bath home is located in the highly sought-after St. Johns Lake. Here, morning walks along the trails, afternoons by the pool overlooking the 63-acre lake, and quiet evenings with neighbors gathered around the fire pit offer peaceful connection just 20 minutes from downtown Charleston.3431 Great Egret Drive welcomes you with a spacious front porch and an open entryway. The primary suite is on the main level and features a large en suite with a double vanity, walk-in shower, and generous walk-in closet. Two additional bedrooms are also downstairs, sharing a full bath.The open living spaces are flexible, perfect for a true dining room, play area, office, or second living space. The kitchen is well-appointed with a gas cooktop, wall oven, center island, and ample storage, flanked by a light-filled eat-in area with access to the covered back patio overlooking the pond and green space. Upstairs, a fourth bedroom and full living area features its own full bath and provides flexibility for a private office, guest suite, or additional living space. Outside, the fenced backyard opens to a peaceful pond and neighborhood green space, ideal for relaxing, playing, or simply enjoying the view. Additional highlights include a tankless water heater, solar panels, full gutter system, generous laundry room with built-in folding space, an active termite bond, and an X flood zone designation.
Closed
$582,500
3431 Great Egret Dr, Johns Island, SC 29455
4beds
2,453sqft
Single Family Residence
Built in 2019
7,840 Square Feet Lot
$588,100 Zestimate®
$237/sqft
$3,708 Estimated rent
Home value
$588,100
$553,000 - $623,000
$3,708/mo
Zestimate® history
Owner options
List your home for rent
$3,708/mo
Rent Zestimate®
Find your next renter with Zillow Rental Manager. Plus, with online applications, you can quickly screen prospective tenants – for free.
$3,708/mo
Rent Zestimate®
Refinance and save
$3,288/mo
Est. payment
Refinancing to a lower rate could help reduce your monthly payments and save thousands over the life of the loan.
$3,288/mo
Est. payment
Explore your selling options
Work with a Zillow partner agent
Leverage their expertise and Zillow's premium Showcase listings to get your home seen by more buyers.
Get startedList with your own agent
Get your home in front of millions of buyers by listing it on Zillow.
Learn how to do itSell it yourself
Take full control of how buyers see your home on Zillow by listing For Sale by Owner (FSBO).
List your homeWhat's special
Spacious front porchOpen entrywayBuilt-in folding spaceNeighborhood green spaceLarge en suiteCenter islandWall oven
Zillow last checked:
Listing updated:
Listed by:
Real Broker, LLC
Bought with:
BHHS Carolina Sun Real Estate
Source: CTMLS,MLS#: 25015573
Facts & features
Interior
Bedrooms & bathrooms
- Bedrooms: 4
- Bathrooms: 3
- Full bathrooms: 3
Rooms
- Room types: Bonus Room, Family Room, Dining Room, Bonus, Eat-In-Kitchen, Family, Laundry, Separate Dining
Heating
- Central, Forced Air, Natural Gas
Cooling
- Central Air
Appliances
- Laundry: Washer Hookup, Laundry Room
Features
- Ceiling - Smooth, Tray Ceiling(s), High Ceilings, Walk-In Closet(s), Eat-in Kitchen
- Flooring: Carpet, Ceramic Tile, Concrete, Laminate
- Windows: Thermal Windows/Doors, Window Treatments
- Has fireplace: No
Interior area
- Total structure area: 2,453
- Total interior livable area: 2,453 sqft
Property
Parking
- Total spaces: 2
- Parking features: Garage, Attached, Garage Door Opener
- Attached garage spaces: 2
Features
- Levels: One and One Half
- Stories: 2
- Entry location: Ground Level
- Patio & porch: Covered, Front Porch
- Exterior features: Rain Gutters
- Fencing: Perimeter
- Waterfront features: Pond
Lot
- Size: 7,840 Square Feet
- Features: 0 - .5 Acre
Details
- Parcel number: 2811000173
Construction
Type & style
- Home type: SingleFamily
- Architectural style: Traditional
- Property subtype: Single Family Residence
Materials
- Vinyl Siding
- Foundation: Slab
- Roof: Architectural
Condition
- New construction: No
- Year built: 2019
Utilities & green energy
- Sewer: Public Sewer
- Water: Public
- Utilities for property: AT&T, Berkeley Elect Co-Op, Dominion Energy, John IS Water Co
Community & HOA
Community
- Features: Clubhouse, Dock Facilities, Dog Park, Park, Pool, Walk/Jog Trails
- Subdivision: St. Johns Lake
Location
- Region: Johns Island
Financial & listing details
- Price per square foot: $237/sqft
- Tax assessed value: $551,800
- Annual tax amount: $1,340
- Date on market: 6/5/2025
- Listing terms: Any,Cash,Conventional,FHA,VA Loan
Price history
| Date | Event | Price |
|---|---|---|
| 8/4/2025 | Sold | $582,500-2.9%$237/sqft |
Source:  CTMLS #25015573 Report a problem CTMLS #25015573 Report a problem | ||
| 6/17/2025 | Price change | $599,999-2.4%$245/sqft |
Source: CTMLS #25015573 Report a problem | ||
| 6/5/2025 | Listed for sale | $615,000-12%$251/sqft |
Source: CTMLS #25015573 Report a problem | ||
| 5/28/2025 | Listing removed | $699,000$285/sqft |
Source: CTMLS #25011089 Report a problem | ||
| 5/12/2025 | Price change | $699,000-0.8%$285/sqft |
Source: CTMLS #25011089 Report a problem | ||
| 5/6/2025 | Price change | $704,900-0.7%$287/sqft |
Source: CTMLS #25011089 Report a problem | ||
| 4/23/2025 | Listed for sale | $709,900+142.9%$289/sqft |
Source: CTMLS #25011089 Report a problem | ||
| 8/2/2019 | Sold | $292,285$119/sqft |
Source: Public Record Report a problem | ||
Public tax history
| Year | Property taxes | Tax assessment |
|---|---|---|
| 2025 | $1,340 +6.6% | $13,450 +15.1% |
| 2024 | $1,257 +3.1% | $11,690 |
| 2023 | $1,219 +3.8% | $11,690 |
| 2022 | $1,173 -5.2% | $11,690 |
| 2021 | $1,238 +0.1% | $11,690 |
| 2020 | $1,237 | $11,690 +579.7% |
| 2019 | $1,237 | $1,720 |
Find assessor info on the county website
Neighborhood: 29455
Nearby homes

- $597,9904 bd3 ba2.6k sqft5069 Catfish Loop, Johns Island, SC 29455Sold
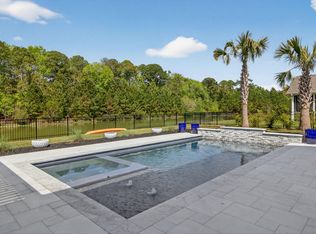
- $825,0005 bd4 ba3.4k sqft3509 Great Egret Dr, Johns Island, SC 29455Sold
- $750,0005 bd5 ba3.2k sqft7032 Pumpkinseed Dr, Johns Island, SC 29455Sold
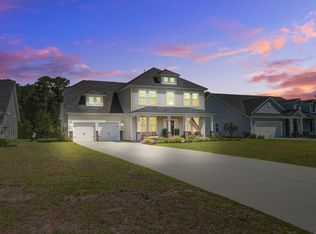
- $774,9835 bd4 ba3.3k sqft7035 Pumpkinseed Dr, Johns Island, SC 29455Sold
- $785,0005 bd4 ba3.2k sqft7003 Pumpkinseed Dr, Johns Island, SC 29455Sold
- $760,0006 bd3 ba3k sqft6967 Pumpkinseed Dr, Johns Island, SC 29455Sold
- $690,0003 bd2 ba2.2k sqft7078 Pumpkinseed Dr, Johns Island, SC 29455Sold
- $700,0005 bd4 ba2.6k sqft3199 Great Egret Dr, Johns Island, SC 29455Sold
Nearby schools
GreatSchools rating
- 5/10Angel Oak Elementary SchoolGrades: PK-5Distance: 2.3 mi
- 7/10Haut Gap Middle SchoolGrades: 6-8Distance: 2.5 mi
- 2/10St. Johns High SchoolGrades: 9-12Distance: 2.1 mi
Schools provided by the listing agent
- Elementary: Angel Oak
- Middle: Haut Gap
- High: St. Johns
Source: CTMLS. This data may not be complete. We recommend contacting the local school district to confirm school assignments for this home.
Get a cash offer in 3 minutes
Find out how much your home could sell for in as little as 3 minutes with a no-obligation cash offer.
Estimated market value
$588,100
Get a cash offer in 3 minutes
Find out how much your home could sell for in as little as 3 minutes with a no-obligation cash offer.
Estimated market value
$588,100
- South Carolina
- Charleston County
- Charleston
- 29455
- 3431 Great Egret Dr
Nearby cities
Nearby neighborhoods
Nearby zip codes
Other Charleston Topics
