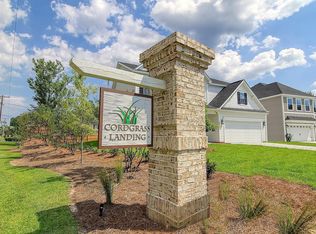
PRICE REDUCTION! Welcome to 1017 Saltwater Circle -- a standout home in Cordgrass Landing, Johns Island's premier waterfront community along Rantowles Creek. With 3,652 sq ft, 5 bedrooms, and 4.5 baths, this 2023-built home is the total package: space, style, and flexibility that's hard to find at this price point.The open-concept main floor is built to impress -- tall ceilings, luxury vinyl plank flooring, and a stunning chef's kitchen featuring quartz countertops, stainless appliances, an oversized island, and a walk-in pantry. A private first-floor guest suite with a full bath is perfect for in-laws, long-term guests, or a dedicated home office. Upstairs, the primary suite is spacious and well-appointed, joined by three additional bedrooms, two full baths, and a flexible loft.Step out to your screened-in porch and take in the peaceful, nature-filled surroundings that define Lowcountry living at its best. Cordgrass Landing's community dock on Rantowles Creek and scenic walking trails put the outdoors right at your doorstep -- while top-rated schools, restaurants, and shopping are just minutes away. Downtown Charleston and Folly Beach are an easy drive. 2-car garage, full laundry room, generous storage throughout, and move-in ready. Largest floor plan available in the neighborhood at this price. Quick close available.
Active
Price cut: $40K (9/28)
$629,990
1017 Saltwater Cir, Johns Island, SC 29455
5beds
3,652sqft
Single Family Residence
Built in 2023
7,405 Square Feet Lot
$626,100 Zestimate®
$173/sqft
$-- HOA
What's special
Flexible loftPeaceful nature-filled surroundingsWalk-in pantryScenic walking trailsOversized islandStainless appliancesLuxury vinyl plank flooring
- 208 days
- 910
- 75
Zillow last checked:
Listing updated:
Listed by:
Premier Realty
Source: CTMLS,MLS#: 26008400
Facts & features
Interior
Bedrooms & bathrooms
- Bedrooms: 5
- Bathrooms: 5
- Full bathrooms: 4
- 1/2 bathrooms: 1
Features
- Has fireplace: No
Interior area
- Total structure area: 3,652
- Total interior livable area: 3,652 sqft
Video & virtual tour
Property
Parking
- Total spaces: 2
- Parking features: Attached, Garage
- Attached garage spaces: 2
Features
- Levels: Two
- Stories: 2
- Fencing: Wood,Privacy
- Waterfront features: River Access
Lot
- Size: 7,405 Square Feet
- Features: 0 - .5 Acre
Construction
Type & style
- Home type: SingleFamily
- Architectural style: Traditional
- Property subtype: Single Family Residence
Materials
- Cement Siding
- Foundation: Raised
- Roof: Asphalt
Condition
- New construction: No
- Year built: 2023
Utilities & green energy
- Sewer: Public Sewer
- Water: Public
- Utilities for property: Charleston Water Service
Community & HOA
Community
- Features: Walk/Jog Trails
- Subdivision: Cordgrass Landing
Location
- Region: Johns Island
Financial & listing details
- Price per square foot: $173/sqft
- Date on market: 3/26/2026
- Listing terms: Any
Estimated market value
$626,100
$595,000 - $657,000
$5,362/mo
Price history
| Date | Event | Price |
|---|---|---|
| 9/28/2026 | Price change | $629,990-6%$173/sqft |
Source:  CTMLS #26008400 Report a problem CTMLS #26008400 Report a problem | ||
| 9/6/2026 | Price change | $669,990-4.3%$183/sqft |
Source: CTMLS #26008400 Report a problem | ||
| 6/8/2026 | Price change | $699,999-4.1%$192/sqft |
Source: CTMLS #26008400 Report a problem | ||
| 5/15/2026 | Price change | $729,999-2.7%$200/sqft |
Source: CTMLS #26008400 Report a problem | ||
| 3/26/2026 | Listed for sale | $749,999-2%$205/sqft |
Source: CTMLS #26008400 Report a problem | ||
| 3/23/2026 | Listing removed | $764,999$209/sqft |
Source: CTMLS #25023139 Report a problem | ||
| 2/19/2026 | Price change | $764,999-1.3%$209/sqft |
Source: CTMLS #25023139 Report a problem | ||
| 1/6/2026 | Price change | $774,999-3%$212/sqft |
Source: CTMLS #25023139 Report a problem | ||
| 12/10/2025 | Price change | $798,999-0.1%$219/sqft |
Source: CTMLS #25023139 Report a problem | ||
| 11/8/2025 | Price change | $799,999-1.8%$219/sqft |
Source: CTMLS #25023139 Report a problem | ||
| 10/28/2025 | Price change | $814,999-0.6%$223/sqft |
Source: CTMLS #25023139 Report a problem | ||
| 10/2/2025 | Price change | $819,999-0.6%$225/sqft |
Source: CTMLS #25023139 Report a problem | ||
| 9/1/2025 | Price change | $824,999-0.6%$226/sqft |
Source: CTMLS #25023139 Report a problem | ||
| 8/22/2025 | Listed for sale | $829,999+0.6%$227/sqft |
Source: CTMLS #25023139 Report a problem | ||
| 8/7/2025 | Listing removed | $824,999$226/sqft |
Source: CTMLS #25016622 Report a problem | ||
| 8/3/2025 | Price change | $824,999-1.8%$226/sqft |
Source: CTMLS #25016622 Report a problem | ||
| 7/25/2025 | Price change | $839,999-2.3%$230/sqft |
Source: CTMLS #25016622 Report a problem | ||
| 6/26/2025 | Price change | $859,999-1.7%$235/sqft |
Source: CTMLS #25016622 Report a problem | ||
| 6/14/2025 | Listed for sale | $874,999+25.2%$240/sqft |
Source: CTMLS #25016622 Report a problem | ||
| 12/18/2023 | Sold | $699,000$191/sqft |
Source: CTMLS #23012478 Report a problem | ||
| 10/31/2023 | Contingent | $699,000$191/sqft |
Source: CTMLS #23012478 Report a problem | ||
| 10/13/2023 | Pending sale | $699,000$191/sqft |
Source: CTMLS #23012478 Report a problem | ||
| 8/19/2023 | Price change | $699,000-0.7%$191/sqft |
Source: CTMLS #23012478 Report a problem | ||
| 6/30/2023 | Price change | $704,000-1.9%$193/sqft |
Source: CTMLS #23012478 Report a problem | ||
| 6/22/2023 | Price change | $718,000-0.1%$197/sqft |
Source: CTMLS #23012478 Report a problem | ||
| 6/14/2023 | Listed for sale | $718,440$197/sqft |
Source: CTMLS #23012478 Report a problem | ||
Public tax history
Tax history is unavailable.
Monthly payment
Est. payment
Payment breakdown
Explore the cost of this home by adjusting the details. Changes won't be saved.Climate risks
Neighborhood: 29455
Nearby schools
Schools provided by the listing agent
- Elementary: Drayton Hall
- Middle: C E Williams
- High: West Ashley
Source: CTMLS. This data may not be complete. We recommend contacting the local school district to confirm school assignments for this home.

Similar homes

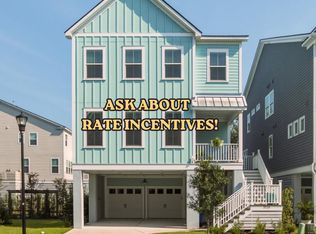
- $614,9504 bd3 ba2.4k sqft3729 Apiary Ln, Johns Island, SC 29455For Sale
 MLS ID #26023683, Celeste Shumate. CTMLS
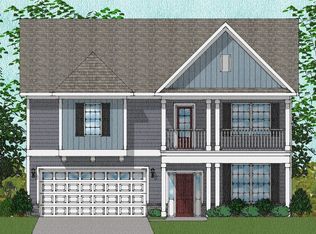
 - $699,9005 bd4 ba3.1k sqft1081 Saltwater Cir, Johns Island, SC 29455For Sale
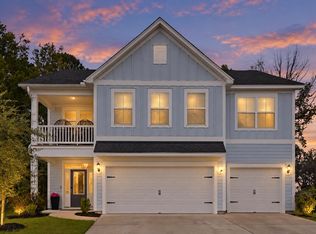 MLS ID #26013605, Michael Kennedy. CTMLS
 - $649,9004 bd3 ba2.6k sqft1144 Saltwater Cir, Johns Island, SC 29455For Sale
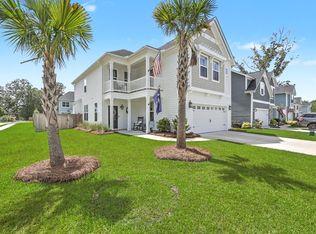 MLS ID #26022649, Sherrie Lindberg. CTMLS
 - $720,0004 bd4 ba3.3k sqft1092 Saltwater Cir, Johns Island, SC 29455For Sale
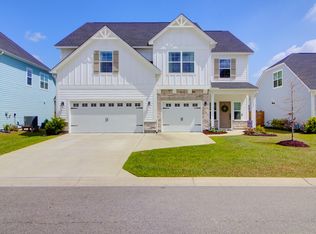 MLS ID #26023610, Nathan Naylor. CTMLS
 - $625,0004 bd3 ba2.1k sqft2833 Sugarberry Ln, Johns Island, SC 29455For SaleMLS ID #26028364, Amy Byrne. CTMLS
- $679,0004 bd4 ba3k sqft825 Hunt Club Run, Charleston, SC 29414For SaleMLS ID #26023647, Sarah Kozlik. CTMLS
- $740,0005 bd4 ba3.2k sqft6981 Pumpkinseed Dr, Johns Island, SC 29455For SaleMLS ID #26021840, Allie Khayat. CTMLS
- $715,0004 bd4 ba2.8k sqft4791 Stono Links Dr, Hollywood, SC 29449For SaleMLS ID #26028706, Lisa Geoffroy. CTMLS
- $649,9996 bd5 ba3.5k sqft4030 Warmouth Ct, Johns Island, SC 29455For SaleMLS ID #26026604, Annabell Tichy. CTMLS
- $850,0005 bd5 ba3.3k sqft4007 Oxeye Loop, Johns Island, SC 29455For SaleMLS ID #26028335, Slate Castro Aleman. CTMLS
- $599,0004 bd3 ba2.3k sqft1560 Thoroughbred Blvd, Johns Island, SC 29455For SaleMLS ID #26025672, Barbara Mccullough. CTMLS
- $689,0004 bd4 ba2.9k sqft2031 Syreford Ct, Charleston, SC 29414For SaleMLS ID #26021774, Ellis Grossman. CTMLS
- $675,0005 bd3 ba3.1k sqft2151 Leopold St, Johns Island, SC 29455For SaleMLS ID #26023697, Bill Byrd. CTMLS
- $749,0005 bd3 ba2.8k sqft2860 Ortega Dr, Johns Island, SC 29455For SaleMLS ID #26024867, Brian Horton. CTMLS
- $690,0003 bd3 ba2.5k sqft3045 Grinnell St, Johns Island, SC 29455For SaleMLS ID #26021214, Rob Bailey. CTMLS
- $639,9004 bd3 ba2.4k sqft2118 Boykin Ln, Charleston, SC 29414For SaleMLS ID #26027873, Jason Husted. CTMLS
- $735,0004 bd3 ba2.8k sqft5012 Cranesbill Way, Johns Island, SC 29455For SaleMLS ID #26018348, Chris Facello. CTMLS
- $623,0003 bd3 ba2.2k sqft2239 Des Arc Rd, Johns Island, SC 29455For SaleMLS ID #26024871, Anthony Barrasso. CTMLS
- $650,0005 bd3 ba2.9k sqft2388 Erskine Ave, Charleston, SC 29414For SaleMLS ID #26025786, Lauren Davis. CTMLS
- $630,0003 bd3 ba2.2k sqft2097 Utsey St, Johns Island, SC 29455For SaleMLS ID #26018879, Kendra Calore. CTMLS
