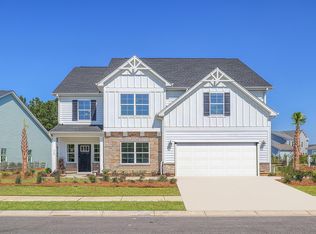
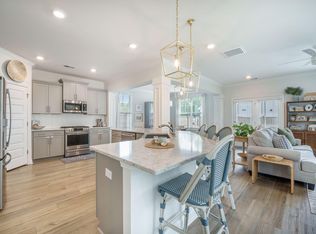
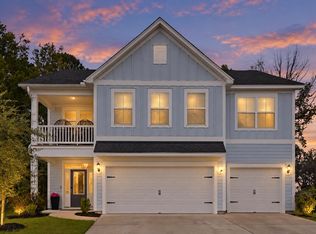
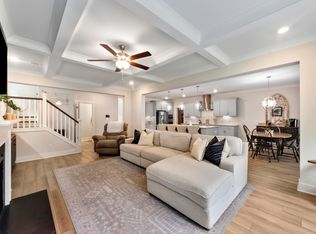
Gorgeous home that is turnkey! Open floor plan with upgrades galore. LVP flooring throughout first floor, Plantation shutters whole house, bright sunroom, gourmet kitchen with gas stove, pullout shelves in cabinets, big breakfast bar/island with farm sink, walk in pantry. Dining Room, Gas fireplace in family room. Flex room with custom built in cabinets perfect butler's pantry or office. Drop zone and powder room complete the first floor. Very Spacious primary bedroom with tray ceiling, two walk-in closets, wonderful bathroom with soaking tub and separate shower, dual sinks. balcony off of primary suite. Bedrooms are good size w/large closets & hall bathroom has dual sinks and custom frameless glass barn door. Laundry rm has built in cabinets. 20x20 patio added with covered gazebo and bar,Privacy fence with underground wired lights around the entire back yard. Double gate and two single gates. Gutters, Rinnai tankless water heater. Overhead storage in garage. Pull down attic with storage. Ceiling fans in all bedrooms. Upgraded lighting, gas lantern on front porch. Four Zone Lawn irrigation for the front and back yard. This home is beautiful and very meticulously maintained it truly is better than new with all of the added upgrades. Walk to the playpark and the community dock. Centrally located within minutes to shopping, beaches and downtown Charleston. Termite Bond. Table and chairs on back patio do not convey.
Active
$649,900
1144 Saltwater Cir, Johns Island, SC 29455
4beds
2,675sqft
Single Family Residence
Built in 2024
7,840 Square Feet Lot
$642,700 Zestimate®
$243/sqft
$-- HOA
What's special
Overhead storage in garageBright sunroomWalk in pantryPlantation shutters whole housePowder roomOpen floor planDrop zone
- 77 days
- 308
- 20
Zillow last checked:
Listing updated:
Listed by:
The Boulevard Company
Source: CTMLS,MLS#: 26022649
Facts & features
Interior
Bedrooms & bathrooms
- Bedrooms: 4
- Bathrooms: 3
- Full bathrooms: 2
- 1/2 bathrooms: 1
Rooms
- Room types: Family Room, Office, Dining Room, Sun Room, Eat-In-Kitchen, Family, Foyer, Laundry, Pantry, Separate Dining, Study, Sun
Heating
- Central
Cooling
- Central Air
Appliances
- Laundry: Washer Hookup, Electric Dryer Hookup, Laundry Room
Features
- High Ceilings, Kitchen Island, Ceiling - Smooth, Tray Ceiling(s), Walk-In Closet(s), Ceiling Fan(s), Eat-in Kitchen, Entrance Foyer, Pantry
- Flooring: Ceramic Tile, Carpet, Luxury Vinyl
- Windows: Window Treatments
- Number of fireplaces: 1
- Fireplace features: Family Room, Gas Log, Gas, One
Interior area
- Total structure area: 2,675
- Total interior livable area: 2,675 sqft
Property
Parking
- Total spaces: 2
- Parking features: Attached, Garage, Garage Door Opener
- Attached garage spaces: 2
Features
- Levels: Two
- Stories: 2
- Entry location: Ground Level
- Patio & porch: Covered, Front Porch, Patio
- Exterior features: Rain Gutters, Lawn Irrigation, Lighting, Balcony
- Fencing: Wood,Privacy,Back Yard
Lot
- Size: 7,840 Square Feet
- Dimensions: 62 x 124 x 65 x 113
- Features: Level
Details
- Additional structures: Gazebo
- Parcel number: 2870000436
- Special conditions: Flood Insurance
Construction
Type & style
- Home type: SingleFamily
- Architectural style: Traditional
- Property subtype: Single Family Residence
Materials
- Cement Siding
- Foundation: Slab
- Roof: Architectural
Condition
- New construction: No
- Year built: 2024
Utilities & green energy
- Sewer: Public Sewer
- Water: Public
- Utilities for property: Charleston Water Service, Dominion Energy
Green energy
- Green verification: HERS Index Score
Community & HOA
Community
- Features: Park, Trash, Walk/Jog Trails
- Subdivision: Cordgrass Landing
Location
- Region: Johns Island
Financial & listing details
- Price per square foot: $243/sqft
- Tax assessed value: $624,000
- Annual tax amount: $4,013
- Date on market: 8/8/2026
- Listing terms: Any,Cash
Estimated market value
$642,700
$611,000 - $675,000
$4,397/mo
Price history
| Date | Event | Price |
|---|---|---|
| 8/8/2026 | Listed for sale | $649,900+4.2%$243/sqft |
Source:  CTMLS #26022649 Report a problem CTMLS #26022649 Report a problem | ||
| 7/29/2024 | Sold | $624,000-2.3%$233/sqft |
Source: CTMLS #24009565 Report a problem | ||
| 5/26/2024 | Contingent | $639,000$239/sqft |
Source: CTMLS #24009565 Report a problem | ||
| 5/13/2024 | Price change | $639,000-0.6%$239/sqft |
Source: CTMLS #24009565 Report a problem | ||
| 5/3/2024 | Price change | $643,0000%$240/sqft |
Source: CTMLS #24009565 Report a problem | ||
| 5/3/2024 | Price change | $643,075+0.8%$240/sqft |
Source:  Mungo Homes, Inc Report a problem Mungo Homes, Inc Report a problem | ||
| 4/18/2024 | Price change | $637,9930%$239/sqft |
Source: Mungo Homes, Inc Report a problem | ||
| 4/17/2024 | Listed for sale | $638,000$239/sqft |
Source: CTMLS #24009565 Report a problem | ||
Public tax history
| Year | Property taxes | Tax assessment |
|---|---|---|
| 2025 | $4,013 +897.2% | $24,960 +860% |
| 2024 | $402 | $2,600 |
Find assessor info on the county website
Monthly payment
Est. payment
Payment breakdown
Explore the cost of this home by adjusting the details. Changes won't be saved.Climate risks
Neighborhood: 29455
Nearby schools
Schools provided by the listing agent
- Elementary: Drayton Hall
- Middle: C E Williams
- High: West Ashley
Source: CTMLS. This data may not be complete. We recommend contacting the local school district to confirm school assignments for this home.
Similar homes
- $720,0004 bd4 ba3.3k sqft1092 Saltwater Cir, Johns Island, SC 29455For Sale
 MLS ID #26023610, Nathan Naylor. CTMLS
 - $699,9005 bd4 ba3.1k sqft1081 Saltwater Cir, Johns Island, SC 29455For Sale
 MLS ID #26013605, Michael Kennedy. CTMLS
 - $629,9905 bd5 ba3.6k sqft1017 Saltwater Cir, Johns Island, SC 29455For Sale
 MLS ID #26008400, Thomas Hummel. CTMLS
 - $640,0004 bd3 ba2.4k sqft2199 Kemmerlin St, Johns Island, SC 29455For Sale
 MLS ID #26028849, Jon Cuty. CTMLS
 - $665,0004 bd3 ba3k sqft3360 Great Egret Dr, Johns Island, SC 29455For SaleMLS ID #26024183, Jon Cuty. CTMLS
- $679,0004 bd4 ba3k sqft825 Hunt Club Run, Charleston, SC 29414For SaleMLS ID #26023647, Sarah Kozlik. CTMLS
- $625,0004 bd3 ba2.1k sqft2833 Sugarberry Ln, Johns Island, SC 29455For SaleMLS ID #26028364, Amy Byrne. CTMLS
- $689,0004 bd4 ba2.9k sqft2031 Syreford Ct, Charleston, SC 29414For SaleMLS ID #26021774, Ellis Grossman. CTMLS
- $675,0005 bd3 ba3.1k sqft2151 Leopold St, Johns Island, SC 29455For SaleMLS ID #26023697, Bill Byrd. CTMLS
- $735,0004 bd3 ba2.8k sqft5012 Cranesbill Way, Johns Island, SC 29455For SaleMLS ID #26018348, Chris Facello. CTMLS
- $595,0004 bd3 ba2.3k sqft2909 Swamp Sparrow Cir, Johns Island, SC 29455For SaleMLS ID #26023105, Sandra Shimono. CTMLS
- $639,9004 bd3 ba2.4k sqft2118 Boykin Ln, Charleston, SC 29414For SaleMLS ID #26027873, Jason Husted. CTMLS
- $740,0005 bd4 ba3.2k sqft6981 Pumpkinseed Dr, Johns Island, SC 29455For SaleMLS ID #26021840, Allie Khayat. CTMLS
- $623,0003 bd3 ba2.2k sqft2239 Des Arc Rd, Johns Island, SC 29455For SaleMLS ID #26024871, Anthony Barrasso. CTMLS
- $630,0003 bd3 ba2.2k sqft2097 Utsey St, Johns Island, SC 29455For SaleMLS ID #26018879, Kendra Calore. CTMLS
- $749,0005 bd3 ba2.8k sqft2860 Ortega Dr, Johns Island, SC 29455For SaleMLS ID #26024867, Brian Horton. CTMLS
- $640,0003 bd3 ba2k sqft2931 Waterleaf Rd, Johns Island, SC 29455For SaleMLS ID #26017924, Shawn Bergen. CTMLS
- $949,0004 bd4 ba2.5k sqft602 Two Mile Run, Johns Island, SC 29455For SaleMLS ID #26025430, Ashley Smith Willis. CTMLS
- $575,0004 bd2 ba1.9k sqft1559 Thin Pine Dr, Johns Island, SC 29455For SaleMLS ID #26024957, Tradd Bastian. CTMLS
- $675,0004 bd4 ba2.6k sqft2017 Kings River Trl, Hollywood, SC 29449For SaleMLS ID #26018737, Wes Greavu. CTMLS
