Skip main navigation
Closed
  • $635,000

    1136 Saltwater Cir, Johns Island, SC 29455

    3beds
    2,450sqft
    Single Family Residence
    Built in 2023
    0.26 Acres Lot
    $637,100 Zestimate®
    $259/sqft
    $4,398 Estimated rent

    Home value

    $637,100

    $605,000 - $669,000

    $4,398/mo

    Zestimate® history
    Loading
    Loading...

    Owner options

    List your home for rent

    $4,398/mo

    Rent Zestimate®

    Find your next renter with Zillow Rental Manager. Plus, with online applications, you can quickly screen prospective tenants – for free.

    Learn more

    $4,398/mo

    Rent Zestimate®

    Refinance and save

    $3,566/mo

    Est. payment

    Refinancing to a lower rate could help reduce your monthly payments and save thousands over the life of the loan.

    See today's rates

    $3,566/mo

    Est. payment

    Explore your selling options

    Work with a Zillow partner agent

    Leverage their expertise and Zillow's premium Showcase listings to get your home seen by more buyers.

    Get started

    List with your own agent

    Get your home in front of millions of buyers by listing it on Zillow.

    Learn how to do it

    Sell it yourself

    Take full control of how buyers see your home on Zillow by listing For Sale by Owner (FSBO).

    List your home

    What's special

    Upper balconySide porch entryLeafguard guttersNavy tile backsplashLuxury vinyl plank flooringGas rangeOpen-concept layout
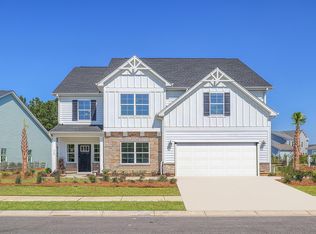
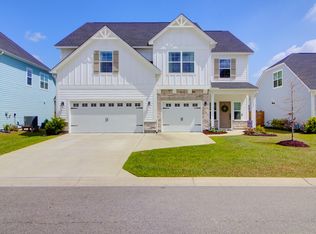
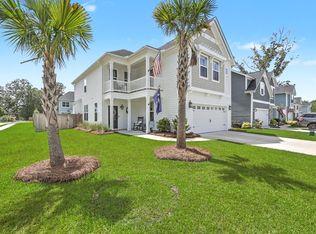
    1136 Saltwater Circle offers thoughtful upgrades, functional design, and exceptional indoor-outdoor living in a prime John's Island location, on the West Ashley side of Main Bridge. The exterior impresses with durable Hardie plank siding and the upper balcony and side porch entry add great curb appeal to this home! Inside, an open-concept layout seamlessly connects the kitchen, dining, and family room. The kitchen features quartz countertops, navy tile backsplash, gas range, and a large center island that overlooks the family and Dining area. Just off the kitchen, a flexible room serves perfectly as a home office, playroom, or additional storage area. Luxury vinyl plank flooring flows throughout the main level, complemented by hardwood stairs with modern metal balusters for a polished,contemporary look. Outdoor living is equally impressive. The screened porch with roll-down shades extends the main living area and opens to a 500-square-foot paver patio complete with a dedicated gas line for grilling. The professionally landscaped backyard includes irrigation and a separate fenced section ideal for a dog run park. Upstairs, a spacious loft provides additional living space for a media area, workout room, or play zone. The primary suite features private balcony access and a beautiful en-suite bathroom with a large walk-in tile shower. Dual closets provide ample storage, including one with direct access to the laundry room for added convenience. Two additional bedrooms and a full bath complete the second floor. Additional highlights include a two-car garage with overhead storage and a pulley system for paddleboards or bikes, LeafGuard gutters, and transitional blinds offering both filtered light and blackout capability. Residents enjoy community amenities such as a dock and playground, along with convenient access to restaurants, shopping, boat landings, golf courses, downtown Charleston, and the beaches.

    Zillow last checked:

    Listing updated:

    Listed by:

    ERA Wilder Realty Inc

    Bought with:

    Better Homes And Gardens Real Estate Palmetto

    Source: CTMLS,MLS#: 26004840MLS Logo

    Facts & features

    Interior

    Bedrooms & bathrooms
    • Bedrooms: 3
    • Bathrooms: 3
    • Full bathrooms: 2
    • 1/2 bathrooms: 1
    Rooms
    • Room types: Family Room, Living/Dining Combo, Loft, Office, Family, Foyer, Laundry, Pantry
    Heating
    • Central, Natural Gas
    Cooling
    • Central Air
    Appliances
    • Laundry: Laundry Room
    Features
    • Ceiling - Smooth, Tray Ceiling(s), High Ceilings, Kitchen Island, Walk-In Closet(s), Ceiling Fan(s), Entrance Foyer, Pantry
    • Flooring: Luxury Vinyl
    • Has fireplace: No
    Interior area
    • Total structure area: 2,450
    • Total interior livable area: 2,450 sqft

    Property

    Parking
    • Total spaces: 2
    • Parking features: Garage
    • Garage spaces: 2
    Features
    • Levels: Two
    • Stories: 2
    • Patio & porch: Patio, Front Porch, Screened
    • Exterior features: Balcony, Lawn Irrigation, Rain Gutters
    • Fencing: Wrought Iron,Wood
    Lot
    • Size: 0.26 Acres
    • Dimensions: 90 x 124 x 90 x 124
    • Features: 0 - .5 Acre

    Construction

    Type & style
    • Home type: SingleFamily
    • Architectural style: Craftsman
    • Property subtype: Single Family Residence
    Materials
    • Brick Veneer, Cement Siding
    • Foundation: Slab
    Condition
    • New construction: No
    • Year built: 2023

    Utilities & green energy

    • Sewer: Public Sewer
    • Water: Public
    Green energy
    • Green verification: HERS Index Score

    Community & HOA

    Community
    • Features: Park, Walk/Jog Trails
    • Subdivision: Cordgrass Landing
    Location
    • Region: Johns Island

    Financial & listing details

    • Price per square foot: $259/sqft
    • Date on market: 2/20/2026
    • Listing terms: Any

    Price history

    DateEventPrice
    4/7/2026Sold$635,000$259/sqft
    Source: CTMLS #26004840 Report a problem
    2/20/2026Listed for sale$635,000+11.4%$259/sqft
    Source: CTMLS #26004840 Report a problem
    11/13/2023Sold$570,097+3.8%$233/sqft
    Source: CTMLS #23011998 Report a problem
    5/29/2023Pending sale$549,280$224/sqft
    Source: CTMLS #23011998 Report a problem

    Public tax history

    Tax history is unavailable.

    Neighborhood: 29455

    Nearby schools

    GreatSchools rating
    Schools provided by the listing agent
    • Elementary: Drayton Hall
    • Middle: C E Williams
    • High: West Ashley

    Source: CTMLS. This data may not be complete. We recommend contacting the local school district to confirm school assignments for this home.

    Get a cash offer in 3 minutes
    Find out how much your home could sell for in as little as 3 minutes with a no-obligation cash offer.
    Estimated market value
    $637,100
    Get a cash offer in 3 minutes
    Find out how much your home could sell for in as little as 3 minutes with a no-obligation cash offer.
    Estimated market value
    $637,100