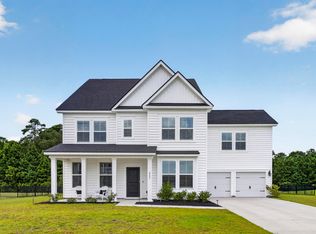
Welcome to 1092 Saltwater Circle, quietly tucked away in the inner circle of Cordgrass Landing with peaceful glimpses of the water just across the street and a short stroll to the community dock. This beautiful Warwick floor plan offers over 3,300 sqft of thoughtfully designed living space with 4 bedrooms, 3.5 baths, and an enormous 3-car garage. Step inside to a soaring two-story foyer and a light-filled family room that flows effortlessly into the formal dining room, highlighted by an elegant coffered ceiling and butler's pantry perfect for hosting gatherings both large and small. The gourmet kitchen is the heart of the home, featuring double islands, built-in appliances, and generous workspace, making it ideal for entertaining, holiday meals, or relaxed evenings at home.A bright first-floor "flex" room (possible 5th bedroom) which is currently used as an office provides a peaceful space to work, read, or create. Out back, the large fenced yard and recently installed raised paver patio create a relaxing outdoor retreat perfect for morning coffee, evening cocktails, or weekends spent relaxing with friends and family. Upstairs, the spacious primary suite offers a quiet escape with a boxed ceiling, a well-appointed ensuite bath, and a generous walk-in closet. Two additional bedrooms, each with walk-in closets, share a spacious full bathroom, offering comfort and privacy for family or guests. And a fourth bedroom, (currently used as an office) completes the upstairs floor design adding even more room and functionality for your family. Located in Cordgrass Landing, a rare boutique waterfront community along Rantowles Creek, residents enjoy a peaceful setting with a community dock, water access, and being tucked away from the hustle and bustle while only being a short drive to downtown Charleston, beaches, and shopping.
Active
Price cut: $10K (8/24)
$740,000
1092 Saltwater Cir, Johns Island, SC 29455
4beds
3,313sqft
Single Family Residence
Built in 2023
7,405 Square Feet Lot
$733,800 Zestimate®
$223/sqft
$-- HOA
What's special
Double islandsSoaring two-story foyerWell-appointed ensuite bathLarge fenced yardWater accessCommunity dockGourmet kitchen
- 20 days
- 593
- 45
Zillow last checked:
Listing updated:
Listed by:
Carolina One Real Estate 843-779-8660
Source: CTMLS,MLS#: 26023610
Facts & features
Interior
Bedrooms & bathrooms
- Bedrooms: 4
- Bathrooms: 4
- Full bathrooms: 3
- 1/2 bathrooms: 1
Rooms
- Room types: Family Room, Loft, Office, Dining Room, Eat-In-Kitchen, Family, Foyer, Laundry, Pantry, Separate Dining
Heating
- Heat Pump, Natural Gas
Appliances
- Laundry: Washer Hookup, Laundry Room
Features
- Ceiling - Smooth, Tray Ceiling(s), High Ceilings, Kitchen Island, Walk-In Closet(s), Wet Bar, Eat-in Kitchen, Entrance Foyer, Pantry
- Flooring: Carpet, Ceramic Tile, Luxury Vinyl
- Number of fireplaces: 1
- Fireplace features: Family Room, Gas Log, One
Interior area
- Total structure area: 3,313
- Total interior livable area: 3,313 sqft
Property
Parking
- Total spaces: 3
- Parking features: Garage, Attached
- Attached garage spaces: 3
Features
- Levels: Two
- Stories: 2
- Entry location: Ground Level
- Patio & porch: Covered, Front Porch
- Exterior features: Rain Gutters
Lot
- Size: 7,405 Square Feet
- Features: 0 - .5 Acre, Interior Lot
Details
- Special conditions: 10 Yr Warranty
Construction
Type & style
- Home type: SingleFamily
- Architectural style: Contemporary,Traditional
- Property subtype: Single Family Residence
Materials
- Cement Siding
- Foundation: Slab
- Roof: Architectural
Condition
- New construction: No
- Year built: 2023
Details
- Warranty included: Yes
Utilities & green energy
- Sewer: Public Sewer
- Water: Public
- Utilities for property: Charleston Water Service, Dominion Energy
Green energy
- Green verification: HERS Index Score
Community & HOA
Community
- Features: Park, Walk/Jog Trails
- Subdivision: Cordgrass Landing
Location
- Region: Johns Island
Financial & listing details
- Price per square foot: $223/sqft
- Date on market: 8/19/2026
- Listing terms: Cash,Conventional,FHA,VA Loan
Estimated market value
$733,800
$697,000 - $770,000
$5,175/mo
Price history
| Date | Event | Price |
|---|---|---|
| 8/24/2026 | Price change | $740,000-1.3%$223/sqft |
Source:  CTMLS #26023610 Report a problem CTMLS #26023610 Report a problem | ||
| 8/19/2026 | Listed for sale | $750,000$226/sqft |
Source: CTMLS #26023610 Report a problem | ||
| 8/14/2026 | Listing removed | $750,000$226/sqft |
Source: CTMLS #26009211 Report a problem | ||
| 6/23/2026 | Price change | $750,000-1.3%$226/sqft |
Source: CTMLS #26009211 Report a problem | ||
| 6/8/2026 | Price change | $760,000-0.7%$229/sqft |
Source: CTMLS #26009211 Report a problem | ||
| 5/5/2026 | Price change | $765,000-1%$231/sqft |
Source: CTMLS #26009211 Report a problem | ||
| 4/15/2026 | Price change | $772,500-0.3%$233/sqft |
Source: CTMLS #26009211 Report a problem | ||
| 4/1/2026 | Listed for sale | $775,000+13.5%$234/sqft |
Source: CTMLS #26009211 Report a problem | ||
| 3/15/2024 | Sold | $682,840+7.5%$206/sqft |
Source: CTMLS #23024215 Report a problem | ||
| 10/23/2023 | Pending sale | $635,360$192/sqft |
Source: CTMLS #23024215 Report a problem | ||
| 10/23/2023 | Listed for sale | $635,360$192/sqft |
Source: CTMLS #23024215 Report a problem | ||
Public tax history
Tax history is unavailable.
Monthly payment
Est. payment
Payment breakdown
Explore the cost of this home by adjusting the details. Changes won't be saved.Climate risks
Neighborhood: 29455
Nearby schools
Schools provided by the listing agent
- Elementary: Drayton Hall
- Middle: C E Williams
- High: West Ashley
Source: CTMLS. This data may not be complete. We recommend contacting the local school district to confirm school assignments for this home.


Similar homes
- $699,9005 bd4 ba3.1k sqft1081 Saltwater Cir, Johns Island, SC 29455For Sale

 MLS ID #26013605, Michael Kennedy. CTMLS
 - $649,9004 bd3 ba2.6k sqft1144 Saltwater Cir, Johns Island, SC 29455For Sale
 MLS ID #26022649, Sherrie Lindberg. CTMLS
 - $669,9905 bd5 ba3.6k sqft1017 Saltwater Cir, Johns Island, SC 29455For Sale
 MLS ID #26008400, Thomas Hummel. CTMLS
 - $750,0005 bd4 ba3.2k sqft6981 Pumpkinseed Dr, Johns Island, SC 29455For Sale
 MLS ID #26021840, Allie Khayat. CTMLS
 - $700,0003 bd3 ba2.5k sqft3045 Grinnell St, Johns Island, SC 29455For SaleMLS ID #26021214, Rob Bailey. CTMLS
- $725,0005 bd4 ba2.9k sqft2869 Rutherford Way, Charleston, SC 29414For SaleMLS ID #26023063, Bill Trull. CTMLS
- $695,0005 bd3 ba3.1k sqft2151 Leopold St, Johns Island, SC 29455For SaleMLS ID #26023697, Bill Byrd. CTMLS
- $809,0004 bd4 ba2.9k sqft2018 Utsey St, Johns Island, SC 29455For SaleMLS ID #26022547, Sarah Vineyard. CTMLS
- $890,0004 bd4 ba3.4k sqft4029 Oxeye Loop, Johns Island, SC 29455For SaleMLS ID #26021255, Eileen Obeid. CTMLS
- $859,9004 bd4 ba3.3k sqft2893 Cavalcade Cir, Johns Island, SC 29455For SaleMLS ID #26012321, Tracy Hatchell. CTMLS
- $899,0005 bd5 ba3.3k sqft4007 Oxeye Loop, Johns Island, SC 29455For SaleMLS ID #26020192, Slate Castro Aleman. CTMLS
- $689,9004 bd4 ba2.6k sqft2017 Kings River Trl, Hollywood, SC 29449For SaleMLS ID #26018737, Wes Greavu. CTMLS
- $850,0004 bd4 ba2.9k sqft4318 Hugh Bennett Dr, Johns Island, SC 29455For SaleMLS ID #26019492, Kelly Ryan-revis. CTMLS
- $699,0004 bd4 ba2.6k sqft2185 Blue Bayou Blvd, Johns Island, SC 29455For SaleMLS ID #26022038, Susan Aviles. CTMLS
- $770,8404 bd4 ba2.5k sqft5129 Hut Creek Rd, Johns Island, SC 29455New ConstructionMLS ID #26023050, Nora Kotsovos. CTMLS
- $764,9005 bd3 ba2.8k sqft1111 Barrett Rd, Charleston, SC 29407For SaleMLS ID #26016468, Chip Warley. CTMLS
- $975,0006 bd3 ba3.2k sqft2322 Lenwick Hall Ln, Johns Island, SC 29455For SaleMLS ID #26024866, Alyssa Sloat. CTMLS
- $1,100,0005 bd4 ba3k sqft2118 Sancerre Ln, Johns Island, SC 29455For SaleMLS ID #26023228, Russ Knapp. CTMLS
- $845,0003 bd3 ba2.9k sqft4303 Misty Hollow Ln, Ravenel, SC 29470For SaleMLS ID #26014903, Denise Mahoney. CTMLS
- $639,5003 bd3 ba2.2k sqft2097 Utsey St, Johns Island, SC 29455For SaleMLS ID #26018879, Kendra Calore. CTMLS
