Welcome to 4318 Hugh Bennett Drive, a stunning Southern Traditional residence completed in 2024 that offers the rare opportunity to own an almost-new home without the wait of new construction. Perfectly positioned on a premium pond-view homesite, this impeccably maintained 4-bedroom, 3.5-bath home showcases timeless architecture, double front porches, custom finishes, and exceptional craftsmanship throughout. With the builder now sold out in the community, this is one of the final opportunities to own a like-new home in this sought-after neighborhood.Designed with both elegance and everyday living in mind, the thoughtfully crafted floor plan features a formal dining room, two dedicated office spaces ideal for working from home or creating a private study, and an expansive upstairs loft offering endless flexibility as a media room, playroom, or second living area. The upstairs laundry room adds convenience exactly where it's needed. At the heart of the home, the inviting family room is anchored by a beautiful fireplace and flows effortlessly into the gourmet kitchen and breakfast area, creating the perfect setting for entertaining and gathering. Inviting double porches provide the ideal backdrop for morning coffee or evening cocktails. The luxurious owner's suite is a true retreat, featuring a spa-inspired bath with dual vanities, a walk-in shower, soaking tub, and two spacious walk-in closets designed for exceptional storage and organization. Three additional bedrooms and beautifully appointed baths provide generous accommodations for family and guests. Immaculate and truly move-in ready, this exceptional home allows you to enjoy all the benefits of newer construction while adding your own personal style and finishing touches. Combining Southern charm, sophisticated design, modern functionality, and a premium waterfront setting, 4318 Hugh Bennett Drive is an extraordinary opportunity in a neighborhood where new construction is no longer available.
Active
$860,000
4318 Hugh Bennett Dr, Johns Island, SC 29455
4beds
2,978sqft
:
Get pre-qualified$4,982/mo
Single Family Residence
Built in 2024
0.35 Acres Lot
$847,400 Zestimate®
$289/sqft
$-- HOA
What's special
- 19 days |
- 623 |
- 42 |
Zillow last checked:
Listing updated:
Listed by:
Daniel Ravenel Sotheby's International Realty
Source: CTMLS,MLS#: 26019492
Facts & features
Interior
Bedrooms & bathrooms
- Bedrooms: 4
- Bathrooms: 4
- Full bathrooms: 3
- 1/2 bathrooms: 1
Rooms
- Room types: Great Room, Living/Dining Combo, Loft, Office, Dining Room, Eat-In-Kitchen, Foyer, Great, Laundry, Pantry, Separate Dining, Study
Heating
- Heat Pump
Cooling
- Central Air
Appliances
- Laundry: Laundry Room
Features
- Ceiling - Smooth, Tray Ceiling(s), High Ceilings, Garden Tub/Shower, Kitchen Island, Walk-In Closet(s), Eat-in Kitchen, Entrance Foyer, Pantry
- Flooring: Luxury Vinyl
- Windows: Thermal Windows/Doors, ENERGY STAR Qualified Windows
- Number of fireplaces: 1
- Fireplace features: Family Room, Gas Log, One
Interior area
- Total structure area: 2,978
- Total interior livable area: 2,978 sqft
Video & virtual tour
Property
Parking
- Total spaces: 2
- Parking features: Garage, Attached, Garage Door Opener
- Attached garage spaces: 2
Features
- Levels: Two
- Stories: 2
- Patio & porch: Patio, Front Porch, Screened
- Exterior features: Balcony, Lawn Irrigation
- Waterfront features: Pond
Lot
- Size: 0.35 Acres
- Features: 0 - .5 Acre
Construction
Type & style
- Home type: SingleFamily
- Architectural style: Traditional
- Property subtype: Single Family Residence
Materials
- Cement Siding
- Foundation: Slab
- Roof: Architectural
Condition
- New construction: No
- Year built: 2024
Utilities & green energy
- Sewer: Septic Tank
- Water: Private
- Utilities for property: Berkeley Elect Co-Op, Dominion Energy, John IS Water Co
Green energy
- Green verification: HERS Index Score
- Energy efficient items: HVAC, Insulation
Community & HOA
Community
- Features: Gated, Park, Pool, Walk/Jog Trails
- Subdivision: Sea Island Preserve
Location
- Region: Johns Island
Financial & listing details
- Price per square foot: $289/sqft
- Date on market: 7/8/2026
- Listing terms: Cash,Conventional,FHA,VA Loan
Estimated market value
$847,400
$805,000 - $890,000
$4,976/mo
Price history
| Date | Event | Price |
|---|---|---|
| 7/9/2026 | Listed for sale | $860,000+7.5%$289/sqft |
Source:  CTMLS #26019492 Report a problem CTMLS #26019492 Report a problem | ||
| 10/31/2024 | Listing removed | $799,915$269/sqft |
Source: CTMLS #24023553 Report a problem | ||
| 10/31/2024 | Pending sale | $799,915$269/sqft |
Source: CTMLS #24023553 Report a problem | ||
| 9/12/2024 | Listed for sale | $799,915$269/sqft |
Source: CTMLS #24023553 Report a problem | ||
Public tax history
Tax history is unavailable.
Monthly payment
Est. payment
Payment breakdown
Explore the cost of this home by adjusting the details. Changes won't be saved.Climate risks
Neighborhood: 29455
Nearby schools
GreatSchools rating
- 5/10Angel Oak Elementary SchoolGrades: PK-5Distance: 1.5 mi
- 7/10Haut Gap Middle SchoolGrades: 6-8Distance: 1.7 mi
- 2/10St. Johns High SchoolGrades: 9-12Distance: 1.3 mi
Schools provided by the listing agent
- Elementary: Angel Oak ES 4K-1/Johns Island ES 2-5
- Middle: Haut Gap
- High: St. Johns
Source: CTMLS. This data may not be complete. We recommend contacting the local school district to confirm school assignments for this home.
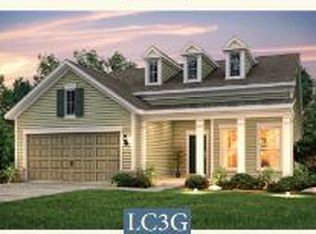
- $734,3653 bd2 ba2k sqft4322 Hugh Bennett Dr, Johns Island, SC 29455Sold
- $808,1404 bd4 ba3k sqft4326 Hugh Bennett Dr, Johns Island, SC 29455Sold

- $763,8153 bd3 ba2.4k sqft4310 Hugh Bennett Dr, Johns Island, SC 29455Sold
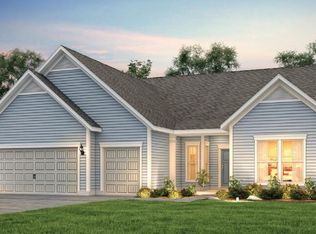
- $899,7403 bd3 ba2.8k sqft4306 Hugh Bennett Dr, Johns Island, SC 29455Sold

- $746,2153 bd2 ba1.8k sqft4313 Hugh Bennett Dr, Johns Island, SC 29455Sold
- $879,590-- bd-- ba-- sqft4298 Hugh Bennett Dr, Johns Island, SC 29455Sold
- $938,3654 bd4 ba3.4k sqft5108 Coneflower Ct, Johns Island, SC 29455Sold
- $915,0404 bd4 ba3.2k sqft4337 Hugh Bennett Dr, Johns Island, SC 29455Sold
A local agent can set up tours, give advice and negotiate with sellers.
A local lender can help you make sure your offer is ready when you are.
Similar homes
- $925,0005 bd5 ba3.3k sqft4007 Oxeye Loop, Johns Island, SC 29455For Sale

 MLS ID #26020192, Slate Castro Aleman. CTMLS
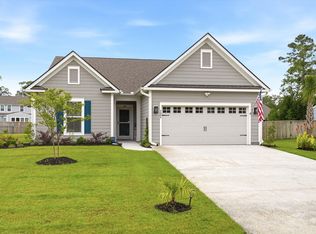
 - $899,9994 bd2 ba2.1k sqft5064 Lady Bird Aly, Johns Island, SC 29455For Sale
 MLS ID #26018016, Sarah Prestera. CTMLS
 - $750,0004 bd3 ba2.8k sqft5012 Cranesbill Way, Johns Island, SC 29455For Sale
 MLS ID #26018348, Chris Facello. CTMLS
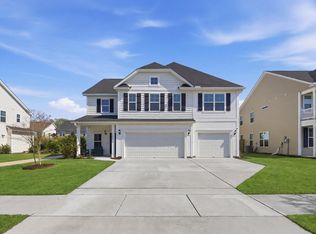
 - $869,9004 bd4 ba3.3k sqft2893 Cavalcade Cir, Johns Island, SC 29455For Sale
 MLS ID #26012321, Tracy Hatchell. CTMLS
 - $699,0004 bd3 ba3k sqft3360 Great Egret Dr, Johns Island, SC 29455For SaleMLS ID #26018999, Jon Cuty. CTMLS
- $775,0004 bd3 ba2.9k sqft2721 Harmony Lake Dr, Johns Island, SC 29455For SaleMLS ID #26017797, Amy Byrne. CTMLS
- $877,0004 bd4 ba3.2k sqft4336 John Hatch Dr, Johns Island, SC 29455For SaleMLS ID #26016520, Jana Bantz. CTMLS
- $765,0004 bd4 ba3.3k sqft2913 Cavalcade Cir, Johns Island, SC 29455For SaleMLS ID #26014405, Jen Mcconnell. CTMLS
- $655,0004 bd3 ba2.5k sqft2073 Kemmerlin St, Johns Island, SC 29455For SaleMLS ID #26020860, Jon Cuty. CTMLS
- $825,0005 bd5 ba3.5k sqft2355 Brinkley Rd, Johns Island, SC 29455For SaleMLS ID #26014074, Kellen Gatling. CTMLS
- $609,9004 bd3 ba2.8k sqft2005 Elvington Rd, Johns Island, SC 29455For SaleMLS ID #26021009, Spencer Gibson. CTMLS
- $759,9995 bd4 ba2.8k sqft2085 Utsey St, Johns Island, SC 29455For SaleMLS ID #26015333, Jon Cuty. CTMLS
- $775,0005 bd4 ba2.8k sqft1977 Shadetree Blvd, Johns Island, SC 29455For SaleMLS ID #26018604, Jon Cuty. CTMLS
- $869,9904 bd4 ba2.8k sqft5012 Hut Creek Rd, Johns Island, SC 29455New ConstructionMLS ID #26010376, Nora Kotsovos. CTMLS
- $699,9904 bd4 ba2.8k sqft2008 Bouganvillia Dr, Johns Island, SC 29455For SaleMLS ID #26006421, Anthony Barrasso. CTMLS
- $675,0004 bd3 ba2.4k sqft2115 Kemmerlin St, Johns Island, SC 29455For SaleMLS ID #26019905, Garrett Henson. CTMLS
- $774,9905 bd4 ba2.9k sqft424 Bluegill Ln, Johns Island, SC 29455For SaleMLS ID #26004675, Miranda Widlowski. CTMLS
- $659,0004 bd3 ba2.5k sqft2081 Utsey St, Johns Island, SC 29455For SaleMLS ID #26017315, Kain Slowikowski. CTMLS
- $999,0006 bd3 ba3.2k sqft2322 Lenwick Hall Ln, Johns Island, SC 29455For SaleMLS ID #26015368, Alyssa Sloat. CTMLS
- $569,9004 bd4 ba2.3k sqft1684 Emmets Rd, Johns Island, SC 29455For SaleMLS ID #26018250, Stacey Boucher. CTMLS
