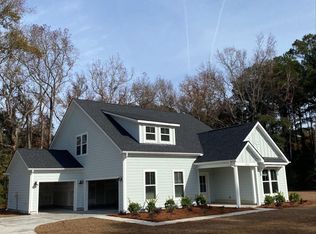
Leave the city behind & come home to tranquility! Just 4 miles from Kiawah Island! This gorgeous Putnam plan with 3 car garage by Center Park Homes is situated on a 0.91-acre lot in a small, nine home cul-de-sac with nothing but nature and quiet surrounding you. Sellers say the stars are gorgeous at night with no city lights to spoil them. Enjoy true one story living with Primary Suite plus 2 guest bedrooms on the first floor, Upstairs you will find a large bonus room, bedroom & full bath-perfect guest, in-law, or nanny suite. This open design offers spacious southern foyer, large family room open to gourmet kitchen & large dining space. Rear screened porch is totally private with wooded views.Custom upgrades include wide crown molding, wainscotting, hardwood floors plus cased doors & windows. Split bedroom assures privacy for your primary suite. Ensuite is gorgeous with designer tile flooring, large walk-in shower with floor to ceiling tile, upgraded cabinetry, quartz counter, private water closet plus a private linen closet. Guest Hall Bath is well designed with dual sinks, extensive counter space, and tub/shower. Bedrooms #2 & #3 are both queen sized with excellent closet/storage space. Wide staircase with oak treads leads to big bonus room that connects to another private bedroom and full bath! Host guests in style or perfect for generation living space with privacy for all. Laundry room on the main floor has a full bank of storage cabinets plus a utility sink with matching vanity. Bonus: The washer/dryer set convey with this home! Designed for luxury, this home glistens with wide crown molding, wide white baseboards, wainscotting in the foyer, craftsman trim at doorways & windows, and 3 panel doors with upgraded lever handles throughout. Love to cook? This chef's kitchen is stunning! Upgraded ivory cabinets finished with crown molding provide a backdrop for the center island with contrasting designer color. Extensive quartz counters, 5 burner gas cooktop, stainless appliances, refrigerator conveys with home! Large dining area is picture perfect with farmhouse style chandelier, hardwood flooring and views of tranquil woods. Wide crown molding in foyer, family room, dining area, primary bedroom. Hardwood floors flow through foyer, family room, kitchen, dining area, both downstairs hallways, guest half bath & up the staircase. Covered front porch with room for 2 chairs to watch the sunset. Extra private rear screened porch with cable jack, TV mount and TV that conveys with the home, all overlooking peaceful rear woods. Wood Floors in the living areas Ceramic Tile Floors in Full Baths & Laundry Room. 2" Plantation Blinds installed. Ceiling Fans installed All TV Wall Mounts convey with home. Mature landscaped island at front of home. Established lawn plus almost an acre to call your own! Sellers had a preventative servicing of the septic tank in April, 2026, simply because it had reached the 5-year mark. No issues found so that's already done for you. Both the two bay & one bay attached garages have automatic openers & sheet rocked walls. The two bay section also has a storage closet for beach toys and garden supplies. Sellers left the tree'd buffer in the back for privacy but they wanted to share that that area extends almost back to the pond giving you a large back yard area as well as the large side yard. Propane fuels tankless water heater, cooktop & fireplace HVAC System just recently serviced, receipt attached under documents. This wonderful home has been a place of love and joyful memories but now the children are grown and it's time to move on. Come take a look and start your next chapter in this lovely spot!
Active
Price cut: $14K (9/4)
$845,000
4336 John Hatch Dr, Johns Island, SC 29455
4beds
3,244sqft
Single Family Residence
Built in 2022
0.91 Acres Lot
$836,200 Zestimate®
$260/sqft
$-- HOA
What's special
Small nine home cul-de-sacEstablished lawnStainless appliancesSpacious southern foyerOpen designLarge dining spaceHardwood floors
- 92 days
- 1,160
- 75
Zillow last checked:
Listing updated:
Listed by:
NextHome The Agency Group
Source: CTMLS,MLS#: 26016520
Facts & features
Interior
Bedrooms & bathrooms
- Bedrooms: 4
- Bathrooms: 4
- Full bathrooms: 3
- 1/2 bathrooms: 1
Rooms
- Room types: Bonus Room, Family Room, Dining Room, Bonus, Breakfast Room, Eat-In-Kitchen, Family, Foyer, Laundry, Mother-In-Law Suite, Pantry, Separate Dining
Heating
- Electric, Heat Pump
Cooling
- Has cooling: Yes
Appliances
- Laundry: Electric Dryer Hookup, Washer Hookup, Laundry Room
Features
- Ceiling - Smooth, High Ceilings, Kitchen Island, Ceiling Fan(s), Eat-in Kitchen, Entrance Foyer, In-Law Floorplan, Pantry
- Flooring: Carpet, Ceramic Tile, Wood
- Windows: Thermal Windows/Doors, Window Treatments
- Number of fireplaces: 1
- Fireplace features: Family Room, Gas Log, One
Interior area
- Total structure area: 3,244
- Total interior livable area: 3,244 sqft
Video & virtual tour
Property
Parking
- Total spaces: 3
- Parking features: Garage, Attached, Garage Door Opener
- Attached garage spaces: 3
Features
- Levels: One and One Half
- Stories: 1
- Entry location: Ground Level
- Patio & porch: Front Porch, Screened
- Exterior features: Rain Gutters
Lot
- Size: 0.91 Acres
- Dimensions: 170' x 196' x 186' x 272
- Features: .5 - 1 Acre, Cul-De-Sac
Details
- Parcel number: 3180000541
Construction
Type & style
- Home type: SingleFamily
- Architectural style: Craftsman,Ranch,Traditional
- Property subtype: Single Family Residence
Materials
- Cement Siding
- Foundation: Raised
Condition
- New construction: No
- Year built: 2022
Utilities & green energy
- Sewer: Septic Tank
- Water: Private
- Utilities for property: Berkeley Elect Co-Op, John IS Water Co
Community & HOA
Community
- Subdivision: Burden Creek
Location
- Region: Johns Island
Financial & listing details
- Price per square foot: $260/sqft
- Tax assessed value: $670,500
- Annual tax amount: $2,451
- Date on market: 6/6/2026
- Listing terms: Cash,Conventional,FHA,VA Loan
Estimated market value
$836,200
$794,000 - $878,000
$5,195/mo
Price history
| Date | Event | Price |
|---|---|---|
| 9/4/2026 | Price change | $845,000-1.6%$260/sqft |
Source:  CTMLS #26016520 Report a problem CTMLS #26016520 Report a problem | ||
| 8/19/2026 | Price change | $859,000-1.2%$265/sqft |
Source: CTMLS #26016520 Report a problem | ||
| 7/30/2026 | Price change | $869,000-0.9%$268/sqft |
Source: CTMLS #26016520 Report a problem | ||
| 6/25/2026 | Listed for sale | $877,000$270/sqft |
Source:  NextHome #26016520 Report a problem NextHome #26016520 Report a problem | ||
| 6/19/2026 | Pending sale | $877,000$270/sqft |
Source: NextHome #26016520 Report a problem | ||
| 6/6/2026 | Listed for sale | $877,000+40.5%$270/sqft |
Source: CTMLS #26016520 Report a problem | ||
| 1/24/2022 | Sold | $624,125$192/sqft |
Source: Public Record Report a problem | ||
Public tax history
| Year | Property taxes | Tax assessment |
|---|---|---|
| 2025 | $2,451 +0.8% | $26,820 +7.5% |
| 2024 | $2,431 +3.5% | $24,960 -33.3% |
| 2023 | $2,350 +4.9% | $37,440 +50% |
| 2022 | $2,239 +169.5% | $24,960 +567.4% |
| 2021 | $831 +1.4% | $3,740 |
| 2020 | $819 | $3,740 |
| 2019 | $819 | -- |
Find assessor info on the county website
Monthly payment
Est. payment
Payment breakdown
Explore the cost of this home by adjusting the details. Changes won't be saved.Climate risks
Neighborhood: 29455
Nearby schools
Schools provided by the listing agent
- Elementary: Mt. Zion
- Middle: Haut Gap
- High: St. Johns
Source: CTMLS. This data may not be complete. We recommend contacting the local school district to confirm school assignments for this home.
Similar homes
- $825,0005 bd5 ba3.5k sqft2355 Brinkley Rd, Johns Island, SC 29455For Sale
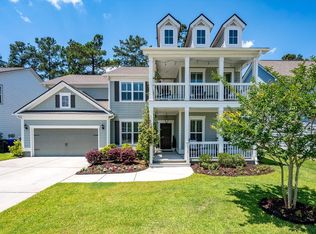
 MLS ID #26023814, Kellen Gatling. CTMLS
 - $809,0004 bd4 ba2.9k sqft2018 Utsey St, Johns Island, SC 29455For Sale
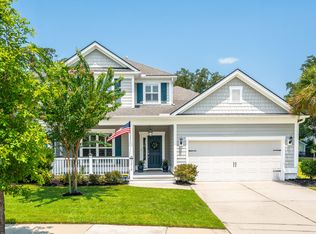 MLS ID #26022547, Sarah Vineyard. CTMLS
 - $774,9004 bd2 ba2.3k sqft3185 Olivia Marie Ln, Johns Island, SC 29455For Sale
 MLS ID #26022216, Deneene Guerry. CTMLS
 - $859,9004 bd4 ba3.3k sqft2893 Cavalcade Cir, Johns Island, SC 29455For Sale
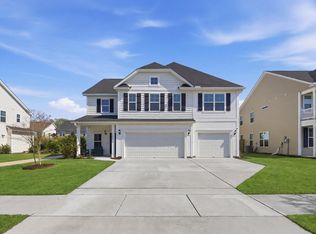 MLS ID #26012321, Tracy Hatchell. CTMLS
 - $975,0006 bd3 ba3.2k sqft2322 Lenwick Hall Ln, Johns Island, SC 29455For SaleMLS ID #26024866, Alyssa Sloat. CTMLS
- $850,0004 bd4 ba2.9k sqft4318 Hugh Bennett Dr, Johns Island, SC 29455For SaleMLS ID #26019492, Kelly Ryan-revis. CTMLS
- $1,025,0004 bd3 ba3.4k sqft2737 Battery Pringle Dr, Johns Island, SC 29455For SaleMLS ID #26018215, Kendra Calore. CTMLS
- $899,0005 bd5 ba3.3k sqft4007 Oxeye Loop, Johns Island, SC 29455For SaleMLS ID #26020192, Slate Castro Aleman. CTMLS
- $834,0004 bd3 ba2.8k sqft1514 Grimball Road Ext, Charleston, SC 29412For SaleMLS ID #26021796, Mikki Ramey. CTMLS
- $735,0004 bd3 ba2.8k sqft5012 Cranesbill Way, Johns Island, SC 29455For SaleMLS ID #26018348, Chris Facello. CTMLS
- $650,0004 bd3 ba2.4k sqft2199 Kemmerlin St, Johns Island, SC 29455For SaleMLS ID #26022203, Jon Cuty. CTMLS
- $690,0004 bd3 ba3k sqft3360 Great Egret Dr, Johns Island, SC 29455For SaleMLS ID #26024183, Jon Cuty. CTMLS
- $735,0003 bd2 ba2k sqft2134 Saint Johns Woods Pkwy, Johns Island, SC 29455For SaleMLS ID #26017044, Tim Schneider. CTMLS
- $689,0003 bd2 ba1.7k sqft3608 Rabun Ct, Johns Island, SC 29455For SaleMLS ID #26023958, Michael Falotico. CTMLS
- $879,9994 bd2 ba2.1k sqft5064 Lady Bird Aly, Johns Island, SC 29455For SaleMLS ID #26018016, Sarah Prestera. CTMLS
- $599,9004 bd3 ba2.9k sqft1920 Zonny Moss Dr, Johns Island, SC 29455For SaleMLS ID #26022001, Sean Jager. CTMLS
- $870,5004 bd3 ba2.3k sqft1993 Hollings Rd, Charleston, SC 29412For SaleMLS ID #26020869, Emily Rapp. CTMLS
- $625,0004 bd3 ba2.6k sqft2701 Sunrose Ln, Johns Island, SC 29455For SaleMLS ID #26021710, Kimberly Lease. CTMLS
- $699,0004 bd4 ba2.6k sqft2185 Blue Bayou Blvd, Johns Island, SC 29455For SaleMLS ID #26022038, Susan Aviles. CTMLS
- $869,0004 bd3 ba2.1k sqft2363 Eades Ln, Charleston, SC 29414For SaleMLS ID #26021794, Erin Spencer. CTMLS
