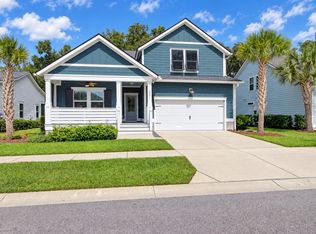
Southern charm, smart upgrades, and room to spread out in one of Johns Island's most sought-after communities. Welcome to 2230 Des Arc Road in Oakfield. This 5-bedroom, 4.5-bath was built in 2021 and offers approximately 3,537 sq ft on a 0.16-acre corner lot. Classic double front porches set the tone, made for slow mornings and Lowcountry evenings.A sidelit front door opens to 9-ft ceilings and hardwood floors that run throughout the main living areas. The formal dining room has a tray ceiling, crown molding and wainscoting. It connects to the kitchen through a butler's pantry with wine storage, perfect for entertaining. A private study with double glass doors makes working from home easy.The extended family room is anchored by a natural gas fireplace with a granite surround and flows into a light-filled sunroom. The kitchen features granite countertops, a center island, Aristokraft cabinetry, Whirlpool appliances, a walk-in pantry and a sunroom. From there, step out to the rear patio with a gas line stub-out ready for your grill. The first-floor owner's suite is a true retreat, with a tray ceiling and a walk-in closet. Its upgraded bath has a garden tub and separate shower. Upstairs, solid oak stair treads and an open iron-baluster railing lead to four generously sized bedrooms. They include a fifth bedroom with its own full bath and a Jack-and-Jill bath shared by two others. Two upstairs bedrooms open directly onto the second-story porch. Extras include walk-in attic storage, a hobby/flex room off the living room, and a 4-ft garage extension with an upgraded door and utility sink. The home also has full-yard irrigation, an air filtration system, a Rinnai tankless gas water heater, smart home wiring and James Hardie siding. Oakfield amenities include a resort-style pool, pavilion, playgrounds and walking trails, with HOA dues of just $716 per year. You're minutes from Maybank Highway shopping and dining, with an easy drive to Folly Beach, Kiawah and downtown Charleston.
Active
$825,000
2230 Des Arc Rd, Johns Island, SC 29455
5beds
3,537sqft
Single Family Residence
Built in 2021
6,969 Square Feet Lot
$810,000 Zestimate®
$233/sqft
$-- HOA
What's special
- 3 days
- 196
- 6
Likely to sell faster than
Zillow last checked:
Listing updated:
Listed by:
EXP Realty LLC
Source: CTMLS,MLS#: 26027066
Facts & features
Interior
Bedrooms & bathrooms
- Bedrooms: 5
- Bathrooms: 5
- Full bathrooms: 4
- 1/2 bathrooms: 1
Rooms
- Room types: Living/Dining Combo, Office, Dining Room, Eat-In-Kitchen, Foyer, Laundry, Separate Dining, Breakfast Room
Heating
- Heat Pump
Appliances
- Laundry: Laundry Room
Features
- High Ceilings, Garden Tub/Shower, Kitchen Island, Ceiling - Smooth, Tray Ceiling(s), Walk-In Closet(s), Eat-in Kitchen, Entrance Foyer
- Flooring: Ceramic Tile, Carpet, Wood
- Number of fireplaces: 1
- Fireplace features: Gas Log, Living Room, One
Interior area
- Total structure area: 3,537
- Total interior livable area: 3,537 sqft
Video & virtual tour
Property
Parking
- Total spaces: 2
- Parking features: Attached, Garage
- Attached garage spaces: 2
Features
- Levels: Two
- Stories: 2
- Exterior features: Lawn Irrigation
- Fencing: Wood,Privacy
Lot
- Size: 6,969 Square Feet
- Features: Level, .5 - 1 Acre
Construction
Type & style
- Home type: SingleFamily
- Architectural style: Traditional
- Property subtype: Single Family Residence
Materials
- Cement Siding
- Foundation: Slab
- Roof: Architectural
Condition
- New construction: No
- Year built: 2021
Utilities & green energy
- Sewer: Public Sewer
- Water: Public
Community & HOA
Community
- Features: Pool, Park, Walk/Jog Trails
- Subdivision: Oakfield
Location
- Region: Johns Island
Financial & listing details
- Price per square foot: $233/sqft
- Date on market: 9/30/2026
- Listing terms: Any
Estimated market value
$810,000
$770,000 - $851,000
$4,714/mo
Price history
| Date | Event | Price |
|---|---|---|
| 10/2/2026 | Listed for sale | $825,000+28.3%$233/sqft |
Source:  CTMLS #26027066 Report a problem CTMLS #26027066 Report a problem | ||
| 8/31/2021 | Sold | $643,165$182/sqft |
Source: CTMLS #21010415 Report a problem | ||
Public tax history
Tax history is unavailable.
Monthly payment
Est. payment
Payment breakdown
Explore the cost of this home by adjusting the details. Changes won't be saved.Climate risks
Neighborhood: 29455
Nearby schools
Schools provided by the listing agent
- Elementary: Angel Oak ES 4K-1/Johns Island ES 2-5
- Middle: Haut Gap
- High: St. Andrews
Source: CTMLS. This data may not be complete. We recommend contacting the local school district to confirm school assignments for this home.
Similar homes
- $815,0005 bd5 ba3.5k sqft2355 Brinkley Rd, Johns Island, SC 29455For Sale
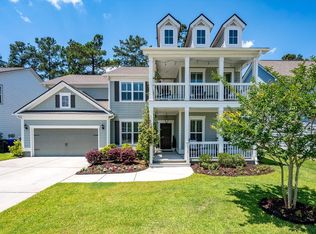
 MLS ID #26023814, Kellen Gatling. CTMLS
 - $799,5004 bd4 ba2.9k sqft2018 Utsey St, Johns Island, SC 29455For Sale
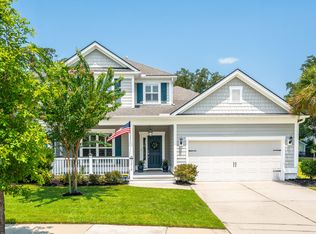 MLS ID #26022547, Sarah Vineyard. CTMLS
 - $815,0004 bd3 ba2.1k sqft2581 Hatch Dr, Johns Island, SC 29455For Sale
 MLS ID #26025604, Marifrasier Schutte. CTMLS
 - $845,0004 bd4 ba3.2k sqft4336 John Hatch Dr, Johns Island, SC 29455For Sale
 MLS ID #26016520, Jana Bantz. CTMLS
 - $675,0005 bd3 ba3.1k sqft2151 Leopold St, Johns Island, SC 29455For SaleMLS ID #26023697, Bill Byrd. CTMLS
- $749,0005 bd3 ba2.8k sqft2860 Ortega Dr, Johns Island, SC 29455For SaleMLS ID #26024867, Brian Horton. CTMLS
- $899,0005 bd5 ba3.3k sqft4007 Oxeye Loop, Johns Island, SC 29455For SaleMLS ID #26020192, Slate Castro Aleman. CTMLS
- $859,9004 bd3 ba3.3k sqft2893 Cavalcade Cir, Johns Island, SC 29455For SaleMLS ID #26012321, Tracy Hatchell. CTMLS
- $950,0006 bd3 ba3.2k sqft2322 Lenwick Hall Ln, Johns Island, SC 29455For SaleMLS ID #26024866, Alyssa Sloat. CTMLS
- $625,0003 bd3 ba2.2k sqft2239 Des Arc Rd, Johns Island, SC 29455For SaleMLS ID #26024871, Anthony Barrasso. CTMLS
- $750,0005 bd4 ba3.2k sqft6981 Pumpkinseed Dr, Johns Island, SC 29455For SaleMLS ID #26021840, Allie Khayat. CTMLS
- $630,0003 bd3 ba2.2k sqft2097 Utsey St, Johns Island, SC 29455For SaleMLS ID #26018879, Kendra Calore. CTMLS
- $899,0003 bd3 ba2.5k sqft2746 McFadden Way, Johns Island, SC 29455For SaleMLS ID #26020705, Hunter Diggins. CTMLS
- $899,0004 bd4 ba2.9k sqft536 Two Mile Run, Johns Island, SC 29455For SaleMLS ID #26026068, Ruthie Ravenel. CTMLS
- $825,0003 bd3 ba2.4k sqft3202 Hugh Bennett Dr, Johns Island, SC 29455For SaleMLS ID #26025979, Christeen Faucette. CTMLS
- $595,0004 bd3 ba2.3k sqft2909 Swamp Sparrow Cir, Johns Island, SC 29455For SaleMLS ID #26023105, Sandra Shimono. CTMLS
- $625,0005 bd3 ba2.7k sqft5032 Cranesbill Way, Johns Island, SC 29455For SaleMLS ID #26025988, Jenn Gallagher. CTMLS
- $675,0006 bd5 ba3.5k sqft4030 Warmouth Ct, Johns Island, SC 29455For SaleMLS ID #26026604, Annabell Tichy. CTMLS
- $770,8404 bd4 ba2.5k sqft5129 Hut Creek Rd, Johns Island, SC 29455New ConstructionMLS ID #26023050, Nora Kotsovos. CTMLS
- $599,0004 bd3 ba2.3k sqft1560 Thoroughbred Blvd, Johns Island, SC 29455For SaleMLS ID #26025672, Barbara Mccullough. CTMLS
