Welcome to 2409 Georgia Guard Drive, where timeless Lowcountry charm meets modern comfort in the highly sought-after Stonoview community on Johns Island. Built in 2018, this elevated Charleston-style home offers 3 bedrooms, 2.5 bathrooms, and a thoughtfully designed open-concept floor plan ideal for both everyday living and entertaining. The heart of the home is a chef-inspired kitchen featuring sleek quartz countertops, stainless steel appliances, ample cabinetry, a generous center island with seating, and abundant prep space. Overlooking the dining and family room, the open-concept layout creates a bright and welcoming atmosphere that's ideal for entertaining or simply enjoying everyday life. Thoughtfully enhanced with custom upgrades, the home features a redesigned primary closet withbuilt-in cabinetry and organization, creating a boutique-style dressing space. A custom pantry adds exceptional storage and character, while the spacious primary suite opens to a private balcony--the perfect place to enjoy your morning coffee or unwind at the end of the day. The screened porch extends the home's living space outdoors, creating the perfect setting for al fresco dining, entertaining friends, or simply relaxing while enjoying the Lowcountry breeze. Beyond, the fully fenced backyard offers plenty of room for pets, play, gardening, or creating your own outdoor retreat, while the charming playhouse is a delightful bonus ready to inspire endless imagination. Ideally situated just a short walk from the community pool and clubhouse, residents enjoy Stonoview's exceptional resort-style amenities, including walking trails, tennis and pickleball courts, a playground, and a deep-water community dock with direct access to the Stono River. Whether you're spending the afternoon by the pool, enjoying an evening stroll, or heading out on the water, this community offers the very best of the Lowcountry lifestyle. From its inviting indoor and outdoor living spaces to its exceptional Stonoview location, 2409 Georgia Guard Drive offers a rare opportunity to enjoy everything that makes Johns Island one of the Charleston area's most desirable places to call home. Beautifully maintained and move-in ready, this home provides the perfect setting for relaxing mornings, evenings on the porch, and all the moments in between.
Active
Price cut: $15K (8/20)
$784,900
2409 Georgia Guard Dr, Johns Island, SC 29455
3beds
2,184sqft
Single Family Residence
Built in 2018
7,840 Square Feet Lot
$772,700 Zestimate®
$359/sqft
$-- HOA
What's special
Elevated charleston-style homeBright and welcoming atmosphereCharming playhouseAbundant prep spaceStainless steel appliancesSleek quartz countertopsBoutique-style dressing space
- 103 days
- 608
- 22
Zillow last checked:
Listing updated:
Listed by:
AgentOwned Realty Charleston Group 843-769-5100
Source: CTMLS,MLS#: 26019708
Facts & features
Interior
Bedrooms & bathrooms
- Bedrooms: 3
- Bathrooms: 3
- Full bathrooms: 2
- 1/2 bathrooms: 1
Rooms
- Room types: Family Room, Family, Laundry, Study
Heating
- Natural Gas
Cooling
- Has cooling: Yes
Appliances
- Laundry: Washer Hookup, Laundry Room
Features
- Walk-In Closet(s)
- Flooring: Ceramic Tile, Laminate
- Has fireplace: Yes
- Fireplace features: Family Room
Interior area
- Total structure area: 2,184
- Total interior livable area: 2,184 sqft
Property
Parking
- Total spaces: 2
- Parking features: Garage
- Garage spaces: 2
Features
- Levels: Two
- Stories: 2
- Patio & porch: Front Porch
- Exterior features: Balcony
Lot
- Size: 7,840 Square Feet
- Features: Interior Lot
Details
- Parcel number: 3150000547
Construction
Type & style
- Home type: SingleFamily
- Architectural style: Charleston Single
- Property subtype: Single Family Residence
Materials
- Cement Siding
- Roof: Asphalt
Condition
- New construction: No
- Year built: 2018
Utilities & green energy
- Sewer: Public Sewer
- Water: Public
- Utilities for property: Berkeley Elect Co-Op, Charleston Water Service, Dominion Energy, John IS Water Co
Community & HOA
Community
- Features: Dock Facilities, RV / Boat Storage, Tennis Court(s), Trash, Walk/Jog Trails
- Subdivision: Stonoview
Location
- Region: Johns Island
Financial & listing details
- Price per square foot: $359/sqft
- Tax assessed value: $668,400
- Annual tax amount: $2,732
- Date on market: 7/10/2026
- Listing terms: Cash,Conventional
Estimated market value
$772,700
$734,000 - $811,000
$3,587/mo
Price history
| Date | Event | Price |
|---|---|---|
| 8/20/2026 | Price change | $784,900-1.9%$359/sqft |
Source:  CTMLS #26019708 Report a problem CTMLS #26019708 Report a problem | ||
| 7/10/2026 | Listed for sale | $799,900+72.1%$366/sqft |
Source: CTMLS #26019708 Report a problem | ||
| 12/8/2018 | Sold | $464,835$213/sqft |
Source: CTMLS #18032475 Report a problem | ||
Public tax history
| Year | Property taxes | Tax assessment |
|---|---|---|
| 2025 | $2,732 +11.8% | $21,380 +15% |
| 2024 | $2,444 +3.7% | $18,590 |
| 2023 | $2,356 +3.5% | $18,590 |
| 2022 | $2,277 -4.7% | $18,590 |
| 2021 | $2,388 -3.6% | $18,590 |
| 2020 | $2,477 | $18,590 |
| 2019 | $2,477 | $18,590 |
Find assessor info on the county website
Monthly payment
Est. payment
Payment breakdown
Explore the cost of this home by adjusting the details. Changes won't be saved.Climate risks
Neighborhood: 29455
Nearby schools
Schools provided by the listing agent
- Elementary: Angel Oak ES 4K-1/Johns Island ES 2-5
- Middle: Haut Gap
- High: St. Johns
Source: CTMLS. This data may not be complete. We recommend contacting the local school district to confirm school assignments for this home.
- $771,8003 bd3 ba2.1k sqft2409 Georgia Guard Drive, Johns Island, SC 29455Off Market
- $1,023,2005 bd5 ba3.4k sqft2413 Georgia Guard Dr, Johns Island, SC 29455Off Market
- $805,9004 bd2 ba2.3k sqft2405 Georgia Guard Dr, Johns Island, SC 29455Off Market
- $1,061,8005 bd4 ba3.1k sqft2510 General Hatch Dr, Johns Island, SC 29455Off Market
Similar homes
- $799,0004 bd3 ba2.1k sqft2581 Hatch Dr, Johns Island, SC 29455For Sale
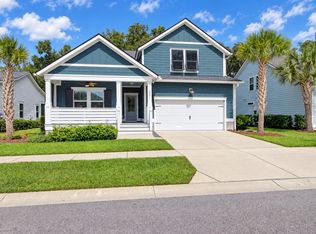
 MLS ID #26025604, Marifrasier Schutte. CTMLS
 - $839,5004 bd3 ba2.4k sqft2335 Lenwick Hall Ln, Johns Island, SC 29455For Sale
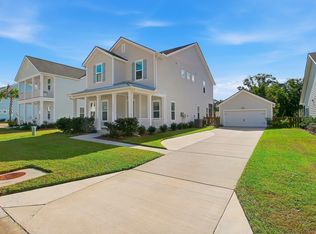 MLS ID #26027610, Jan Miller. CTMLS
 - $899,0003 bd3 ba2.5k sqft2746 McFadden Way, Johns Island, SC 29455For Sale
 MLS ID #26020705, Hunter Diggins. CTMLS
 - $814,9903 bd3 ba2.4k sqft3158 Vanessa Lynne Ln, Johns Island, SC 29455New Construction
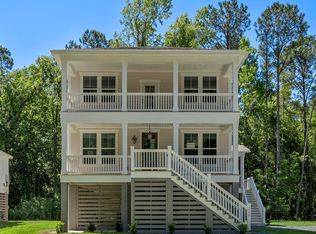 MLS ID #26020273, Nora Kotsovos. CTMLS
 - $724,9903 bd3 ba2.3k sqft3021 Robeson Trce, Johns Island, SC 29455New ConstructionCTMLS
- $630,0003 bd3 ba2.2k sqft2097 Utsey St, Johns Island, SC 29455For SaleMLS ID #26018879, Kendra Calore. CTMLS
- $625,0004 bd3 ba2.1k sqft2833 Sugarberry Ln, Johns Island, SC 29455For SaleMLS ID #26028364, Amy Byrne. CTMLS
- $623,0003 bd3 ba2.2k sqft2239 Des Arc Rd, Johns Island, SC 29455For SaleMLS ID #26024871, Anthony Barrasso. CTMLS
- $749,9905 bd5 ba2.8k sqft2014 Blue Bayou Blvd, Johns Island, SC 29455For SaleMLS ID #26010199, Jayme Ellis. CTMLS
- $825,0003 bd3 ba2.4k sqft3202 Hugh Bennett Dr, Johns Island, SC 29455For SaleMLS ID #26025979, Christeen Faucette. CTMLS
- $649,0004 bd4 ba2.8k sqft2050 Utsey St, Johns Island, SC 29455For SaleMLS ID #26017139, Kristin Schatmeyer. CTMLS
- $690,0003 bd3 ba2.5k sqft3045 Grinnell St, Johns Island, SC 29455For SaleMLS ID #26021214, Rob Bailey. CTMLS
- $799,9994 bd2 ba2.1k sqft5064 Lady Bird Aly, Johns Island, SC 29455For SaleMLS ID #26018016, Sarah Prestera. CTMLS
- $675,0005 bd3 ba3.1k sqft2151 Leopold St, Johns Island, SC 29455For SaleMLS ID #26023697, Bill Byrd. CTMLS
- $752,0244 bd5 ba2.7k sqft5122 Hut Creek Road Ln, Johns Island, SC 29455New ConstructionCTMLS
- $585,0003 bd3 ba2.2k sqft1171 Updyke Dr, Johns Island, SC 29455For SaleMLS ID #26027719, Margaret Todd Truluck. CTMLS
- $599,0003 bd3 ba2.1k sqft2825 Sugarberry Ln, Johns Island, SC 29455For SaleMLS ID #26016860, Karla Leahy. CTMLS
- $710,0004 bd4 ba2.8k sqft6976 Pumpkinseed Dr, Johns Island, SC 29455For SaleMLS ID #26024273, Jason Cartin. CTMLS
- $720,0003 bd3 ba2k sqft3914 Chisolm Rd, Johns Island, SC 29455New ConstructionMLS ID #26023654, Kristen Briley. CTMLS
