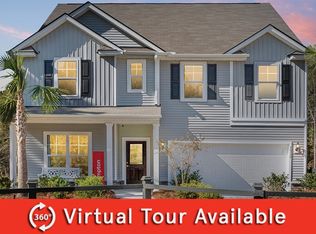
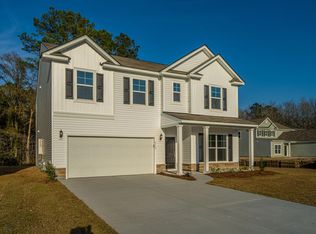
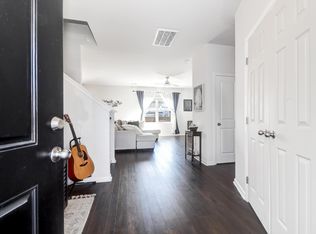
Move-in ready and made for gathering, this light-filled 5-bedroom Oakfield home is set up for holiday hosting and everyday living. The kitchen offers abundant cabinetry, generous counters and a walk-in pantry, opening to formal and casual dining. A first-floor bedroom suite suits guests, a home office or extended stays. Upstairs are a loft, four more spacious bedrooms and exceptional storage. Outside, enjoy the screened porch, a patio with fire pit and a fenced yard backing to peaceful woods with pond views. Oakfield offers a pool, playgrounds, trails and seasonal community events, all golf-cart-friendly and close to Johns Island dining, breweries and conveniences. Ask about the $7,500 seller credit toward closing costs or a rate buy-down with an acceptable offer.
Active
Price cut: $20K (9/22)
$675,000
2151 Leopold St, Johns Island, SC 29455
5beds
3,190sqft
Single Family Residence
Built in 2022
6,534 Square Feet Lot
$670,300 Zestimate®
$212/sqft
$-- HOA
What's special
Home officePatio with fire pitFormal and casual diningWalk-in pantryGenerous countersFirst-floor bedroom suiteScreened porch
- 58 days
- 588
- 46
Zillow last checked:
Listing updated:
Listed by:
Keller Williams Realty Charleston West Ashley
Source: CTMLS,MLS#: 26023697
Facts & features
Interior
Bedrooms & bathrooms
- Bedrooms: 5
- Bathrooms: 3
- Full bathrooms: 3
Rooms
- Room types: Great Room, Loft, Dining Room, Eat-In-Kitchen, Foyer, Great, Pantry, Separate Dining
Heating
- Central
Cooling
- Central Air
Appliances
- Laundry: Washer Hookup
Features
- High Ceilings, Kitchen Island, Ceiling - Smooth, Tray Ceiling(s), Walk-In Closet(s), Ceiling Fan(s), Eat-in Kitchen, Entrance Foyer, Pantry
- Flooring: Ceramic Tile, Laminate, Luxury Vinyl
- Number of fireplaces: 1
- Fireplace features: Great Room, One
Interior area
- Total structure area: 3,190
- Total interior livable area: 3,190 sqft
Property
Parking
- Total spaces: 2
- Parking features: Attached, Garage, Garage Door Opener
- Attached garage spaces: 2
Features
- Levels: Two
- Stories: 2
- Patio & porch: Patio, Screened
Lot
- Size: 6,534 Square Feet
- Dimensions: 53 x 123 x 53 x 121
- Features: 0 - .5 Acre
Construction
Type & style
- Home type: SingleFamily
- Architectural style: Traditional
- Property subtype: Single Family Residence
Materials
- Vinyl Siding
- Foundation: Raised
- Roof: Asphalt
Condition
- New construction: No
- Year built: 2022
Utilities & green energy
- Sewer: Public Sewer
- Water: Public
- Utilities for property: Berkeley Elect Co-Op, John IS Water Co, Dominion Energy
Community & HOA
Community
- Features: Clubhouse, Pool, Park, Walk/Jog Trails
- Security: Security System
- Subdivision: Oakfield
Location
- Region: Johns Island
Financial & listing details
- Price per square foot: $212/sqft
- Date on market: 8/20/2026
- Listing terms: Any
Estimated market value
$670,300
$637,000 - $704,000
$4,481/mo
Price history
| Date | Event | Price |
|---|---|---|
| 9/22/2026 | Price change | $675,000-2.9%$212/sqft |
Source:  CTMLS #26023697 Report a problem CTMLS #26023697 Report a problem | ||
| 8/20/2026 | Listed for sale | $695,000+3%$218/sqft |
Source: CTMLS #26023697 Report a problem | ||
| 11/1/2024 | Sold | $675,000$212/sqft |
Source: CTMLS #24025323 Report a problem | ||
| 10/5/2024 | Contingent | $675,000$212/sqft |
Source: CTMLS #24025323 Report a problem | ||
| 10/2/2024 | Listed for sale | $675,000+27.6%$212/sqft |
Source: CTMLS #24025323 Report a problem | ||
| 2/24/2022 | Sold | $528,890$166/sqft |
Source: CTMLS #21028807 Report a problem | ||
| 12/9/2021 | Listed for sale | $528,890$166/sqft |
Source: CTMLS #21028807 Report a problem | ||
| 11/15/2021 | Contingent | $528,890$166/sqft |
Source: CTMLS #21028807 Report a problem | ||
| 10/27/2021 | Listed for sale | $528,890+30.6%$166/sqft |
Source: CTMLS #21028807 Report a problem | ||
| 9/1/2021 | Listing removed | -- |
Source:  Centex Report a problem Centex Report a problem | ||
| 8/29/2021 | Listed for sale | $404,990$127/sqft |
Source: Centex Report a problem | ||
| 8/12/2021 | Listing removed | -- |
Source: Centex Report a problem | ||
| 8/7/2021 | Listed for sale | $404,990$127/sqft |
Source: Centex Report a problem | ||
Public tax history
Tax history is unavailable.
Monthly payment
Est. payment
Payment breakdown
Explore the cost of this home by adjusting the details. Changes won't be saved.Climate risks
Neighborhood: 29455
Nearby schools
Schools provided by the listing agent
- Elementary: Mt. Zion
- Middle: Haut Gap
- High: St. Johns
Source: CTMLS. This data may not be complete. We recommend contacting the local school district to confirm school assignments for this home.
Similar homes
- $616,9004 bd4 ba2.4k sqft1933 Zonny Moss Dr, Johns Island, SC 29455For Sale
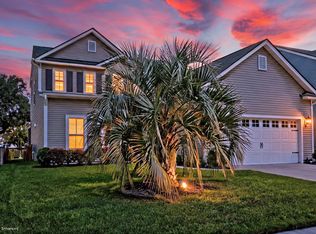
 MLS ID #26028141, Ethan Mayo. CTMLS
 - $625,0004 bd3 ba2.1k sqft2833 Sugarberry Ln, Johns Island, SC 29455For Sale
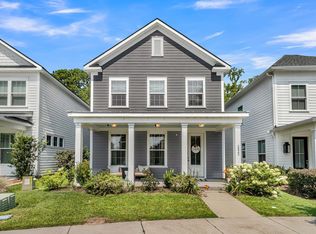 MLS ID #26028364, Amy Byrne. CTMLS
 - $535,0004 bd3 ba2.2k sqft2214 Cooper Farm Rd, Johns Island, SC 29455For Sale
 MLS ID #26022927, Mike Ciucci. CTMLS
 - $825,0005 bd5 ba3.5k sqft2230 Des Arc Rd, Johns Island, SC 29455For Sale
 MLS ID #26027066, Shakeima Chatman. CTMLS
 - $759,9003 bd2 ba2.3k sqft3185 Olivia Marie Ln, Johns Island, SC 29455For SaleMLS ID #26027312, Stephanie Martin. CTMLS
- $624,0003 bd3 ba2.2k sqft2239 Des Arc Rd, Johns Island, SC 29455For SaleMLS ID #26024871, Anthony Barrasso. CTMLS
- $625,0005 bd3 ba2.7k sqft5032 Cranesbill Way, Johns Island, SC 29455For SaleMLS ID #26025988, Jenn Gallagher. CTMLS
- $665,0004 bd3 ba3k sqft3360 Great Egret Dr, Johns Island, SC 29455For SaleMLS ID #26024183, Jon Cuty. CTMLS
- $795,0004 bd4 ba2.9k sqft2018 Utsey St, Johns Island, SC 29455For SaleMLS ID #26022547, Sarah Vineyard. CTMLS
- $630,0003 bd3 ba2.2k sqft2097 Utsey St, Johns Island, SC 29455For SaleMLS ID #26018879, Kendra Calore. CTMLS
- $850,0005 bd5 ba3.3k sqft4007 Oxeye Loop, Johns Island, SC 29455For SaleMLS ID #26028335, Slate Castro Aleman. CTMLS
- $595,0004 bd3 ba2.3k sqft2909 Swamp Sparrow Cir, Johns Island, SC 29455For SaleMLS ID #26023105, Sandra Shimono. CTMLS
- $690,0003 bd3 ba2.5k sqft3045 Grinnell St, Johns Island, SC 29455For SaleMLS ID #26021214, Rob Bailey. CTMLS
- $735,0004 bd3 ba2.8k sqft5012 Cranesbill Way, Johns Island, SC 29455For SaleMLS ID #26018348, Chris Facello. CTMLS
- $599,0004 bd3 ba2.3k sqft1560 Thoroughbred Blvd, Johns Island, SC 29455For SaleMLS ID #26025672, Barbara Mccullough. CTMLS
- $740,0005 bd4 ba3.2k sqft6981 Pumpkinseed Dr, Johns Island, SC 29455For SaleMLS ID #26021840, Allie Khayat. CTMLS
- $799,0004 bd3 ba2.1k sqft2581 Hatch Dr, Johns Island, SC 29455For SaleMLS ID #26025604, Marifrasier Schutte. CTMLS
- $775,0005 bd4 ba3.2k sqft7074 Pumpkinseed Dr, Johns Island, SC 29455For SaleMLS ID #26024765, Laurie Loparo. CTMLS
- $649,9996 bd5 ba3.5k sqft4030 Warmouth Ct, Johns Island, SC 29455For SaleMLS ID #26026604, Annabell Tichy. CTMLS
- $575,0004 bd2 ba1.9k sqft1559 Thin Pine Dr, Johns Island, SC 29455For SaleMLS ID #26024957, Tradd Bastian. CTMLS
