Welcome home to 2909 Swamp Sparrow Cir, Johns Island in the desirable Twin Lakes Community. This exceptionally well-cared-for home sits beautifully across from a peaceful, park-like green space framed by mature landscaping. Enjoy lowcountry living at its finest with a classic Charleston front porch, a freshly painted exterior, and a private backyard featuring newly done landscaping, a brand-new fence, a cozy screened-in porch and spacious patio. Inside, the freshly painted first floor shines with brand-new light fixtures, ceiling fans, crown molding throughout main, and new wainscoting in the dining room. The main level boasts a newly renovated powder bath with lovely custom shiplap and stylish wallpaper. The pristine kitchen includes under-cabinet lighting and a brand-new refrigerator,matching the brand-new washer and dryer. Premium upgrades include a tankless water heater and a whole-house water softener. The primary suite showcases a custom renovated primary closet along with an added second primary closet. Upstairs features brand-new carpet and unmatched storage. Located just steps from the community pool, this property blends quiet lowcountry living with incredible convenience. Enjoy close proximity to both the historic charm of downtown Charleston and the shores of Folly Beach.
Active contingent
Price cut: $4.9K (9/25)
$595,000
2909 Swamp Sparrow Cir, Johns Island, SC 29455
4beds
2,312sqft
Single Family Residence
Built in 2015
4,356 Square Feet Lot
$591,000 Zestimate®
$257/sqft
$-- HOA
What's special
Brand-new fenceBrand-new refrigeratorClassic charleston front porchPristine kitchenFreshly painted exteriorFreshly painted first floorSpacious patio
- 65 days
- 1,042
- 84
Zillow last checked:
Listing updated:
Listed by:
Redfin Corporation
Source: CTMLS,MLS#: 26023105
Facts & features
Interior
Bedrooms & bathrooms
- Bedrooms: 4
- Bathrooms: 3
- Full bathrooms: 2
- 1/2 bathrooms: 1
Rooms
- Room types: Family Room, Dining Room, Eat-In-Kitchen, Family, Laundry, Pantry, Separate Dining
Heating
- Forced Air, Natural Gas, Central
Cooling
- Central Air
Appliances
- Laundry: Washer Hookup, Electric Dryer Hookup, Laundry Room
Features
- High Ceilings, Garden Tub/Shower, Ceiling - Smooth, Tray Ceiling(s), Walk-In Closet(s), Ceiling Fan(s), Eat-in Kitchen, Pantry
- Flooring: Ceramic Tile, Carpet, Wood
- Windows: ENERGY STAR Qualified Windows
- Number of fireplaces: 1
- Fireplace features: Family Room, Gas Log, One
Interior area
- Total structure area: 2,312
- Total interior livable area: 2,312 sqft
Property
Parking
- Total spaces: 2
- Parking features: Detached, Garage, Garage Door Opener
- Garage spaces: 2
Features
- Levels: Two
- Stories: 2
- Patio & porch: Front Porch, Patio, Screened
- Exterior features: Rain Gutters, Lawn Irrigation
Lot
- Size: 4,356 Square Feet
- Features: 0 - .5 Acre
Details
- Parcel number: 3450000176
Construction
Type & style
- Home type: SingleFamily
- Architectural style: Traditional
- Property subtype: Single Family Residence
Materials
- Cement Siding
- Foundation: Slab
- Roof: Architectural
Condition
- New construction: No
- Year built: 2015
Utilities & green energy
- Sewer: Public Sewer
- Water: Public
- Utilities for property: Berkeley Elect Co-Op, John IS Water Co
Green energy
- Green verification: HERS Index Score
- Energy efficient items: HVAC, Insulation, Roof
Community & HOA
Community
- Features: Pool, Trash
- Subdivision: Twin Lakes
Location
- Region: Johns Island
Financial & listing details
- Price per square foot: $257/sqft
- Tax assessed value: $489,300
- Annual tax amount: $1,768
- Date on market: 8/14/2026
- Listing terms: Cash,Conventional,FHA,VA Loan
Estimated market value
$591,000
$561,000 - $621,000
$3,367/mo
Price history
| Date | Event | Price |
|---|---|---|
| 9/25/2026 | Price change | $595,000-0.8%$257/sqft |
Source:  CTMLS #26023105 Report a problem CTMLS #26023105 Report a problem | ||
| 9/10/2026 | Price change | $599,900-1.6%$259/sqft |
Source: CTMLS #26023105 Report a problem | ||
| 9/3/2026 | Price change | $609,900-0.8%$264/sqft |
Source: CTMLS #26023105 Report a problem | ||
| 8/14/2026 | Listed for sale | $614,900+6.9%$266/sqft |
Source: CTMLS #26023105 Report a problem | ||
| 11/18/2025 | Sold | $575,000-1.7%$249/sqft |
Source: CTMLS #25012325 Report a problem | ||
| 9/11/2025 | Price change | $585,000-2.5%$253/sqft |
Source: CTMLS #25012325 Report a problem | ||
| 5/4/2025 | Listed for sale | $599,900$259/sqft |
Source: CTMLS #25012325 Report a problem | ||
| 3/7/2025 | Listing removed | $599,900$259/sqft |
Source: CTMLS #24029019 Report a problem | ||
| 2/27/2025 | Contingent | $599,900$259/sqft |
Source: CTMLS #24029019 Report a problem | ||
| 1/23/2025 | Listed for sale | $599,900$259/sqft |
Source: CTMLS #24029019 Report a problem | ||
| 1/12/2025 | Contingent | $599,900$259/sqft |
Source: CTMLS #24029019 Report a problem | ||
| 11/18/2024 | Listed for sale | $599,900+112%$259/sqft |
Source: CTMLS #24029019 Report a problem | ||
| 10/30/2015 | Sold | $283,012$122/sqft |
Source: CTMLS #15015715 Report a problem | ||
Public tax history
| Year | Property taxes | Tax assessment |
|---|---|---|
| 2025 | $1,768 -68.9% | $22,460 +15% |
| 2024 | $5,689 +290.3% | $19,530 +77.2% |
| 2023 | $1,458 +4.9% | $11,020 |
| 2022 | $1,390 -4.5% | $11,020 |
| 2021 | $1,456 -17.5% | $11,020 -15.4% |
| 2020 | $1,764 | $13,020 +15% |
| 2019 | $1,764 | $11,320 |
| 2017 | $1,764 +16.2% | $11,320 |
| 2016 | $1,519 | $11,320 |
Find assessor info on the county website
Monthly payment
Est. payment
Payment breakdown
Explore the cost of this home by adjusting the details. Changes won't be saved.Climate risks
Neighborhood: 29455
Nearby schools
Schools provided by the listing agent
- Elementary: Mt. Zion
- Middle: Haut Gap
- High: St. Johns
Source: CTMLS. This data may not be complete. We recommend contacting the local school district to confirm school assignments for this home.
- $591,4004 bd2 ba2.5k sqft2911 Swamp Sparrow Cir, Johns Island, SC 29455Off Market
- $475,0003 bd2 ba1.5k sqft2907 Swamp Sparrow Cir, Johns Island, SC 29455Off Market

- $547,0003 bd3 ba2.1k sqft2905 Swamp Sparrow Cir, Johns Island, SC 29455Off Market

- $498,7003 bd2 ba1.5k sqft2913 Swamp Sparrow Cir, Johns Island, SC 29455Off Market

Similar homes
- $585,0003 bd3 ba2.2k sqft1171 Updyke Dr, Johns Island, SC 29455For Sale
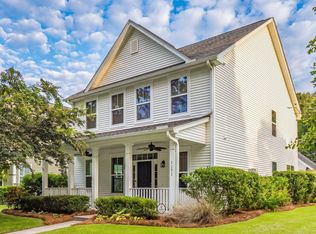
 MLS ID #26027719, Margaret Todd Truluck. CTMLS
 - $599,0004 bd3 ba2.3k sqft1560 Thoroughbred Blvd, Johns Island, SC 29455For Sale
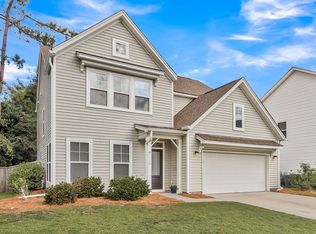 MLS ID #26025672, Barbara Mccullough. CTMLS
 - $630,0003 bd3 ba2.2k sqft2097 Utsey St, Johns Island, SC 29455For Sale
 MLS ID #26018879, Kendra Calore. CTMLS
 - $624,0003 bd3 ba2.2k sqft2239 Des Arc Rd, Johns Island, SC 29455For Sale
 MLS ID #26024871, Anthony Barrasso. CTMLS
 - $575,0004 bd2 ba1.9k sqft1559 Thin Pine Dr, Johns Island, SC 29455For SaleMLS ID #26024957, Tradd Bastian. CTMLS
- $625,0005 bd3 ba2.7k sqft5032 Cranesbill Way, Johns Island, SC 29455For SaleMLS ID #26025988, Jenn Gallagher. CTMLS
- $759,9003 bd2 ba2.3k sqft3185 Olivia Marie Ln, Johns Island, SC 29455For SaleMLS ID #26027312, Stephanie Martin. CTMLS
- $675,0005 bd3 ba3.1k sqft2151 Leopold St, Johns Island, SC 29455For SaleMLS ID #26023697, Bill Byrd. CTMLS
- $795,0004 bd4 ba2.9k sqft2018 Utsey St, Johns Island, SC 29455For SaleMLS ID #26022547, Sarah Vineyard. CTMLS
- $565,0004 bd4 ba2k sqft3219 Pecan Orchard Way, Charleston, SC 29414For SaleMLS ID #26028357, Christeen Faucette. CTMLS
- $524,9003 bd3 ba2.1k sqft1539 Innkeeper Ln, Johns Island, SC 29455For SaleMLS ID #26021549, Kelly Dugas. CTMLS
- $499,5003 bd3 ba1.8k sqft3056 Grand Bay Ln, Johns Island, SC 29455For SaleMLS ID #26003982, Matthew W Poole. CTMLS
- $569,0004 bd3 ba1.9k sqft1575 Brownswood Rd, Johns Island, SC 29455New ConstructionMLS ID #26017724, Declyn Drejza. CTMLS
- $614,9504 bd3 ba2.4k sqft3729 Apiary Ln, Johns Island, SC 29455For SaleMLS ID #26023683, Celeste Shumate. CTMLS
- $469,9903 bd3 ba1.6k sqft3367 Dunwick Dr, Johns Island, SC 29455For SaleMLS ID #26026775, Natasha Viswanathan. CTMLS
- $799,0004 bd3 ba2.1k sqft2581 Hatch Dr, Johns Island, SC 29455For SaleMLS ID #26025604, Marifrasier Schutte. CTMLS
- $850,0005 bd5 ba3.3k sqft4007 Oxeye Loop, Johns Island, SC 29455For SaleMLS ID #26028335, Slate Castro Aleman. CTMLS
- $690,0003 bd3 ba2.5k sqft3045 Grinnell St, Johns Island, SC 29455For SaleMLS ID #26021214, Rob Bailey. CTMLS
- $649,9004 bd3 ba2.6k sqft1144 Saltwater Cir, Johns Island, SC 29455For SaleMLS ID #26022649, Sherrie Lindberg. CTMLS
- $559,0003 bd3 ba1.8k sqft1617 Jessamine Rd, Charleston, SC 29407For SaleMLS ID #26024689, Sam Little. CTMLS
