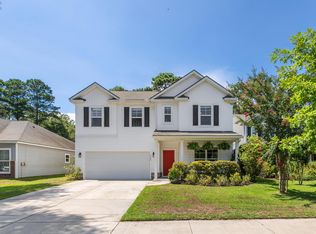
Beautiful roses, azaleas & more are getting ready to bloom around this well-kept, one-owner home in the desirable Maybank Village. This lakefront home with amazing views lives large at 1,836 square feet & features 3 BD, 2.5 BA plus a screened porch & patio overlooking the water. The owners have completed numerous upgrades: new HVAC in 2021, hardwood flooring in the primary bedroom & upstairs hallway, rainfall & handheld faucets in the primary shower, natural gas grill hookup, gorgeous landscaping & custom paint throughout with a one-of-a-kind wall mural in a guest bedroom. Maybank Village offers a convenient Johns Island location within walking distance to The Estuary, Southern General & more. Neighborhood walking trails & community events make this a wonderful place to call home.Inside, this thoughtfully maintained home offers an inviting layout with matching granite countertops, coordinated cabinetry and hardware throughout, and energy-efficient systems that keep utility costs low year-round. The primary suite features a walk-in closet and double sinks, while flexible living spaces include a guest bedroom or studio with a hand-painted custom mural. The screened porch and outdoor patio provide ideal spots for relaxing or entertaining, complete with a natural gas grill hookup and peaceful lake views. The finished garage offers excellent functionality with added outlets and built-in TV mounting, making it perfect for hobbies, storage, or additional hangout space. Residents love the Maybank Village lifestyle, highlighted by scenic sidewalks, neighborhood walking loops, and beautifully maintained common areas and ponds. This welcoming community is known for its friendly neighbors, seasonal events, and strong sense of connection, making it easy to feel right at home. Enjoy easy walking access to local favorites like Seanachais and Krazy Owls, plus quick routes to Kiawah, Freshfields, West Ashley, James Island, Folly Beach, and downtown Charleston. Tucked away yet incredibly convenient, Maybank Village offers the perfect blend of privacy, accessibility, and Lowcountry charm.
Active
Price cut: $10K (7/14)
$525,000
3056 Grand Bay Ln, Johns Island, SC 29455
3beds
1,836sqft
:
Get pre-qualified$3,041/mo
Single Family Residence
Built in 2017
5,227 Square Feet Lot
$521,400 Zestimate®
$286/sqft
$-- HOA
What's special
Gorgeous landscapingNatural gas grill hookupMatching granite countertopsCustom paint throughoutInviting layout
- 164 days |
- 812 |
- 50 |
Zillow last checked:
Listing updated:
Listed by:
Carolina One Real Estate 843-779-8660
Source: CTMLS,MLS#: 26003982
Facts & features
Interior
Bedrooms & bathrooms
- Bedrooms: 3
- Bathrooms: 3
- Full bathrooms: 2
- 1/2 bathrooms: 1
Rooms
- Room types: Eat-In-Kitchen, Laundry
Heating
- Central
Cooling
- Central Air
Appliances
- Laundry: Electric Dryer Hookup, Washer Hookup, Laundry Room
Features
- Ceiling - Smooth, High Ceilings, Kitchen Island, Walk-In Closet(s), Ceiling Fan(s), Eat-in Kitchen
- Flooring: Carpet, Ceramic Tile, Wood
- Has fireplace: No
Interior area
- Total structure area: 1,836
- Total interior livable area: 1,836 sqft
Property
Parking
- Total spaces: 2
- Parking features: Garage, Attached, Garage Door Opener
- Attached garage spaces: 2
Features
- Levels: Two
- Stories: 2
- Entry location: Ground Level
- Patio & porch: Front Porch, Screened
- On waterfront: Yes
- Waterfront features: Lake Front, Waterfront
Lot
- Size: 5,227 Square Feet
Details
- Parcel number: 3130000495
Construction
Type & style
- Home type: SingleFamily
- Architectural style: Traditional
- Property subtype: Single Family Residence
Materials
- Vinyl Siding
- Foundation: Slab
- Roof: Architectural
Condition
- New construction: No
- Year built: 2017
Utilities & green energy
- Sewer: Public Sewer
- Water: Public
- Utilities for property: Berkeley Elect Co-Op, Charleston Water Service, Dominion Energy, John IS Water Co
Community & HOA
Community
- Features: Walk/Jog Trails
- Subdivision: Maybank Village
Location
- Region: Johns Island
Financial & listing details
- Price per square foot: $286/sqft
- Tax assessed value: $456,800
- Annual tax amount: $1,684
- Date on market: 2/12/2026
- Listing terms: Any
Estimated market value
$521,400
$495,000 - $547,000
$3,210/mo
Price history
| Date | Event | Price |
|---|---|---|
| 7/14/2026 | Price change | $525,000-1.9%$286/sqft |
Source:  CTMLS #26003982 Report a problem CTMLS #26003982 Report a problem | ||
| 6/30/2026 | Price change | $535,000-3.6%$291/sqft |
Source: CTMLS #26003982 Report a problem | ||
| 5/14/2026 | Price change | $555,000-2.6%$302/sqft |
Source: CTMLS #26003982 Report a problem | ||
| 4/21/2026 | Price change | $570,000-0.9%$310/sqft |
Source: CTMLS #26003982 Report a problem | ||
| 3/14/2026 | Price change | $575,000-2.4%$313/sqft |
Source: CTMLS #26003982 Report a problem | ||
| 2/12/2026 | Listed for sale | $589,000+115.8%$321/sqft |
Source: CTMLS #26003982 Report a problem | ||
| 10/2/2017 | Sold | $272,985$149/sqft |
Source: Public Record Report a problem | ||
Public tax history
| Year | Property taxes | Tax assessment |
|---|---|---|
| 2025 | $1,684 +15.2% | $12,230 +15.1% |
| 2024 | $1,462 +3.6% | $10,630 |
| 2023 | $1,411 +5% | $10,630 |
| 2022 | $1,344 -4.5% | $10,630 |
| 2021 | $1,408 -3.5% | $10,630 |
| 2020 | $1,459 | $10,630 -1.6% |
| 2019 | $1,459 | $10,800 +500% |
| 2017 | $1,459 | $1,800 |
Find assessor info on the county website
Monthly payment
Est. payment
Payment breakdown
Explore the cost of this home by adjusting the details. Changes won't be saved.Climate risks
Neighborhood: 29455
Nearby schools
GreatSchools rating
- 5/10Angel Oak Elementary SchoolGrades: PK-5Distance: 3.1 mi
- 7/10Haut Gap Middle SchoolGrades: 6-8Distance: 1.6 mi
- 2/10St. Johns High SchoolGrades: 9-12Distance: 2.8 mi
Schools provided by the listing agent
- Elementary: Johns Island Elementary
- Middle: Haut Gap
- High: St. Andrews
Source: CTMLS. This data may not be complete. We recommend contacting the local school district to confirm school assignments for this home.
- $512,8004 bd2 ba1.8k sqft3052 Grand Bay Ln, Johns Island, SC 29455Off Market
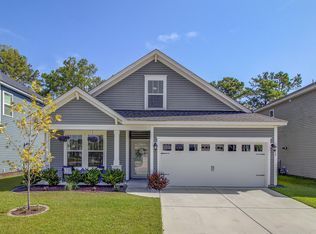
- $487,2003 bd2 ba1.6k sqft3060 Grand Bay Ln, Johns Island, SC 29455Off Market
- $598,5005 bd3 ba2.8k sqft3048 Grand Bay Ln, Johns Island, SC 29455Off Market
- $488,8003 bd2 ba1.6k sqft3064 Grand Bay Ln, Johns Island, SC 29455Off Market

- $484,8003 bd2 ba1.6k sqft3044 Grand Bay Ln, Johns Island, SC 29455Off Market
- $589,2005 bd3 ba2.8k sqft3068 Grand Bay Ln, Johns Island, SC 29455Off Market
- $485,0003 bd2 ba1.6k sqft3053 Grand Bay Ln, Johns Island, SC 29455Off Market
- $619,4005 bd4 ba2.8k sqft3061 Grand Bay Ln, Johns Island, SC 29455Off Market
A local agent can set up tours, give advice and negotiate with sellers.
Similar homes
- $515,0003 bd3 ba1.6k sqft3362 Berryhill Rd, Johns Island, SC 29455For Sale
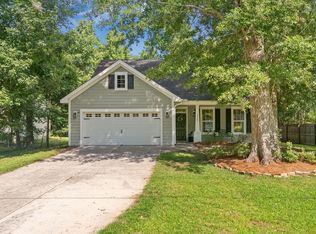
 MLS ID #26019610, Kendra Calore. CTMLS
 - $547,0003 bd2 ba1.5k sqft3002 Tugalo St, Johns Island, SC 29455For Sale
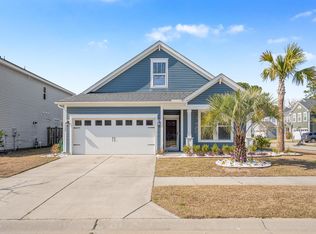 MLS ID #26007651, David Hickman. CTMLS
 - $560,0003 bd3 ba2.4k sqft3306 Hartwell St, Johns Island, SC 29455For Sale
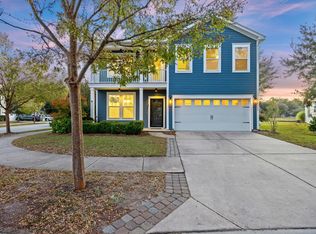 MLS ID #25030275, Chris Deloach. CTMLS
 - $610,0004 bd3 ba2.6k sqft2025 Lanneau Ln, Johns Island, SC 29455For Sale
 MLS ID #26020633, Joseph E. Smith. CTMLS
 - $589,9003 bd2 ba1.9k sqft3416 Walter Dr, Johns Island, SC 29455For SaleMLS ID #26012034, Charles Holliday. CTMLS
- $479,9003 bd3 ba1.7k sqft2627 Alamanda Dr, Johns Island, SC 29455For SaleMLS ID #26017285, Emma Falconer. CTMLS
- $575,0003 bd3 ba2k sqft1663 Valley Oak Rd, Johns Island, SC 29455For SaleMLS ID #26007199, K. Arek Manakyan. CTMLS
- $550,0003 bd2 ba1.9k sqft1137 Turkey Trot Dr, Johns Island, SC 29455For SaleMLS ID #26012375, Allycia Dreyer. CTMLS
- $569,0003 bd3 ba2.1k sqft2840 Ortega Dr, Johns Island, SC 29455For SaleMLS ID #26012251, Caroline Mollica. CTMLS
- $595,0004 bd3 ba2.2k sqft3310 Zoe St, Johns Island, SC 29455For SaleMLS ID #26014637, Carrie Nielsen. CTMLS
- $649,5003 bd3 ba2.2k sqft2097 Utsey St, Johns Island, SC 29455For SaleMLS ID #26018879, Kendra Calore. CTMLS
- $587,5003 bd3 ba2.1k sqft1224 Twitchell St, Johns Island, SC 29455For SaleMLS ID #26014822, Tara Bittl. CTMLS
- $589,7265 bd3 ba2.5k sqft1515 Maple Grove Dr, Johns Island, SC 29455For SaleMLS ID #26018448, Randal Longo. CTMLS
- $650,0004 bd3 ba2.4k sqft2100 Utsey St, Johns Island, SC 29455For SaleMLS ID #26017225, Kat Drerup. CTMLS
- $640,0004 bd3 ba2.4k sqft1736 Towne St, Johns Island, SC 29455For SaleMLS ID #26016171, Bo Gelber. CTMLS
- $625,0005 bd3 ba2.2k sqft1516 Maple Grove Dr, Johns Island, SC 29455For SaleMLS ID #26013432, Jayme Ellis. CTMLS
- $439,0003 bd2 ba1.4k sqft1012 Summerall Rd, Johns Island, SC 29455For SaleMLS ID #26019209, Laura Pape Perez. CTMLS
- $659,0003 bd3 ba2.4k sqft1299 Segar St, Johns Island, SC 29455For SaleMLS ID #26007531, Sandy Hall. CTMLS
- $735,0003 bd2 ba2k sqft2134 Saint Johns Woods Pkwy, Johns Island, SC 29455For SaleMLS ID #26017044, Tim Schneider. CTMLS
- $515,0003 bd2 ba1.9k sqft3134 Gallberry St, Charleston, SC 29414For SaleMLS ID #26015148, Christopher Louviere. CTMLS
