Welcome to Oakfield, one of Johns Island's most sought-after communities, where modern comfort meets exceptional neighborhood amenities. This beautifully maintained 4-bedroom, 2.5-bath home offers a spacious and functional floor plan enhanced with thoughtful upgrades throughout. Stylish interior paint with designer accent walls, updated lighting fixtures, and added garage storage provide both character and everyday convenience, while fiber optic internet makes working from home or streaming effortlessly.Step outside to enjoy the private backyard, offering the perfect setting for relaxing evenings, entertaining guests, or creating your own outdoor retreat.Oakfield residents enjoy resort-style amenities including a junior Olympic-size saltwater pool, a separate toddler wading pool, a pavilion with an expansive deck, scenic walking trails, a children's playground, and a putting green. Conveniently located just minutes from shopping, dining, schools, and downtown Charleston, this home combines the peaceful lifestyle of Johns Island with easy access to everything the Lowcountry has to offer. Don't miss your opportunity to make this exceptional home your own.
Active
$610,000
2025 Lanneau Ln, Johns Island, SC 29455
4beds
2,687sqft
:
Get pre-qualified$3,533/mo
Single Family Residence
Built in 2019
6,969 Square Feet Lot
$601,800 Zestimate®
$227/sqft
$-- HOA
What's special
Added garage storagePrivate backyardUpdated lighting fixtures
- 10 days |
- 725 |
- 43 |
Likely to sell faster than
Zillow last checked:
Listing updated:
Listed by:
Daniel Ravenel Sotheby's International Realty
Source: CTMLS,MLS#: 26020633
Facts & features
Interior
Bedrooms & bathrooms
- Bedrooms: 4
- Bathrooms: 3
- Full bathrooms: 2
- 1/2 bathrooms: 1
Rooms
- Room types: Bonus Room, Family Room, Great Room, Living/Dining Combo, Office, Dining Room, Utility Room, Bonus, Eat-In-Kitchen, Family, Foyer, Great, Laundry, Pantry, Separate Dining, Study, Utility
Heating
- Heat Pump
Cooling
- Central Air
Appliances
- Laundry: Electric Dryer Hookup, Washer Hookup, Laundry Room
Features
- Ceiling - Smooth, Kitchen Island, Walk-In Closet(s), Ceiling Fan(s), Eat-in Kitchen, Entrance Foyer, Pantry
- Flooring: Carpet, Luxury Vinyl
- Windows: Window Treatments
- Has fireplace: No
Interior area
- Total structure area: 2,687
- Total interior livable area: 2,687 sqft
Property
Parking
- Total spaces: 2
- Parking features: Garage, Attached, Garage Door Opener
- Attached garage spaces: 2
Features
- Levels: Two
- Stories: 2
- Patio & porch: Patio
- Fencing: Privacy,Wood
Lot
- Size: 6,969 Square Feet
- Features: Level
Details
- Parcel number: 2780700294
Construction
Type & style
- Home type: SingleFamily
- Architectural style: Traditional
- Property subtype: Single Family Residence
Materials
- Vinyl Siding
- Foundation: Slab
- Roof: Asphalt
Condition
- New construction: No
- Year built: 2019
Utilities & green energy
- Sewer: Public Sewer
- Water: Public
- Utilities for property: Dominion Energy, John IS Water Co
Community & HOA
Community
- Features: Park, Pool, Walk/Jog Trails
- Subdivision: Oakfield
Location
- Region: Johns Island
Financial & listing details
- Price per square foot: $227/sqft
- Tax assessed value: $568,700
- Annual tax amount: $2,889
- Date on market: 7/20/2026
- Listing terms: Cash,Conventional,FHA,VA Loan
Estimated market value
$601,800
$572,000 - $632,000
$3,945/mo
Price history
| Date | Event | Price |
|---|---|---|
| 7/20/2026 | Listed for sale | $610,000+0.8%$227/sqft |
Source:  CTMLS #26020633 Report a problem CTMLS #26020633 Report a problem | ||
| 6/21/2025 | Listing removed | $3,800$1/sqft |
Source: Zillow Rentals Report a problem | ||
| 5/16/2025 | Listed for rent | $3,800+8.6%$1/sqft |
Source: Zillow Rentals Report a problem | ||
| 5/15/2025 | Listing removed | $605,000$225/sqft |
Source: CTMLS #25004033 Report a problem | ||
| 5/6/2025 | Price change | $605,000-2.4%$225/sqft |
Source: CTMLS #25004033 Report a problem | ||
| 4/24/2025 | Price change | $620,000-0.8%$231/sqft |
Source: CTMLS #25004033 Report a problem | ||
| 2/28/2025 | Price change | $625,000-3.8%$233/sqft |
Source: CTMLS #25004033 Report a problem | ||
| 2/15/2025 | Listed for sale | $650,000+5.7%$242/sqft |
Source: CTMLS #25004033 Report a problem | ||
| 7/3/2024 | Listing removed | -- |
Source: Zillow Rentals Report a problem | ||
| 6/21/2024 | Listed for rent | $3,500$1/sqft |
Source: Zillow Rentals Report a problem | ||
| 6/15/2022 | Sold | $615,000$229/sqft |
Source: CTMLS #22012190 Report a problem | ||
| 5/15/2022 | Pending sale | $615,000$229/sqft |
Source: Carolina One Real Estate #22012190 Report a problem | ||
| 5/14/2022 | Contingent | $615,000$229/sqft |
Source: CTMLS #22012190 Report a problem | ||
| 5/12/2022 | Listed for sale | $615,000+84.3%$229/sqft |
Source: CTMLS #22012190 Report a problem | ||
| 1/7/2020 | Sold | $333,690$124/sqft |
Source: CTMLS #19034102 Report a problem | ||
Public tax history
| Year | Property taxes | Tax assessment |
|---|---|---|
| 2025 | $2,889 -9.3% | $22,750 -7.5% |
| 2024 | $3,186 +3.8% | $24,600 |
| 2023 | $3,069 +84.5% | $24,600 +84.3% |
| 2022 | $1,663 -4.6% | $13,350 |
| 2021 | $1,743 +558.4% | $13,350 +544.9% |
| 2020 | $265 | $2,070 +381.4% |
| 2019 | $265 | $430 |
Find assessor info on the county website
Monthly payment
Est. payment
Payment breakdown
Explore the cost of this home by adjusting the details. Changes won't be saved.Climate risks
Neighborhood: 29455
Nearby schools
GreatSchools rating
- 8/10Mt. Zion Elementary SchoolGrades: PK-5Distance: 3.2 mi
- 7/10Haut Gap Middle SchoolGrades: 6-8Distance: 1.6 mi
- 2/10St. Johns High SchoolGrades: 9-12Distance: 2.8 mi
Schools provided by the listing agent
- Elementary: Mt. Zion
- Middle: Haut Gap
- High: St. Johns
Source: CTMLS. This data may not be complete. We recommend contacting the local school district to confirm school assignments for this home.
- $487,8007,840 Square Feet2023 Lanneau Ln, Johns Island, SC 29455Off Market
- $595,3006,969 Square Feet2027 Lanneau Ln, Johns Island, SC 29455Off Market
- $647,1005 bd3 ba2.8k sqft2044 Lanneau, Johns Island, SC 29455Off Market
- $564,3006,098 Square Feet2029 Lanneau Ln, Johns Island, SC 29455Off Market
- $531,3003 bd2 ba1.6k sqft2021 Lanneau Ln, Johns Island, SC 29455Off Market
- $555,2006,969 Square Feet1969 Zonny Moss Dr, Johns Island, SC 29455Off Market
- $661,2005 bd3 ba3.3k sqft2031 Lanneau Ln, Johns Island, SC 29455Off Market
- $566,4004 bd3 ba2.7k sqft2017 Lannuea Ln, Johns Island, SC 29455Off Market
A local agent can set up tours, give advice and negotiate with sellers.
A local lender can help you make sure your offer is ready when you are.
Similar homes
- $625,0004 bd3 ba2.6k sqft2701 Sunrose Ln, Johns Island, SC 29455For Sale
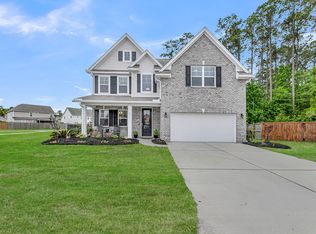
 MLS ID #26021710, Kimberly Lease. CTMLS
 - $599,9004 bd3 ba2.3k sqft1244 Segar St, Johns Island, SC 29455For Sale
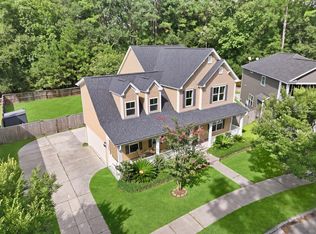 MLS ID #26021275, Dan Rivers. CTMLS
 - $630,0005 bd3 ba3.2k sqft2007 Elvington Rd, Johns Island, SC 29455For Sale
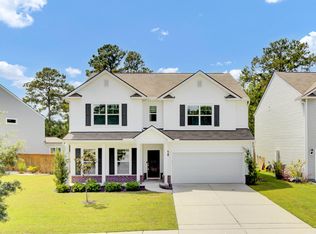 MLS ID #26009574, Stella Tuten. CTMLS
 - $650,0004 bd3 ba2.4k sqft2100 Utsey St, Johns Island, SC 29455For Sale
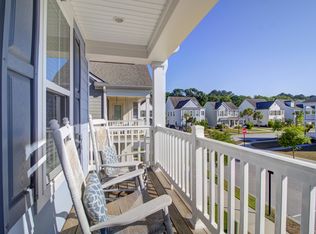 MLS ID #26017225, Kat Drerup. CTMLS
 - $649,5003 bd3 ba2.2k sqft2097 Utsey St, Johns Island, SC 29455For SaleMLS ID #26018879, Kendra Calore. CTMLS
- $595,0004 bd3 ba2.2k sqft3310 Zoe St, Johns Island, SC 29455For SaleMLS ID #26014637, Carrie Nielsen. CTMLS
- $654,9004 bd3 ba2.9k sqft5001 Catfish Loop, Johns Island, SC 29455For SaleMLS ID #26012513, Debbie Pelkie. CTMLS
- $699,9904 bd4 ba2.8k sqft2008 Bouganvillia Dr, Johns Island, SC 29455For SaleMLS ID #26006421, Anthony Barrasso. CTMLS
- $525,0003 bd3 ba1.8k sqft3056 Grand Bay Ln, Johns Island, SC 29455For SaleMLS ID #26003982, Matthew W Poole. CTMLS
- $575,0003 bd3 ba2k sqft1663 Valley Oak Rd, Johns Island, SC 29455For SaleMLS ID #26007199, K. Arek Manakyan. CTMLS
- $475,0003 bd3 ba1.6k sqft3507 Berryhill Rd, Johns Island, SC 29455For SaleMLS ID #26008125, David Clausen. CTMLS
- $479,9003 bd3 ba1.7k sqft2627 Alamanda Dr, Johns Island, SC 29455For SaleMLS ID #26017285, Emma Falconer. CTMLS
- $475,0003 bd3 ba1.8k sqft1676 Emmets Rd, Johns Island, SC 29455For SaleMLS ID #26016432, Theresa Luke. CTMLS
- $600,0004 bd3 ba2.5k sqft3011 Scuba Dr, Charleston, SC 29414For SaleMLS ID #26017117, Dan Cook. CTMLS
- $774,9905 bd4 ba2.9k sqft2014 Blue Bayou Blvd, Johns Island, SC 29455For SaleMLS ID #26010199, Jayme Ellis. CTMLS
- $580,0003 bd3 ba2.2k sqft2432 Valentine Way, Charleston, SC 29414For SaleMLS ID #26016790, Daniel Burden. CTMLS
- $599,0005 bd3 ba1.9k sqft1411 Westway Dr, Charleston, SC 29412For SaleMLS ID #26015188, Wyatt Burke. CTMLS
- $599,9993 bd2 ba1.3k sqft1072 Kentwood Cir, Charleston, SC 29412For SaleMLS ID #26015189, Adam Korson. CTMLS
- $570,0006 bd3 ba2.6k sqft625 Jancus St, Charleston, SC 29414For SaleMLS ID #26021176, Caroline Treece. CTMLS
- $580,0004 bd4 ba2.7k sqft1679 Seabago Dr, Charleston, SC 29414For SaleMLS ID #26012887, Kelly Rozier. CTMLS
