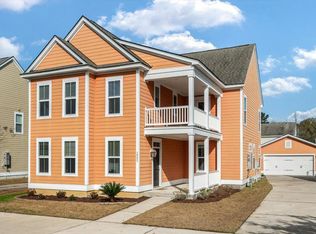
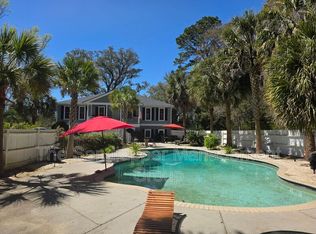
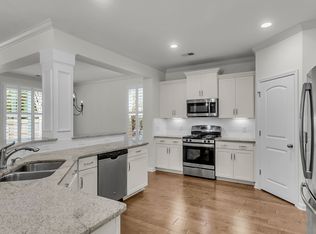
TWO PRIMARY SUITES!Enjoy an easy, spacious Charleston stay in this updated 4-bedroom, 3.5-bath home in the Bolton's Landing community of West Ashley. With about 2,710 square feet, two private bedroom suites, multiple indoor gathering areas, and peaceful green-space views, the home works especially well for families and professionals who work from home. Perfectly suited for multiple home offices with high speed internet.The first floor is arranged for comfortable everyday living and entertaining. The refreshed main living space includes a built-in entertainment feature with a fireplace, while the adjoining kitchen is equipped with granite counters, stainless-steel appliances, plentiful cabinet storage, a center island, and ample room for meal preparation. A primary suite on the ground floor provides convenient single-level privacy, and a second primary suite upstairs creates a separate retreat for another couple, family member, or guest. The upper level also includes two additional bedrooms, a shared full bath, and a large open loft. Use this adaptable space as a lounge, remote-work area, movie room, play space, or workout area. The loft opens directly to an upstairs porch, offering another quiet place to enjoy the Lowcountry air.Outside, relax on the screened porch or spend time in the backyard. The oversized two-car garage provides secure parking and room for luggage, beach gear, or bicycles.Bolton's Landing adds convenient community amenities, including a pool, clubhouse, neighborhood ponds, walking paths, and sidewalk-lined streets. The location keeps you close to West Ashley restaurants (Bay Street Biergarten is opening soon!), grocery stores, and shopping while providing straightforward access to downtown Charleston, area attractions, and the surrounding Lowcountry.
House for rent
Single family residence
Available now
No pets
Air conditioner, central air
In unit laundry
1 Parking space parking
Fireplace
What's special
- 25 days |
- -- |
- -- |
Zillow last checked:
Listing updated:
Travel times

Let’s turn your rent into credit progress
Build credit history with every on-time payment and get credit for the payment you’re already making.
Facts & features
Interior
Bedrooms & bathrooms
- Bedrooms: 4
- Bathrooms: 4
- Full bathrooms: 3
- 1/2 bathrooms: 1
Heating
- Fireplace
Cooling
- Air Conditioner, Central Air
Appliances
- Included: Dishwasher, Dryer, Washer
- Laundry: In Unit
Features
- Flooring: Carpet, Hardwood, Tile
- Has fireplace: Yes
Interior area
- Total interior livable area: 2,710 sqft
Property
Parking
- Total spaces: 1
- Details: Contact manager
Features
- Patio & porch: Deck
- Exterior features: Balcony, Fresh Paint, Unfurnished, Walk-In Closets
- Has private pool: Yes
- Pool features: Pool
Details
- Parcel number: 2860000392
Construction
Type & style
- Home type: SingleFamily
- Property subtype: Single Family Residence
Materials
- Vinyl Siding
Condition
- Year built: 2014
Community & HOA
Community
- Features: Clubhouse, Park, Pool
HOA
- Amenities included: Clubhouse
Location
- Region: Charleston
Financial & listing details
- Lease term: 1 Year
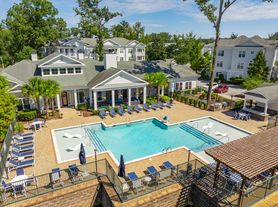
Nearby apartments for rent
Price history
| Date | Event | Price |
|---|---|---|
| 10/16/2026 | Listing removed | $579,900$214/sqft |
Source:  CTMLS #26012887 Report a problem CTMLS #26012887 Report a problem | ||
| 10/5/2026 | Price change | $3,5990%$1/sqft |
Source: Zillow Rentals Report a problem | ||
| 9/23/2026 | Listed for rent | $3,600$1/sqft |
Source: Zillow Rentals Report a problem | ||
| 8/29/2026 | Price change | $579,9000%$214/sqft |
Source: CTMLS #26012887 Report a problem | ||
| 7/26/2026 | Price change | $580,000-3.3%$214/sqft |
Source: CTMLS #26012887 Report a problem | ||
| 6/15/2026 | Price change | $600,000-3.2%$221/sqft |
Source: CTMLS #26012887 Report a problem | ||
| 5/12/2026 | Listed for sale | $620,000+107.4%$229/sqft |
Source: CTMLS #26012887 Report a problem | ||
| 8/30/2016 | Sold | $299,000$110/sqft |
Source: CTMLS #16013297 Report a problem | ||
| 7/12/2016 | Pending sale | $299,000$110/sqft |
Source: AgentOwned Preferred Group #16013297 Report a problem | ||
| 5/18/2016 | Price change | $299,000-6.5%$110/sqft |
Source: AgentOwned Preferred Group #16013297 Report a problem | ||
| 4/4/2016 | Price change | $319,900-3%$118/sqft |
Source: Jeff Cook Real Estate, LLC #16007873 Report a problem | ||
| 3/25/2016 | Listed for sale | $329,900+28%$122/sqft |
Source: Jeff Cook Real Estate, LLC #16007873 Report a problem | ||
| 6/13/2014 | Sold | $257,792$95/sqft |
Source: CTMLS #1325366 Report a problem | ||