
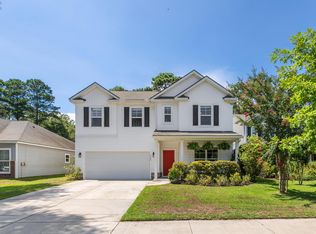
Discover the charm of Lowcountry living in this beautifully maintained home on John's Island. Step onto the full front porch and overlook the serene HOA green space across the street. Inside, you're greeted by extra high ceilings and an abundance of natural light. The open-concept living area flows seamlessly into the kitchen and dining space, featuring a gas fireplace in the living room and a kitchen equipped with custom painted cabinets, ample counter space, a pantry, recessed lighting, and a large eat-in area. The private primary suite, located down the hall on the first floor, boasts tray ceilings, updated LVP flooring, a walk-in closet, and an en-suite with a double vanity and walk-in shower.A half-bath nearby offers convenient access for guests. Upstairs, you'll find a versatile loft space, two additional bedrooms, and a full guest bathroom. The finished FROG offers endless possibilities as a 4th bedroom, playroom, office, or media space. Outside, enjoy a screened-in porch and patio in the fully fenced-in backyard with a stone walkway leading to the driveway. An added bonus is the concrete drive behind the home, perfect for a boat or extra vehicles. Ideally located near area schools, you'll be close to John's Island's vibrant eateries, breweries, and recreation.
Active contingent
Price cut: $10K (8/27)
$589,900
1244 Segar St, Johns Island, SC 29455
4beds
2,344sqft
Single Family Residence
Built in 2011
9,583 Square Feet Lot
$583,600 Zestimate®
$252/sqft
$-- HOA
What's special
Full front porchAmple counter spaceLarge eat-in areaScreened-in porchExtra high ceilingsAbundance of natural lightRecessed lighting
- 65 days
- 947
- 77
Likely to sell faster than
Zillow last checked:
Listing updated:
Listed by:
Maven Realty
Source: CTMLS,MLS#: 26021275
Facts & features
Interior
Bedrooms & bathrooms
- Bedrooms: 4
- Bathrooms: 3
- Full bathrooms: 2
- 1/2 bathrooms: 1
Rooms
- Room types: Bonus Room, Family Room, Living/Dining Combo, Loft, Bonus, Family, Frog Attached
Heating
- Electric
Cooling
- Central Air
Appliances
- Laundry: Electric Dryer Hookup, Washer Hookup
Features
- Ceiling - Cathedral/Vaulted, Ceiling - Smooth, High Ceilings, Walk-In Closet(s), Frog Attached
- Flooring: Carpet, Ceramic Tile, Wood
- Doors: Some Thermal Door(s)
- Windows: Some Thermal Wnd/Doors
- Number of fireplaces: 1
- Fireplace features: Family Room, Gas, One
Interior area
- Total structure area: 2,344
- Total interior livable area: 2,344 sqft
Property
Parking
- Total spaces: 2
- Parking features: Garage, Attached, Garage Door Opener
- Attached garage spaces: 2
Features
- Levels: Two
- Stories: 2
- Patio & porch: Patio, Front Porch, Screened
- Exterior features: Rain Gutters
- Fencing: Wood
Lot
- Size: 9,583 Square Feet
- Features: 0 - .5 Acre
Details
- Parcel number: 3120000348
Construction
Type & style
- Home type: SingleFamily
- Architectural style: Traditional
- Property subtype: Single Family Residence
Materials
- Vinyl Siding
- Foundation: Raised
- Roof: Architectural
Condition
- New construction: No
- Year built: 2011
Utilities & green energy
- Water: Public
- Utilities for property: Berkeley Elect Co-Op, Charleston Water Service, Dominion Energy, John IS Water Co
Community & HOA
Community
- Features: Park, Pool, Walk/Jog Trails
- Subdivision: Swygerts Landing
Location
- Region: Johns Island
Financial & listing details
- Price per square foot: $252/sqft
- Tax assessed value: $585,000
- Annual tax amount: $2,964
- Date on market: 7/25/2026
- Listing terms: Any,Cash,Conventional,FHA,VA Loan
Estimated market value
$583,600
$554,000 - $613,000
$3,552/mo
Price history
| Date | Event | Price |
|---|---|---|
| 8/27/2026 | Price change | $589,900-1.7%$252/sqft |
Source:  CTMLS #26021275 Report a problem CTMLS #26021275 Report a problem | ||
| 7/25/2026 | Listed for sale | $599,900+0.2%$256/sqft |
Source: CTMLS #26021275 Report a problem | ||
| 7/15/2026 | Listing removed | $599,000$256/sqft |
Source: CTMLS #26018860 Report a problem | ||
| 7/1/2026 | Listed for sale | $599,000-1%$256/sqft |
Source: CTMLS #26018860 Report a problem | ||
| 7/1/2026 | Listing removed | $605,000$258/sqft |
Source: CTMLS #26010011 Report a problem | ||
| 6/17/2026 | Price change | $605,000-1.6%$258/sqft |
Source: CTMLS #26010011 Report a problem | ||
| 5/18/2026 | Price change | $615,000-0.8%$262/sqft |
Source: CTMLS #26010011 Report a problem | ||
| 4/25/2026 | Price change | $619,900-0.8%$264/sqft |
Source: CTMLS #26010011 Report a problem | ||
| 4/9/2026 | Listed for sale | $625,000+6.8%$267/sqft |
Source: CTMLS #26010011 Report a problem | ||
| 3/27/2024 | Sold | $585,000-2.5%$250/sqft |
Source: CTMLS #23025983 Report a problem | ||
| 2/19/2024 | Contingent | $600,000$256/sqft |
Source: CTMLS #23025983 Report a problem | ||
| 2/8/2024 | Price change | $600,000-1.3%$256/sqft |
Source: CTMLS #23025983 Report a problem | ||
| 1/26/2024 | Price change | $608,000-1.1%$259/sqft |
Source: CTMLS #23025983 Report a problem | ||
| 11/15/2023 | Listed for sale | $615,000+62.7%$262/sqft |
Source: CTMLS #23025983 Report a problem | ||
| 10/7/2019 | Listing removed | $378,000$161/sqft |
Source: Carriage Properties LLC #18028920 Report a problem | ||
| 3/13/2019 | Price change | $378,000-0.3%$161/sqft |
Source: Carriage Properties LLC #18028920 Report a problem | ||
| 2/14/2019 | Price change | $379,000-0.7%$162/sqft |
Source: Carriage Properties LLC #18028920 Report a problem | ||
| 2/1/2019 | Price change | $381,500-0.3%$163/sqft |
Source: Carriage Properties LLC #18028920 Report a problem | ||
| 1/3/2019 | Price change | $382,500-0.4%$163/sqft |
Source: Carriage Properties LLC #18028920 Report a problem | ||
| 10/23/2018 | Listed for sale | $384,000+26.9%$164/sqft |
Source: Carriage Properties LLC #18028920 Report a problem | ||
| 11/9/2015 | Sold | $302,500-4.4%$129/sqft |
Source: CTMLS #15017868 Report a problem | ||
| 10/9/2015 | Pending sale | $316,500$135/sqft |
Source: BHHS Carolina Sun Real Estate #15017868 Report a problem | ||
| 9/22/2015 | Price change | $316,500-0.3%$135/sqft |
Source: BHHS Carolina Sun Real Estate #15017868 Report a problem | ||
| 8/6/2015 | Price change | $317,500-0.8%$135/sqft |
Source: BHHS Carolina Sun Real Estate #15017868 Report a problem | ||
| 7/7/2015 | Listed for sale | $320,000+17.4%$137/sqft |
Source: BHHS Carolina Sun Real Estate #15017868 Report a problem | ||
| 1/13/2012 | Sold | $272,465$116/sqft |
Source: CTMLS #1108245 Report a problem | ||
Public tax history
| Year | Property taxes | Tax assessment |
|---|---|---|
| 2025 | $2,964 +58.7% | $23,400 +68.1% |
| 2024 | $1,868 +3.7% | $13,920 |
| 2023 | $1,802 +4.2% | $13,920 |
| 2022 | $1,730 -4.6% | $13,920 |
| 2021 | $1,813 -3.5% | $13,920 |
| 2020 | $1,880 | $13,920 +15% |
| 2019 | $1,880 | $12,100 |
| 2017 | $1,880 +16.3% | $12,100 |
| 2016 | $1,616 +4.3% | $12,100 -35.1% |
| 2015 | $1,550 -66% | $18,650 |
| 2014 | $4,558 | -- |
| 2011 | $4,558 +359% | -- |
| 2010 | $993 | $4,200 |
| 2009 | $993 +138.9% | $4,200 +130.8% |
| 2008 | $416 | $1,820 |
Find assessor info on the county website
Monthly payment
Est. payment
Payment breakdown
Explore the cost of this home by adjusting the details. Changes won't be saved.Climate risks
Neighborhood: 29455
Nearby schools
Schools provided by the listing agent
- Elementary: Angel Oak ES 4K-1/Johns Island ES 2-5
- Middle: Haut Gap
- High: St. Johns
Source: CTMLS. This data may not be complete. We recommend contacting the local school district to confirm school assignments for this home.
Similar homes
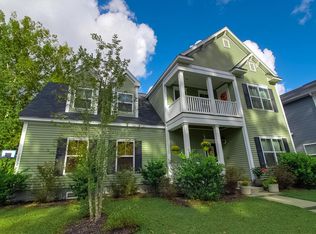
- $575,0004 bd2 ba1.9k sqft1559 Thin Pine Dr, Johns Island, SC 29455For Sale
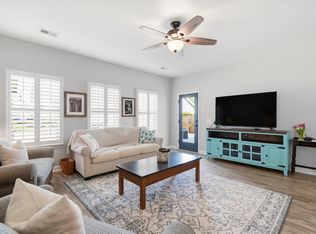
 MLS ID #26024957, Tradd Bastian. CTMLS
 - $559,7504 bd3 ba1.9k sqft3485 Walter Dr, Johns Island, SC 29455For Sale
 MLS ID #26025317, Matthew W Poole. CTMLS
 - $595,0004 bd3 ba2.3k sqft2909 Swamp Sparrow Cir, Johns Island, SC 29455For Sale
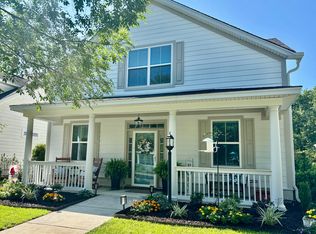 MLS ID #26023105, Sandra Shimono. CTMLS
 - $599,9004 bd3 ba2.6k sqft2025 Lanneau Ln, Johns Island, SC 29455For Sale
 MLS ID #26020633, Joseph E. Smith. CTMLS
 - $569,7265 bd3 ba2.5k sqft1515 Maple Grove Dr, Johns Island, SC 29455For SaleMLS ID #26018448, Randal Longo. CTMLS
- $469,9903 bd3 ba1.6k sqft3367 Dunwick Dr, Johns Island, SC 29455For SaleMLS ID #26026775, Natasha Viswanathan. CTMLS
- $625,0003 bd3 ba1.8k sqft3416 Thorpe Constantine Ave, Johns Island, SC 29455For SaleMLS ID #26021148, Nate Freeman. CTMLS
- $634,9004 bd3 ba2.9k sqft5001 Catfish Loop, Johns Island, SC 29455For SaleMLS ID #26012513, Debbie Pelkie. CTMLS
- $539,9003 bd3 ba2.1k sqft1539 Innkeeper Ln, Johns Island, SC 29455For SaleMLS ID #26021549, Kelly Dugas. CTMLS
- $625,0003 bd3 ba2.2k sqft2239 Des Arc Rd, Johns Island, SC 29455For SaleMLS ID #26024871, Anthony Barrasso. CTMLS
- $639,5003 bd3 ba2.2k sqft2097 Utsey St, Johns Island, SC 29455For SaleMLS ID #26018879, Kendra Calore. CTMLS
- $600,0004 bd3 ba2.5k sqft1492 Roustabout Way, Charleston, SC 29414For SaleMLS ID #26021111, Evan Murray. CTMLS
- $690,0003 bd3 ba2.5k sqft3045 Grinnell St, Johns Island, SC 29455For SaleMLS ID #26021214, Rob Bailey. CTMLS
- $574,0004 bd4 ba2k sqft3219 Pecan Orchard Way, Charleston, SC 29414For SaleMLS ID #26019589, Christeen Faucette. CTMLS
- $769,9003 bd2 ba2.3k sqft3185 Olivia Marie Ln, Johns Island, SC 29455For SaleMLS ID #26022216, Deneene Guerry. CTMLS
- $499,5003 bd3 ba1.8k sqft3056 Grand Bay Ln, Johns Island, SC 29455For SaleMLS ID #26003982, Matthew W Poole. CTMLS
- $569,9003 bd3 ba2.5k sqft3191 Moonlight Dr, Charleston, SC 29414For SaleMLS ID #26016347, Sarah Wacaster. CTMLS
- $695,0004 bd3 ba2.8k sqft1768 Grovehurst Dr, Charleston, SC 29414For SaleMLS ID #26025159, Nate Gainey. CTMLS
- $519,0004 bd3 ba2.1k sqft713 Pepperbush St, Charleston, SC 29414For SaleMLS ID #26021923, Matt Johnson. CTMLS
- $524,9003 bd3 ba2.1k sqft1880 Oleander Ct, Charleston, SC 29414For SaleMLS ID #26024593, Bill Trull. CTMLS
