Freshly updated and move-in ready, 3485 Walter Drive offers a great Johns Island location with plenty of flexibility inside and out. Recent improvements include refinished hardwood floors throughout the main living area, NEW CARPET across the entire second floor, fresh interior paint, and a BRAND NEW HVAC system. Located in the heart of Johns Island just minutes from restaurants, shopping, and everyday conveniences, this home also offers the added benefit of NO HOA. The current owners have already installed a gravel parking area for an RV or boat, giving you even more options for how to use the property. This is a true 4-bedroom home, with the fourth bedroom being the spacious FROG. That room could also work perfectly as a playroom, home office, media room, or guest space.Upstairs, the primary suite features vaulted ceilings, dual sinks, and a walk-in closet. The main floor offers an open kitchen and living area along with a separate dining space. The kitchen includes granite countertops and bar-top seating, providing plenty of room for casual meals and entertaining. Out back, a nicely sized screened porch and deck overlook a newly installed gravel fire pit area with peaceful wooded views. With fresh updates, a flexible floor plan, outdoor living space, RV or boat parking, and no HOA, 3485 Walter Drive is ready for its next owner.
Active
Price cut: $9.9K (10/6)
$549,850
3485 Walter Dr, Johns Island, SC 29455
4beds
1,923sqft
Single Family Residence
Built in 2012
0.37 Acres Lot
$543,000 Zestimate®
$286/sqft
$-- HOA
What's special
Peaceful wooded viewsBrand new hvac systemFresh interior paintNicely sized screened porchSeparate dining spaceOutdoor living space
- 43 days
- 352
- 50
Zillow last checked:
Listing updated:
Listed by:
Carolina One Real Estate 843-779-8660
Source: CTMLS,MLS#: 26025317
Facts & features
Interior
Bedrooms & bathrooms
- Bedrooms: 4
- Bathrooms: 3
- Full bathrooms: 2
- 1/2 bathrooms: 1
Rooms
- Room types: Bonus Room, Family Room, Dining Room, Bonus, Eat-In-Kitchen, Family, Foyer, Frog Attached, Laundry, Separate Dining
Cooling
- Central Air
Appliances
- Laundry: Washer Hookup, Electric Dryer Hookup, Laundry Room
Features
- High Ceilings, Ceiling - Cathedral/Vaulted, Ceiling - Smooth, Walk-In Closet(s), Ceiling Fan(s), Eat-in Kitchen, Entrance Foyer, Frog Attached
- Flooring: Ceramic Tile, Carpet, Wood
- Has fireplace: No
Interior area
- Total structure area: 1,923
- Total interior livable area: 1,923 sqft
Property
Parking
- Total spaces: 2
- Parking features: Attached, Garage
- Attached garage spaces: 2
Features
- Levels: Two
- Stories: 2
- Patio & porch: Front Porch, Screened
Lot
- Size: 0.37 Acres
- Features: Level, Wooded
Details
- Parcel number: 2770600109
Construction
Type & style
- Home type: SingleFamily
- Architectural style: Traditional
- Property subtype: Single Family Residence
Materials
- Vinyl Siding
- Foundation: Crawl Space
- Roof: Architectural
Condition
- New construction: No
- Year built: 2012
Utilities & green energy
- Sewer: Public Sewer
- Water: Public
- Utilities for property: Berkeley Elect Co-Op, John IS Water Co
Community & HOA
Community
- Subdivision: Cedar Springs
Location
- Region: Johns Island
Financial & listing details
- Price per square foot: $286/sqft
- Tax assessed value: $295,500
- Annual tax amount: $1,268
- Date on market: 9/9/2026
- Listing terms: Any,Cash,Conventional,FHA
Estimated market value
$543,000
$516,000 - $570,000
$3,265/mo
Price history
| Date | Event | Price |
|---|---|---|
| 10/6/2026 | Price change | $549,850-1.8%$286/sqft |
Source:  CTMLS #26025317 Report a problem | ||
| 9/9/2026 | Listed for sale | $559,750+89.7%$291/sqft |
Source: CTMLS #26025317 Report a problem | ||
| 5/25/2017 | Sold | $295,000$153/sqft |
Source: CTMLS #16024450 Report a problem | ||
| 4/12/2017 | Pending sale | $295,000$153/sqft |
Source: Carolina One Real Estate #16024450 Report a problem | ||
| 3/27/2017 | Price change | $295,000-1.7%$153/sqft |
Source: Carolina One Real Estate #16024450 Report a problem | ||
| 3/14/2017 | Listed for sale | $300,000$156/sqft |
Source: Carolina One Real Estate #16024450 Report a problem | ||
| 9/29/2016 | Listing removed | $300,000$156/sqft |
Source: Mount Pleasant North #16024450 Report a problem | ||
| 9/16/2016 | Listed for sale | $300,000+46%$156/sqft |
Source: Mount Pleasant North #16024450 Report a problem | ||
| 10/23/2012 | Sold | $205,500$107/sqft |
Source: CTMLS #1217323 Report a problem | ||
| 7/24/2012 | Listed for sale | $205,500$107/sqft |
Source: BrandName Real Estate Report a problem | ||
Public tax history
| Year | Property taxes | Tax assessment |
|---|---|---|
| 2025 | $222 -82.5% | -- |
| 2024 | $1,268 +3.1% | $11,820 |
| 2023 | $1,230 +3.8% | $11,820 |
| 2022 | $1,185 -5.2% | $11,820 |
| 2021 | $1,250 -2.8% | $11,820 |
| 2020 | $1,285 | $11,820 +0.2% |
| 2019 | $1,285 | $11,800 +39.8% |
| 2017 | $1,285 +37.3% | $8,440 |
| 2016 | $936 +5.2% | $8,440 |
| 2015 | $890 -0.4% | $8,440 |
| 2014 | $893 | -- |
| 2011 | $893 +91.3% | -- |
| 2010 | $467 +0.1% | $2,340 |
| 2009 | $467 +129% | $2,340 +112.7% |
| 2008 | $204 +228% | $1,100 +197.3% |
| 2006 | $62 +0.1% | $370 |
| 2005 | $62 +109.5% | $370 +146.7% |
| 2004 | $30 +26.9% | $150 +25% |
| 2003 | $23 -70.1% | $120 -71.4% |
| 2002 | $78 +3418% | $420 +4100% |
| 2000 | $2 | $10 |
Find assessor info on the county website
Monthly payment
Est. payment
Payment breakdown
Explore the cost of this home by adjusting the details. Changes won't be saved.Climate risks
Neighborhood: 29455
Nearby schools
Schools provided by the listing agent
- Elementary: Angel Oak ES 4K-1/Johns Island ES 2-5
- Middle: Haut Gap
- High: St. Johns
Source: CTMLS. This data may not be complete. We recommend contacting the local school district to confirm school assignments for this home.

Similar homes
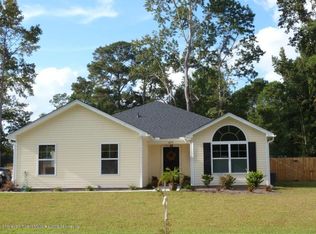
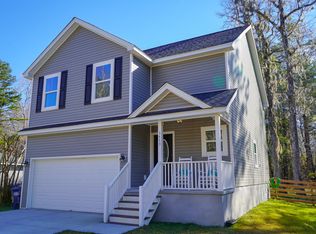
- $557,9005 bd3 ba2.2k sqft1516 Maple Grove Dr, Johns Island, SC 29455For Sale
 MLS ID #26028373, Cade Brummett. CTMLS
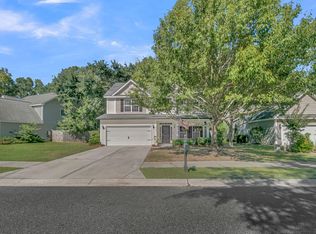
- $575,0003 bd3 ba1.9k sqft3429 Berryhill Rd, Johns Island, SC 29455For Sale
 MLS ID #26012114, John Rudloff. CTMLS
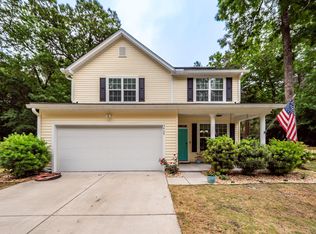
- $535,0004 bd3 ba2.2k sqft2214 Cooper Farm Rd, Johns Island, SC 29455For Sale
 MLS ID #26022927, Mike Ciucci. CTMLS
- $589,7643 bd3 ba2.1k sqft1716 Emmets Rd, Johns Island, SC 29455For Sale
 MLS ID #26028691, Joseph O'saben. CTMLS
- $540,0003 bd3 ba2k sqft3322 Tabard Rd, Johns Island, SC 29455For SaleMLS ID #26027707, Jennie Hood Emerson. CTMLS
- $575,0004 bd3 ba2.2k sqft3310 Zoe St, Johns Island, SC 29455For SaleMLS ID #26014637, Carrie Nielsen. CTMLS
- $599,0004 bd3 ba2.3k sqft1560 Thoroughbred Blvd, Johns Island, SC 29455For SaleMLS ID #26025672, Barbara Mccullough. CTMLS
- $575,0004 bd2 ba1.9k sqft1559 Thin Pine Dr, Johns Island, SC 29455For SaleMLS ID #26024957, Tradd Bastian. CTMLS
- $569,7265 bd3 ba2.5k sqft1515 Maple Grove Dr, Johns Island, SC 29455For SaleMLS ID #26018448, Randal Longo. CTMLS
- $599,9004 bd3 ba2.6k sqft2025 Lanneau Ln, Johns Island, SC 29455For SaleMLS ID #26020633, Joseph E. Smith. CTMLS
- $524,9003 bd3 ba2.1k sqft1539 Innkeeper Ln, Johns Island, SC 29455For SaleMLS ID #26021549, Kelly Dugas. CTMLS
- $585,0003 bd3 ba2.2k sqft1171 Updyke Dr, Johns Island, SC 29455For SaleMLS ID #26027719, Margaret Todd Truluck. CTMLS
- $576,9004 bd3 ba2.2k sqft1647 Emmets Rd, Johns Island, SC 29455For SaleMLS ID #26013892, Jennifer Pratt. CTMLS
- $469,9903 bd3 ba1.6k sqft3367 Dunwick Dr, Johns Island, SC 29455For SaleMLS ID #26026775, Natasha Viswanathan. CTMLS
- $565,0003 bd3 ba1.9k sqft2997 Sweetleaf Ln, Johns Island, SC 29455For SaleMLS ID #26020448, Susan Arrington. CTMLS
- $599,0004 bd3 ba2.4k sqft1736 Towne St, Johns Island, SC 29455For SaleMLS ID #26016171, Bo Gelber. CTMLS
- $649,9004 bd3 ba2.4k sqft1299 Segar St, Johns Island, SC 29455For SaleMLS ID #26025818, David Clausen. CTMLS
- $625,0004 bd4 ba2.6k sqft2917 Swamp Sparrow Cir, Johns Island, SC 29455For SaleMLS ID #26026304, Davis Diel. CTMLS
- $623,0003 bd3 ba2.2k sqft2239 Des Arc Rd, Johns Island, SC 29455For SaleMLS ID #26024871, Anthony Barrasso. CTMLS
- $499,5003 bd3 ba1.8k sqft3056 Grand Bay Ln, Johns Island, SC 29455For SaleMLS ID #26003982, Matthew W Poole. CTMLS
