Historic Charleston character meets Johns Island charm at 1516 Maple Grove Dr. Built by Crescent Homes, this five-bedroom, three-bath home offers 2,268 square feet in the Newport B floor plan. Interior highlights include reclaimed English oak flooring, a wood beam sourced from downtown's Husk restaurant, and a sliding door from a former Queen Street convent. Additional reclaimed wood accents bring warmth to the open kitchen and living area, where a gas fireplace creates an inviting gathering space. A separate dining room and downstairs bedroom with a full bath offer flexibility for entertaining and guests.Upstairs, four bedrooms include a spacious primary suite overlooking the shaded backyard, complete with a tray ceiling, oversized walk-in closet, and a bath with a separate shower. Enjoy the greenery from the screened porch with its custom wooden bench, while the 0.21-acre lot backs to protected wetlands for added privacy. Set in an established neighborhood with mature oaks and generous spacing between homes, this property offers a peaceful setting within reach of downtown Charleston, Folly Beach, Kiawah Island, and Johns Island's dining and golf. This home is currently protected by a Choice Home Warranty, with 12 months of coverage available to the buyer at closing!
Active
$557,900
1516 Maple Grove Dr, Johns Island, SC 29455
5beds
2,268sqft
Single Family Residence
Built in 2012
9,147 Square Feet Lot
$554,300 Zestimate®
$246/sqft
$-- HOA
What's special
Generous spacing between homesReclaimed english oak flooringReclaimed wood accentsSeparate dining roomOversized walk-in closetTray ceiling
- 1 day
- 269
- 31
Likely to sell faster than
Zillow last checked:
Listing updated:
Listed by:
Realty One Group Coastal
Source: CTMLS,MLS#: 26028373
Facts & features
Interior
Bedrooms & bathrooms
- Bedrooms: 5
- Bathrooms: 3
- Full bathrooms: 3
Rooms
- Room types: Dining Room, Separate Dining
Heating
- Natural Gas
Cooling
- Central Air
Appliances
- Laundry: Washer Hookup, Electric Dryer Hookup
Features
- High Ceilings, Ceiling - Smooth, Tray Ceiling(s), Walk-In Closet(s)
- Flooring: Ceramic Tile, Wood, Luxury Vinyl
- Number of fireplaces: 1
- Fireplace features: Living Room, One
Interior area
- Total structure area: 2,268
- Total interior livable area: 2,268 sqft
Video & virtual tour
Property
Parking
- Total spaces: 2
- Parking features: Attached, Garage
- Attached garage spaces: 2
Features
- Levels: Two
- Stories: 2
- Patio & porch: Screened
- Exterior features: Rain Gutters
- Fencing: Privacy,Wood
Lot
- Size: 9,147 Square Feet
- Features: 0 - .5 Acre
Details
- Parcel number: 2790000616
Construction
Type & style
- Home type: SingleFamily
- Architectural style: Traditional
- Property subtype: Single Family Residence
Materials
- Vinyl Siding
- Foundation: Slab
- Roof: Architectural
Condition
- New construction: No
- Year built: 2012
Utilities & green energy
- Sewer: Public Sewer
- Water: Public
- Utilities for property: Berkeley Elect Co-Op, Charleston Water Service, John IS Water Co, Dominion Energy
Community & HOA
Community
- Features: Walk/Jog Trails
- Subdivision: The Retreat at Johns Island
Location
- Region: Johns Island
Financial & listing details
- Price per square foot: $246/sqft
- Tax assessed value: $525,000
- Annual tax amount: $2,689
- Date on market: 10/15/2026
- Listing terms: Cash,Conventional,FHA
Estimated market value
$554,300
$527,000 - $582,000
$3,479/mo
Price history
| Date | Event | Price |
|---|---|---|
| 10/15/2026 | Listed for sale | $557,900-10.7%$246/sqft |
Source:  CTMLS #26028373 Report a problem CTMLS #26028373 Report a problem | ||
| 8/12/2026 | Listing removed | $625,000$276/sqft |
Source: CTMLS #26013432 Report a problem | ||
| 7/8/2026 | Price change | $625,000-2.3%$276/sqft |
Source: CTMLS #26013432 Report a problem | ||
| 6/28/2026 | Price change | $639,500-1.6%$282/sqft |
Source: CTMLS #26013432 Report a problem | ||
| 5/8/2026 | Listed for sale | $650,000+23.8%$287/sqft |
Source: CTMLS #26013432 Report a problem | ||
| 12/29/2023 | Sold | $525,000$231/sqft |
Source: Public Record Report a problem | ||
| 10/3/2023 | Sold | $525,000$231/sqft |
Source: CTMLS #23019652 Report a problem | ||
| 9/4/2023 | Contingent | $525,000$231/sqft |
Source: CTMLS #23019652 Report a problem | ||
| 8/31/2023 | Listed for sale | $525,000+137.2%$231/sqft |
Source: CTMLS #23019652 Report a problem | ||
| 9/18/2012 | Sold | $221,320$98/sqft |
Source: CTMLS #1211967 Report a problem | ||
Public tax history
| Year | Property taxes | Tax assessment |
|---|---|---|
| 2025 | $2,689 -1.9% | $21,000 |
| 2024 | $2,741 +68.6% | $21,000 +68.8% |
| 2023 | $1,626 +4.5% | $12,440 |
| 2022 | $1,557 -4.6% | $12,440 |
| 2021 | $1,631 -3.5% | $12,440 |
| 2020 | $1,690 | $12,440 +15.1% |
| 2019 | $1,690 | $10,810 |
| 2017 | $1,690 +16.2% | $10,810 |
| 2016 | $1,455 +4.3% | $10,810 |
| 2015 | $1,395 -3.2% | $10,810 |
| 2014 | $1,441 | -- |
| 2011 | $1,441 +3715.4% | -- |
| 2010 | $38 -96.2% | $160 -96.2% |
| 2009 | $993 | $4,200 |
Find assessor info on the county website
Monthly payment
Est. payment
Payment breakdown
Explore the cost of this home by adjusting the details. Changes won't be saved.Climate risks
Neighborhood: 29455
Nearby schools
Schools provided by the listing agent
- Elementary: Angel Oak ES 4K-1/Johns Island ES 2-5
- Middle: Haut Gap
- High: St. Johns
Source: CTMLS. This data may not be complete. We recommend contacting the local school district to confirm school assignments for this home.
- $549,7003 bd3 ba2k sqft1512 Maple Grove Dr, Johns Island, SC 29455Off Market
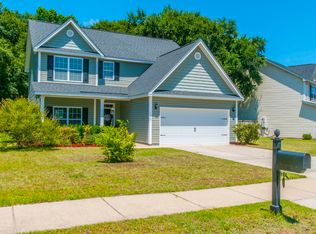
- $470,7003 bd2 ba1.4k sqft1520 Maple Grove Dr, Johns Island, SC 29455Off Market
- $515,7003 bd2 ba1.8k sqft1524 Maple Grove Dr, Johns Island, SC 29455Off Market
- $513,4003 bd2 ba1.8k sqft1506 Maple Grove Dr, Johns Island, SC 29455Off Market
Similar homes
- $539,9003 bd3 ba1.9k sqft2023 Chilhowee Dr, Johns Island, SC 29455For Sale

 MLS ID #26028361, Jj Rahnamoon. CTMLS
 - $569,7265 bd3 ba2.5k sqft1515 Maple Grove Dr, Johns Island, SC 29455For Sale
 MLS ID #26018448, Randal Longo. CTMLS
 - $599,0004 bd3 ba2.3k sqft1560 Thoroughbred Blvd, Johns Island, SC 29455For Sale
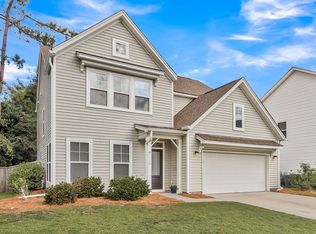 MLS ID #26025672, Barbara Mccullough. CTMLS
 - $549,8504 bd3 ba1.9k sqft3485 Walter Dr, Johns Island, SC 29455For Sale
 MLS ID #26025317, Matthew W Poole. CTMLS
 - $575,0004 bd2 ba1.9k sqft1559 Thin Pine Dr, Johns Island, SC 29455For SaleMLS ID #26024957, Tradd Bastian. CTMLS
- $599,0004 bd3 ba2.4k sqft1736 Towne St, Johns Island, SC 29455For SaleMLS ID #26016171, Bo Gelber. CTMLS
- $519,0003 bd2 ba1.7k sqft326 Cabrill Dr, Charleston, SC 29414For SaleMLS ID #26028521, Sean Jager. CTMLS
- $659,9004 bd4 ba2.6k sqft2917 Swamp Sparrow Cir, Johns Island, SC 29455For SaleMLS ID #26026304, Davis Diel. CTMLS
- $649,0004 bd3 ba2.3k sqft3651 Barton St, Johns Island, SC 29455For SaleMLS ID #26021906, Kain Slowikowski. CTMLS
- $630,0003 bd3 ba2.2k sqft2097 Utsey St, Johns Island, SC 29455For SaleMLS ID #26018879, Kendra Calore. CTMLS
- $499,5003 bd3 ba1.8k sqft3056 Grand Bay Ln, Johns Island, SC 29455For SaleMLS ID #26003982, Matthew W Poole. CTMLS
- $749,0005 bd3 ba2.8k sqft2860 Ortega Dr, Johns Island, SC 29455For SaleMLS ID #26024867, Brian Horton. CTMLS
- $690,0003 bd3 ba2.5k sqft3045 Grinnell St, Johns Island, SC 29455For SaleMLS ID #26021214, Rob Bailey. CTMLS
- $547,5004 bd2 ba1.8k sqft1467 Westwood Dr, Charleston, SC 29412For SaleMLS ID #26014825, Billy Englund. CTMLS
- $560,0003 bd3 ba2.5k sqft3191 Moonlight Dr, Charleston, SC 29414For SaleMLS ID #26016347, Sarah Wacaster. CTMLS
- $775,0003 bd3 ba2.5k sqft842 Captain Toms Xing, Johns Island, SC 29455For SaleMLS ID #26016331, Kelly Rozier. CTMLS
- $795,0004 bd4 ba2.9k sqft2018 Utsey St, Johns Island, SC 29455For SaleMLS ID #26022547, Sarah Vineyard. CTMLS
- $519,0004 bd3 ba2.1k sqft713 Pepperbush St, Charleston, SC 29414For SaleMLS ID #26021923, Matt Johnson. CTMLS
- $500,0004 bd3 ba2k sqft1811 Manigault Pl, Charleston, SC 29407For SaleMLS ID #26020411, Eric Maurice. CTMLS
- $575,0003 bd2 ba1.3k sqft1298 Julian Clark Rd, Charleston, SC 29412For SaleMLS ID #26024763, Julie Hallman. CTMLS
