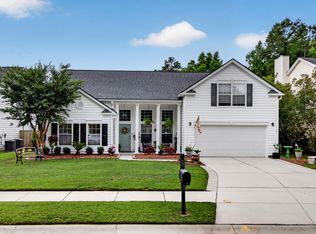
Welcome to 3651 Barton Street, a beautifully updated and meticulously maintained home that offers both comfort and style. This unique property features a spacious Mother-in-Law suite on the first floor, complete with its own full kitchen, bathroom, and laundry, perfect for multi-generational living or potential rental income. With a private entrance and situated on the first floor, the suite provides a versatile living space. The main home is equally impressive, offering Brazilian hardwood floors throughout and an open floor plan designed to maximize natural light. The soaring vaulted ceilings create an airy atmosphere, while the updated kitchen boasts sleek quartz countertops, an LG appliance package, and custom cabinetry. For relaxation, the loft area serves as an ideal space for yoga, meditation, or simply unwinding in a cozy setting. The home is also equipped with an integrated 7.2 surround sound system. The large two-car garage offers ample storage, and the expansive .34-acre lot comes with no HOA, offering plenty of space for outdoor activities and/or recreational vehicle parking through an 11-foot gate. This tranquil property is conveniently located 5 minutes from the Limehouse Boat Landing, and a 10-minute walk to either Stono River County Park or the West Ashley Greenway. After completion of the Hwy 17/Main Rd flyover (partial completion this year), there will be direct access to the Greenway right at the end of the street via a new shared use path. Located on the West Ashley side of Johns Island, it is just under a mile from the new flyover, which will provide exceptional access to local amenities and major routes like I-526 and Route 17. Don't miss your chance to experience this exceptional home, schedule a showing today!
Active
$649,000
3651 Barton St, Johns Island, SC 29455
4beds
2,364sqft
Single Family Residence
Built in 2002
0.34 Acres Lot
$633,300 Zestimate®
$275/sqft
$-- HOA
What's special
Updated kitchenLg appliance packageSleek quartz countertopsBrazilian hardwood floors throughoutSoaring vaulted ceilingsCustom cabinetry
- 69 days
- 254
- 15
Zillow last checked:
Listing updated:
Listed by:
Dunes Properties of Chas Inc
Source: CTMLS,MLS#: 26021906
Facts & features
Interior
Bedrooms & bathrooms
- Bedrooms: 4
- Bathrooms: 3
- Full bathrooms: 3
Rooms
- Room types: Bonus Room, Family Room, Living/Dining Combo, Loft, Office, Bonus, Family, Foyer, Laundry, Mother-In-Law Suite
Heating
- Heat Pump
Cooling
- Central Air
Appliances
- Laundry: Washer Hookup, Laundry Room
Features
- Ceiling - Cathedral/Vaulted, Ceiling - Smooth, High Ceilings, Ceiling Fan(s), Entrance Foyer, In-Law Floorplan
- Flooring: Wood
- Has fireplace: Yes
- Fireplace features: Family Room
Interior area
- Total structure area: 2,364
- Total interior livable area: 2,364 sqft
Property
Parking
- Total spaces: 2
- Parking features: Garage, Garage Door Opener
- Garage spaces: 2
Features
- Levels: Two
- Stories: 2
- Patio & porch: Deck, Front Porch
- Fencing: Wood
Lot
- Size: 0.34 Acres
- Features: 0 - .5 Acre, Level
Details
- Parcel number: 2851000073
- Special conditions: Flood Insurance
Construction
Type & style
- Home type: SingleFamily
- Architectural style: Traditional
- Property subtype: Single Family Residence
Materials
- Vinyl Siding
- Foundation: Raised
- Roof: Architectural
Condition
- New construction: No
- Year built: 2002
Utilities & green energy
- Sewer: Public Sewer
- Water: Public
- Utilities for property: Berkeley Elect Co-Op, Charleston Water Service
Community & HOA
Community
- Features: Trash
- Subdivision: Westland
Location
- Region: Johns Island
Financial & listing details
- Price per square foot: $275/sqft
- Tax assessed value: $482,300
- Annual tax amount: $2,443
- Date on market: 7/31/2026
- Listing terms: Cash,Conventional,FHA,VA Loan
Estimated market value
$633,300
$602,000 - $665,000
$3,708/mo
Price history
| Date | Event | Price |
|---|---|---|
| 7/31/2026 | Listed for sale | $649,000-5.3%$275/sqft |
Source:  CTMLS #26021906 Report a problem CTMLS #26021906 Report a problem | ||
| 4/26/2025 | Listing removed | $685,000$290/sqft |
Source: CTMLS #25006484 Report a problem | ||
| 4/7/2025 | Price change | $685,000-1.4%$290/sqft |
Source: CTMLS #25006484 Report a problem | ||
| 3/8/2025 | Listed for sale | $695,000+69.5%$294/sqft |
Source: CTMLS #25006161 Report a problem | ||
| 11/17/2021 | Sold | $410,000-3.5%$173/sqft |
Source: CTMLS #21026427 Report a problem | ||
| 10/16/2021 | Contingent | $425,000$180/sqft |
Source: CTMLS #21026427 Report a problem | ||
| 9/29/2021 | Listed for sale | $425,000+126.1%$180/sqft |
Source: CTMLS #21026427 Report a problem | ||
| 6/30/2014 | Sold | $188,000-0.4%$80/sqft |
Source: CTMLS #1408045 Report a problem | ||
| 3/27/2014 | Listed for sale | $188,795-3.6%$80/sqft |
Source: Homepath #1408045 Report a problem | ||
| 11/24/2010 | Listing removed | $195,900$83/sqft |
Source: Trademark Properties #2909002 Report a problem | ||
| 12/13/2009 | Price change | $195,900+0.5%$83/sqft |
Source: Trademark Properties #2909002 Report a problem | ||
| 12/7/2009 | Price change | $195,000-0.5%$82/sqft |
Source: Trademark Properties #2909002 Report a problem | ||
| 7/3/2009 | Price change | $195,900-30%$83/sqft |
Source: Trademark Properties #2909002 Report a problem | ||
| 4/5/2009 | Listed for sale | $279,900+11096%$118/sqft |
Source: iHOUSEWeb Solutions, Inc #2909002 Report a problem | ||
| 8/24/2004 | Sold | $2,500-83.3%$1/sqft |
Source: Public Record Report a problem | ||
| 2/25/2000 | Sold | $15,000$6/sqft |
Source: Public Record Report a problem | ||
Public tax history
| Year | Property taxes | Tax assessment |
|---|---|---|
| 2025 | $2,443 +12.4% | $18,860 +15% |
| 2024 | $2,174 +3.7% | $16,400 |
| 2023 | $2,096 +3.7% | $16,400 |
| 2022 | $2,020 +60.7% | $16,400 +74.5% |
| 2021 | $1,257 -3.4% | $9,400 |
| 2020 | $1,302 | $9,400 +15.1% |
| 2019 | $1,302 | $8,170 |
| 2017 | $1,302 +15.8% | $8,170 |
| 2016 | $1,124 +4.2% | $8,170 |
| 2015 | $1,079 -64.4% | $8,170 |
| 2014 | $3,028 | -- |
| 2011 | $3,028 -18.9% | -- |
| 2010 | $3,734 -0.7% | $15,480 |
| 2009 | $3,759 +3.4% | $15,480 |
| 2008 | $3,635 +232.4% | $15,480 +127.6% |
| 2006 | $1,094 -0.9% | $6,800 |
| 2005 | $1,104 -12.3% | $6,800 +6.3% |
| 2004 | $1,259 -49.4% | $6,400 -33.3% |
| 2003 | $2,486 +1634.5% | $9,590 +1525.4% |
| 2002 | $143 +79.9% | $590 +110.7% |
| 2000 | $80 | $280 |
Find assessor info on the county website
Monthly payment
Est. payment
Payment breakdown
Explore the cost of this home by adjusting the details. Changes won't be saved.Climate risks
Neighborhood: 29455
Nearby schools
Schools provided by the listing agent
- Elementary: Oakland
- Middle: C E Williams
- High: West Ashley
Source: CTMLS. This data may not be complete. We recommend contacting the local school district to confirm school assignments for this home.

Similar homes
- $649,5003 bd3 ba2k sqft1 Oatly Cir, Charleston, SC 29414For Sale

 MLS ID #26024768, Luis Bordon. CTMLS
 - $649,9004 bd4 ba2.5k sqft8574 Refuge Pointe Cir, North Charleston, SC 29420For Sale
 MLS ID #26027558, Jeremiah Oswald. CTMLS
 - $735,0004 bd3 ba2.8k sqft5012 Cranesbill Way, Johns Island, SC 29455For Sale
 MLS ID #26018348, Chris Facello. CTMLS
 - $615,0004 bd2 ba2.1k sqft1561 Ashley Gardens Blvd, Charleston, SC 29414For Sale
 MLS ID #26016778, Matt Farrow. CTMLS
 - $599,0004 bd3 ba2.4k sqft1736 Towne St, Johns Island, SC 29455For SaleMLS ID #26016171, Bo Gelber. CTMLS
- $749,0005 bd3 ba2.8k sqft2860 Ortega Dr, Johns Island, SC 29455For SaleMLS ID #26024867, Brian Horton. CTMLS
- $740,0004 bd4 ba3k sqft1949 Clay Ln, Charleston, SC 29414For SaleMLS ID #26027569, Danner Benfield. CTMLS
- $715,0004 bd4 ba3.1k sqft1151 Quick Rabbit Loop, Charleston, SC 29414For SaleMLS ID #26017288, Karen Rapchick. CTMLS
- $599,0003 bd3 ba2.4k sqft911 Hunt Club Run, Charleston, SC 29414For SaleMLS ID #26020809, Stan Huff. CTMLS
- $629,9005 bd3 ba2.1k sqft5189 Stablegate Ln, Hollywood, SC 29449For SaleMLS ID #26025236, Tyler Hawkins. CTMLS
- $576,9004 bd3 ba2.2k sqft1647 Emmets Rd, Johns Island, SC 29455For SaleMLS ID #26013892, Jennifer Pratt. CTMLS
- $675,0005 bd3 ba2.9k sqft2388 Erskine Ave, Charleston, SC 29414For SaleMLS ID #26025786, Lauren Davis. CTMLS
- $675,0006 bd5 ba3.5k sqft4030 Warmouth Ct, Johns Island, SC 29455For SaleMLS ID #26026604, Annabell Tichy. CTMLS
- $619,0003 bd4 ba1.5k sqft1373 White Dr, Charleston, SC 29407For SaleMLS ID #26024501, Ben Archambault. CTMLS
- $665,0004 bd4 ba2.8k sqft4292 Club Course Dr, Charleston, SC 29420For SaleMLS ID #26018570, Theresa Halverson. CTMLS
- $519,0004 bd2 ba1.4k sqft1010 Bradford Ave, Charleston, SC 29412For SaleMLS ID #26027748, Joe Porter. CTMLS
- $850,0004 bd3 ba2.3k sqft3023 Maritime Forest Dr, Johns Island, SC 29455For SaleMLS ID #26005616, Jayme Knoll. CTMLS
- $574,0004 bd4 ba2k sqft3219 Pecan Orchard Way, Charleston, SC 29414For SaleMLS ID #26019589, Christeen Faucette. CTMLS
- $484,0003 bd2 ba1.7k sqft1736 Sulgrave Rd, Charleston, SC 29414For SaleMLS ID #26025446, Elizabeth Perrine. CTMLS
- $610,0003 bd3 ba1.6k sqft1811 Parkland Preserve Ln, Charleston, SC 29412For SaleMLS ID #26024767, Kristen Briley. CTMLS
