Nestled within the highly sought-after Stono Ferry community in Hollywood, this elevated home offers the perfect blend of Lowcountry charm and modern comfort. Known for its scenic golf course setting and exceptional amenities, Stono Ferry features an equestrian center, swimming pool, tennis courts, and is home to the renowned annual Steeplechase event.Situated on a picturesque pond lot, the property boasts a fenced backyard complete with low-maintenance synthetic turf and tranquil views of the water. Outdoor living is a breeze with a welcoming full front porch and an expanded rear deck, providing the perfect spaces to relax and entertain while enjoying the beautiful surroundings.Inside, a dramatic two-story foyer welcomes you into an open-concept floor plan highlighted by hardwood floors, a cozy fireplace, and custom built-ins in the living room. The kitchen is designed for both functionality and style, featuring white cabinetry, stainless steel appliances, a breakfast bar with a striking wood accent countertop, and an adjoining eat-in area. Just off the dining space, the butler's pantry includes a built-in wine rack and wine refrigerator, making entertaining effortless. The main-level owner's retreat offers a private sanctuary complete with a spacious walk-in closet and an ensuite bath featuring dual vanities, a soaking tub, and a separate walk-in shower. Upstairs, you'll find four additional bedrooms and a full bath, providing ample space for family, guests, or a home office. Additional features include a spacious two-car garage that runs the full length of the home, providing abundant storage and workspace opportunities, along with a deep driveway offering plenty of off-street parking for family and guests. Enjoy the lifestyle and amenities of one of the Lowcountry's premier golf course communities while taking in the peaceful pond views from this beautifully appointed home. 1. Extra insulation has been added to the home. 2. New hot water heater 3. New silent garage doors that meet Hurricane standard 4. New front steps 5. Back deck repaired, under structure and deck boards replaced and painted. 6. New LeafFilter gutter system with gutter protection and a Lifetime Transferrable Warranty. 7. Carpet replaced with new Luxury Vinyl Plank flooring upstairs. 8. Kitchen and bathroom cabinets recently restored. 9. New faucets in master bathroom. 10. New portable generator with built in connector to the home.
Active
Price cut: $10K (10/1)
$629,900
5189 Stablegate Ln, Hollywood, SC 29449
5beds
2,160sqft
Single Family Residence
Built in 1995
10,018 Square Feet Lot
$625,200 Zestimate®
$292/sqft
$-- HOA
What's special
Picturesque pond lotCozy fireplaceElevated homePeaceful pond viewsWelcoming full front porchStainless steel appliancesOpen-concept floor plan
- 33 days
- 862
- 63
Zillow last checked:
Listing updated:
Listed by:
The Boulevard Company
Source: CTMLS,MLS#: 26025236
Facts & features
Interior
Bedrooms & bathrooms
- Bedrooms: 5
- Bathrooms: 3
- Full bathrooms: 2
- 1/2 bathrooms: 1
Rooms
- Room types: Family Room, Living/Dining Combo, Office, Eat-In-Kitchen, Family, Laundry, Study
Heating
- Heat Pump
Cooling
- Central Air
Appliances
- Laundry: Washer Hookup, Electric Dryer Hookup, Laundry Room
Features
- High Ceilings, Ceiling - Smooth, Ceiling Fan(s), Eat-in Kitchen
- Flooring: Ceramic Tile, Wood, Luxury Vinyl
- Windows: Window Treatments, ENERGY STAR Qualified Windows
- Number of fireplaces: 1
- Fireplace features: Family Room, One, Wood Burning
Interior area
- Total structure area: 2,160
- Total interior livable area: 2,160 sqft
Video & virtual tour
Property
Parking
- Total spaces: 3
- Parking features: Garage, Garage Door Opener
- Garage spaces: 3
Features
- Levels: Three Or More
- Stories: 3
- Patio & porch: Deck, Front Porch
- Exterior features: Rain Gutters
- Fencing: Wood
- Waterfront features: Pond
Lot
- Size: 10,018 Square Feet
- Features: 0 - .5 Acre
Details
- Additional structures: Storage
- Parcel number: 2480400289
Construction
Type & style
- Home type: SingleFamily
- Architectural style: Traditional
- Property subtype: Single Family Residence
Materials
- Wood Siding
- Foundation: Raised
- Roof: Architectural
Condition
- New construction: No
- Year built: 1995
Utilities & green energy
- Sewer: Public Sewer
- Water: Public
- Utilities for property: Charleston Water Service, Dominion Energy, AT&T
Community & HOA
Community
- Features: Clubhouse, Club Membership Available, Equestrian Center, Gated, Golf, Pool, Tennis Court(s), Trash
- Subdivision: Stono Ferry
Location
- Region: Hollywood
Financial & listing details
- Price per square foot: $292/sqft
- Tax assessed value: $647,000
- Annual tax amount: $2,100
- Date on market: 9/8/2026
- Listing terms: Any,Cash,Conventional
Estimated market value
$625,200
$594,000 - $656,000
$2,948/mo
Price history
| Date | Event | Price |
|---|---|---|
| 10/1/2026 | Price change | $629,900-1.6%$292/sqft |
Source:  CTMLS #26025236 Report a problem CTMLS #26025236 Report a problem | ||
| 9/14/2026 | Price change | $639,900-1.5%$296/sqft |
Source: CTMLS #26025236 Report a problem | ||
| 9/8/2026 | Listed for sale | $649,900+77.1%$301/sqft |
Source: CTMLS #26025236 Report a problem | ||
| 11/8/2019 | Sold | $367,000-5.9%$170/sqft |
Source: CTMLS #19004267 Report a problem | ||
| 10/15/2019 | Pending sale | $389,950$181/sqft |
Source: Matt O'Neill Real Estate #19004267 Report a problem | ||
| 10/4/2019 | Price change | $389,9500%$181/sqft |
Source: Matt O'Neill Real Estate #19004267 Report a problem | ||
| 9/25/2019 | Price change | $389,995-1.5%$181/sqft |
Source: Matt O'Neill Real Estate #19004267 Report a problem | ||
| 9/14/2019 | Price change | $395,900-1%$183/sqft |
Source: Matt O'Neill Real Estate #19004267 Report a problem | ||
| 9/12/2019 | Price change | $399,8000%$185/sqft |
Source: Matt O'Neill Real Estate #19004267 Report a problem | ||
| 9/4/2019 | Price change | $399,8500%$185/sqft |
Source: Matt O'Neill Real Estate #19004267 Report a problem | ||
| 8/21/2019 | Price change | $399,9000%$185/sqft |
Source: Matt O'Neill Real Estate #19004267 Report a problem | ||
| 8/15/2019 | Price change | $399,9500%$185/sqft |
Source: Matt O'Neill Real Estate #19004267 Report a problem | ||
| 8/9/2019 | Price change | $399,999-5.8%$185/sqft |
Source: Matt O'Neill Real Estate #19004267 Report a problem | ||
| 8/7/2019 | Price change | $424,7500%$197/sqft |
Source: Matt O'Neill Real Estate #19004267 Report a problem | ||
| 8/1/2019 | Price change | $424,7750%$197/sqft |
Source: Matt O'Neill Real Estate #19004267 Report a problem | ||
| 7/25/2019 | Price change | $424,8000%$197/sqft |
Source: Matt O'Neill Real Estate #19004267 Report a problem | ||
| 7/18/2019 | Price change | $424,8250%$197/sqft |
Source: Matt O'Neill Real Estate #19004267 Report a problem | ||
| 7/9/2019 | Price change | $424,8750%$197/sqft |
Source: Matt O'Neill Real Estate #19004267 Report a problem | ||
| 5/16/2019 | Price change | $424,900-4.3%$197/sqft |
Source: Matt O'Neill Real Estate #19004267 Report a problem | ||
| 3/24/2019 | Price change | $444,000-1.1%$206/sqft |
Source: Matt O'Neill Real Estate #19004267 Report a problem | ||
| 2/13/2019 | Listed for sale | $449,000+85.5%$208/sqft |
Source: Matt O'Neill Real Estate #19004267 Report a problem | ||
| 7/21/2000 | Sold | $242,000$112/sqft |
Source: Public Record Report a problem | ||
Public tax history
| Year | Property taxes | Tax assessment |
|---|---|---|
| 2025 | $2,100 +9.2% | $16,880 +15% |
| 2024 | $1,923 +1.4% | $14,680 |
| 2023 | $1,898 +3.5% | $14,680 |
| 2022 | $1,833 -4.2% | $14,680 |
| 2021 | $1,914 -2.2% | $14,680 |
| 2020 | $1,958 | $14,680 +18.7% |
| 2019 | $1,958 | $12,370 |
| 2017 | $1,958 +14.6% | $12,370 |
| 2016 | $1,709 +7.4% | $12,370 |
| 2015 | $1,591 -3.4% | $12,370 |
| 2014 | $1,647 | -- |
| 2011 | $1,647 +9.8% | -- |
| 2010 | $1,499 -1.1% | $12,620 |
| 2009 | $1,516 +11.9% | $12,620 |
| 2008 | $1,355 -33.6% | $12,620 |
| 2006 | $2,039 +0.5% | $12,620 |
| 2005 | $2,029 +22.5% | $12,620 +42.8% |
| 2004 | $1,655 +1.4% | $8,840 |
| 2003 | $1,633 +3.1% | $8,840 |
| 2002 | $1,583 -15.9% | $8,840 +19.8% |
| 2000 | $1,882 | $7,380 |
Find assessor info on the county website
Monthly payment
Est. payment
Payment breakdown
Explore the cost of this home by adjusting the details. Changes won't be saved.Climate risks
Neighborhood: 29449
Nearby schools
Schools provided by the listing agent
- Elementary: E.B. Ellington
- Middle: Baptist Hill
- High: Baptist Hill
Source: CTMLS. This data may not be complete. We recommend contacting the local school district to confirm school assignments for this home.
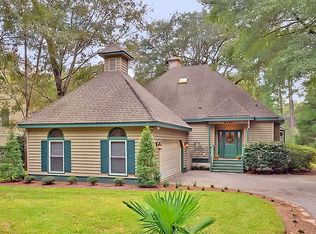
Similar homes
- $649,0004 bd3 ba2.3k sqft3651 Barton St, Johns Island, SC 29455For Sale
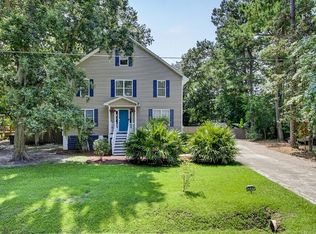
 MLS ID #26021906, Kain Slowikowski. CTMLS
 - $659,0004 bd4 ba2.4k sqft4152 Home Town Ln, Ravenel, SC 29470For Sale
 MLS ID #26019726, Britt Thrasher. CTMLS
 - $649,9004 bd4 ba2.5k sqft8574 Refuge Pointe Cir, North Charleston, SC 29420For Sale
 MLS ID #26027558, Jeremiah Oswald. CTMLS
 - $640,0004 bd3 ba2.4k sqft2199 Kemmerlin St, Johns Island, SC 29455For Sale
 MLS ID #26025456, Jon Cuty. CTMLS
 - $679,0004 bd4 ba3k sqft825 Hunt Club Run, Charleston, SC 29414For SaleMLS ID #26023647, Sarah Kozlik. CTMLS
- $724,0004 bd3 ba2.3k sqft22 Three Pence Ln, Charleston, SC 29414For SaleMLS ID #26027976, Patrick Morris. CTMLS
- $615,0004 bd2 ba2.1k sqft1561 Ashley Gardens Blvd, Charleston, SC 29414For SaleMLS ID #26016778, Matt Farrow. CTMLS
- $615,0003 bd3 ba2.2k sqft1658 Sparkleberry Ln, Johns Island, SC 29455For SaleMLS ID #26024555, Ann Wood. CTMLS
- $749,0005 bd3 ba2.8k sqft2860 Ortega Dr, Johns Island, SC 29455For SaleMLS ID #26024867, Brian Horton. CTMLS
- $599,0003 bd3 ba2.4k sqft911 Hunt Club Run, Charleston, SC 29414For SaleMLS ID #26020809, Stan Huff. CTMLS
- $575,0004 bd2 ba1.9k sqft1559 Thin Pine Dr, Johns Island, SC 29455For SaleMLS ID #26024957, Tradd Bastian. CTMLS
- $599,0004 bd3 ba2.4k sqft1736 Towne St, Johns Island, SC 29455For SaleMLS ID #26016171, Bo Gelber. CTMLS
- $625,0003 bd3 ba1.8k sqft3416 Thorpe Constantine Ave, Johns Island, SC 29455For SaleMLS ID #26021148, Nate Freeman. CTMLS
- $649,5003 bd3 ba2k sqft1 Oatly Cir, Charleston, SC 29414For SaleMLS ID #26024768, Luis Bordon. CTMLS
- $675,0005 bd3 ba2.9k sqft2388 Erskine Ave, Charleston, SC 29414For SaleMLS ID #26025786, Lauren Davis. CTMLS
- $555,0004 bd3 ba2.4k sqft8631 Woodland Walk, North Charleston, SC 29420For SaleMLS ID #26024677, Annabell Tichy. CTMLS
- $684,0004 bd3 ba2.6k sqft2862 Rutherford Way, Charleston, SC 29414For SaleMLS ID #26022291, Dan Garrison. CTMLS
- $735,0004 bd3 ba2.8k sqft5012 Cranesbill Way, Johns Island, SC 29455For SaleMLS ID #26018348, Chris Facello. CTMLS
- $638,0003 bd2 ba2.2k sqft1339 Ronald Ln, Charleston, SC 29412New ConstructionMLS ID #26027364, Elizabeth Baker. CTMLS
- $659,9005 bd3 ba2.7k sqft175 Donning Dr, Summerville, SC 29483For SaleMLS ID #26024822, Whitney Shelton. CTMLS
