Welcome to 1658 Sparkleberry Lane, a beautiful Charleston Single-style home in the sought-after Whitney Lake community on Johns Island! Thoughtfully designed and meticulously maintained, this beautiful 3-bedroom, 2.5-bath home offers an inviting open floor plan, high smooth ceilings, and an array of custom touches throughout. Conveniently located less than 30 minutes from downtown Charleston and area beaches, this home perfectly blends tranquility, Lowcountry charm, and accessibility. The main level features stunning engineered wood flooring, a lovely brick fireplace, and plantation shutters on every window, creating a warm and timeless atmosphere. The gourmet kitchen is a true entertainer's delight, showcasing leathered granite countertops, stainless steel appliances, a gas range, andand an oversized island with plenty of room for gathering with family and friends. Take a load off in the adjoining sunroom equipped with a charming brick floor and an abundance natural light. The first-floor primary suite provides a peaceful private retreat, complete with dual granite vanities, a separate shower, and soaking tub. Step outside and discover an incredible backyard where mature, meticulously maintained landscaping surrounds a beautiful outdoor space featuring patio pavers, a fountain, fire pit, and a pond with a cascading waterfall. The fenced-in yard also offers convenient car pull-through access. A detached two-car garage provides additional space for vehicles, storage, hobbies, and all your Lowcountry essentials. The second floor offers two additional bedrooms, a full bathroom, and loft, perfect for an additional lounge area or an office. The front bedroom is equipped with a balcony where you can sit and enjoy your morning coffee. Whitney Lake offers a lifestyle that feels like a getaway while remaining close to everything Johns Island and Charleston have to offer. Schedule your showing today--this one is priced to sell and won't last long!
Active
$615,000
1658 Sparkleberry Ln, Johns Island, SC 29455
3beds
2,221sqft
Single Family Residence
Built in 2014
6,534 Square Feet Lot
$604,600 Zestimate®
$277/sqft
$-- HOA
What's special
- 6 days
- 294
- 18
Zillow last checked:
Listing updated:
Listed by:
Coldwell Banker Realty
Source: CTMLS,MLS#: 26024555
Facts & features
Interior
Bedrooms & bathrooms
- Bedrooms: 3
- Bathrooms: 3
- Full bathrooms: 2
- 1/2 bathrooms: 1
Rooms
- Room types: Family Room, Game Room, Dining Room, Eat-In-Kitchen, Family, Game, Laundry, Separate Dining
Heating
- Electric, Heat Pump
Cooling
- Central Air
Appliances
- Laundry: Electric Dryer Hookup, Washer Hookup, Laundry Room
Features
- Ceiling - Smooth, Tray Ceiling(s), High Ceilings, Garden Tub/Shower, Kitchen Island, Walk-In Closet(s), Eat-in Kitchen
- Flooring: Brick, Carpet, Ceramic Tile, Wood
- Windows: Storm Window(s), Window Treatments
- Number of fireplaces: 1
- Fireplace features: Gas Log, Great Room, One
Interior area
- Total structure area: 2,221
- Total interior livable area: 2,221 sqft
Property
Parking
- Total spaces: 2
- Parking features: Garage, Detached
- Garage spaces: 2
Features
- Levels: Two
- Stories: 2
- Entry location: Ground Level
- Patio & porch: Patio
- Exterior features: Balcony, Rain Gutters
- Fencing: Wood
Lot
- Size: 6,534 Square Feet
- Features: 0 - .5 Acre
Details
- Additional structures: Storage
- Parcel number: 3120000800
Construction
Type & style
- Home type: SingleFamily
- Architectural style: Charleston Single
- Property subtype: Single Family Residence
Materials
- Cement Siding
- Foundation: Slab
- Roof: Architectural
Condition
- New construction: No
- Year built: 2014
Utilities & green energy
- Sewer: Public Sewer
- Water: Public
- Utilities for property: Berkeley Elect Co-Op, Charleston Water Service, Dominion Energy, John IS Water Co
Community & HOA
Community
- Features: Park, Trash, Walk/Jog Trails
- Subdivision: Whitney Lake
Location
- Region: Johns Island
Financial & listing details
- Price per square foot: $277/sqft
- Tax assessed value: $612,000
- Annual tax amount: $10,225
- Date on market: 8/31/2026
- Listing terms: Any
Estimated market value
$604,600
$574,000 - $635,000
$3,271/mo
Price history
| Date | Event | Price |
|---|---|---|
| 9/3/2026 | Listed for sale | $615,000+0.5%$277/sqft |
Source:  CTMLS #26024555 Report a problem CTMLS #26024555 Report a problem | ||
| 7/31/2024 | Sold | $612,000$276/sqft |
Source: CTMLS #24016286 Report a problem | ||
| 6/29/2024 | Contingent | $612,000$276/sqft |
Source: CTMLS #24016286 Report a problem | ||
| 6/27/2024 | Listed for sale | $612,000+88.4%$276/sqft |
Source: CTMLS #24016286 Report a problem | ||
| 7/31/2019 | Sold | $324,900$146/sqft |
Source: CTMLS #19007076 Report a problem | ||
| 7/2/2019 | Pending sale | $324,900$146/sqft |
Source: Carolina One Real Estate - West Islands #19007076 Report a problem | ||
| 6/27/2019 | Listed for sale | $324,900$146/sqft |
Source: Carolina One Real Estate - West Islands #19007076 Report a problem | ||
| 3/13/2019 | Pending sale | $324,900$146/sqft |
Source: Carolina One Real Estate - West Islands #19007076 Report a problem | ||
| 3/11/2019 | Listed for sale | $324,900-4.4%$146/sqft |
Source: Carolina One Real Estate #19007076 Report a problem | ||
| 5/9/2016 | Sold | $340,000-2.9%$153/sqft |
Source: CTMLS #15028069 Report a problem | ||
| 3/23/2016 | Pending sale | $350,000$158/sqft |
Source: West Islands #15028069 Report a problem | ||
| 3/23/2016 | Listed for sale | $350,000+20.2%$158/sqft |
Source: West Islands #15028069 Report a problem | ||
| 5/12/2014 | Sold | $291,178$131/sqft |
Source: Public Record Report a problem | ||
Public tax history
| Year | Property taxes | Tax assessment |
|---|---|---|
| 2025 | $10,225 +414.2% | $36,720 +174.4% |
| 2024 | $1,988 +3.6% | $13,380 |
| 2023 | $1,919 +4.4% | $13,380 |
| 2022 | $1,838 -3.6% | $13,380 |
| 2021 | $1,908 -2.8% | $13,380 |
| 2020 | $1,963 | $13,380 -1.6% |
| 2019 | $1,963 | $13,600 |
| 2017 | $1,963 +8.8% | $13,600 +16.7% |
| 2016 | $1,804 +20.6% | $11,650 |
| 2015 | $1,496 -3.2% | $11,650 |
| 2014 | $1,545 | -- |
Find assessor info on the county website
Monthly payment
Est. payment
Payment breakdown
Explore the cost of this home by adjusting the details. Changes won't be saved.Climate risks
Neighborhood: 29455
Nearby schools
Schools provided by the listing agent
- Elementary: Angel Oak ES 4K-1/Johns Island ES 2-5
- Middle: Haut Gap
- High: St. Johns
Source: CTMLS. This data may not be complete. We recommend contacting the local school district to confirm school assignments for this home.
- $596,5003 bd3 ba2.3k sqft1654 Sparkleberry Ln, Johns Island, SC 29455Sold

- $574,8003 bd3 ba-- sqft1694 Sparkleberry Ln, Johns Island, SC 29455Off Market

- $585,0004 bd3 ba2.4k sqft1662 Sparkleberry Ln, Johns Island, SC 29455Sold
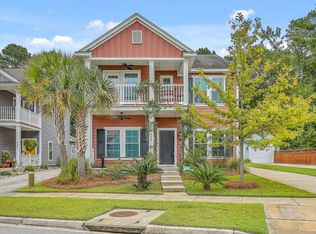
- $531,2003 bd2 ba1.7k sqft1650 Sparkleberry Ln, Johns Island, SC 29455Off Market
Similar homes
- $599,0003 bd3 ba1.9k sqft1919 Brittlebush Ln, Johns Island, SC 29455For Sale
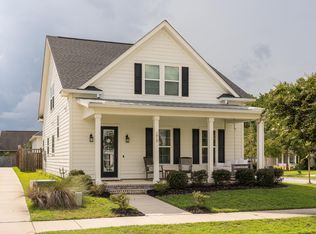
 MLS ID #26024727, Jesse Nelson. CTMLS
 - $575,0004 bd2 ba1.9k sqft1559 Thin Pine Dr, Johns Island, SC 29455For Sale
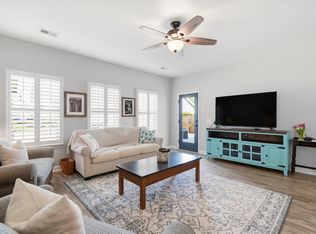 MLS ID #26024957, Tradd Bastian. CTMLS
 - $624,9004 bd4 ba2.4k sqft1933 Zonny Moss Dr, Johns Island, SC 29455For Sale
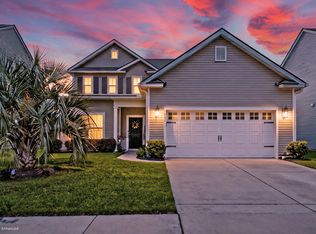 MLS ID #26024959, Ethan Mayo. CTMLS
 - $639,0003 bd3 ba2.2k sqft2239 Des Arc Rd, Johns Island, SC 29455For Sale
 MLS ID #26024871, Anthony Barrasso. CTMLS
 - $640,0003 bd3 ba2k sqft2931 Waterleaf Rd, Johns Island, SC 29455For SaleMLS ID #26017924, Shawn Bergen. CTMLS
- $669,0005 bd4 ba2.8k sqft2744 Harmony Lake Dr, Johns Island, SC 29455For SaleMLS ID #26025045, Alyssa Sloat. CTMLS
- $620,0003 bd3 ba1.7k sqft1898 Brittlebush Ln, Johns Island, SC 29455For SaleMLS ID #26022511, Dianne Broom. CTMLS
- $500,0003 bd3 ba1.8k sqft1690 Emmets Rd, Johns Island, SC 29455For SaleMLS ID #26024897, Maggie Cleveland. CTMLS
- $530,0003 bd2 ba1.5k sqft1443 Thin Pine Dr, Johns Island, SC 29455For SaleMLS ID #26025142, Perette Sabatino. CTMLS
- $599,0003 bd3 ba1.9k sqft2997 Sweetleaf Ln, Johns Island, SC 29455For SaleMLS ID #26020448, Susan Arrington. CTMLS
- $625,0004 bd3 ba2.6k sqft2701 Sunrose Ln, Johns Island, SC 29455For SaleMLS ID #26021710, Kimberly Lease. CTMLS
- $625,0003 bd3 ba2.1k sqft2825 Sugarberry Ln, Johns Island, SC 29455For SaleMLS ID #26016860, Karla Leahy. CTMLS
- $550,0003 bd3 ba2.4k sqft3306 Hartwell St, Johns Island, SC 29455For SaleMLS ID #26024485, Chris Deloach. CTMLS
- $575,0003 bd3 ba2.1k sqft1714 Emmets Rd, Johns Island, SC 29455For SaleMLS ID #26022431, Adam Barks. CTMLS
- $675,0005 bd3 ba2.5k sqft1634 Sparkleberry Ln, Johns Island, SC 29455For SaleMLS ID #26019757, Sean Schaffer. CTMLS
- $609,9004 bd3 ba2.3k sqft2909 Swamp Sparrow Cir, Johns Island, SC 29455For SaleMLS ID #26023105, Sandra Shimono. CTMLS
- $649,0004 bd3 ba2.2k sqft3001 Grand Bay Ln, Johns Island, SC 29455For SaleMLS ID #26023854, Amanda Benepe. CTMLS
- $589,9004 bd3 ba2.3k sqft1244 Segar St, Johns Island, SC 29455For SaleMLS ID #26021275, Dan Rivers. CTMLS
- $750,0005 bd3 ba2.8k sqft2860 Ortega Dr, Johns Island, SC 29455For SaleMLS ID #26024867, Brian Horton. CTMLS
