Welcome home to this beautifully designed floor plan in the heart of Brownswood Village. The main level offers an open-concept layout perfect for entertaining, featuring a dining area, eat-in kitchen with a counter bar, and abundant storage including a walk-in pantry. Cozy up by the gas fireplace, or get work done in the dedicated office. A generously sized half bath completes the downstairs. Upstairs, you'll find three spacious bedrooms, including a primary suite with his-and-her closets and a spa-like ensuite bathroom featuring a soaking tub and separate stand-up shower. A conveniently located second-floor laundry room adds to the home's thoughtful design. Brownswood Village is one of Johns Island's most walkable communities.-- sidewalks, walking trails, and a playground making it ideal for an active lifestyle. You're just 5 minutes from local favorites like Royal Tern and Wild Olive, 20 minutes to Kiawah Island beaches, and is centrally located for on- and off-island travel. This home is located in a X flood zone and offers the perfect blend of comfortable living and Lowcountry charm -- schedule your showing today!
Active
Price cut: $5K (9/15)
$539,900
1539 Innkeeper Ln, Johns Island, SC 29455
3beds
2,176sqft
Single Family Residence
Built in 2015
6,098 Square Feet Lot
$535,700 Zestimate®
$248/sqft
$-- HOA
What's special
Gas fireplaceGenerously sized half bathBeautifully designed floor planDining areaDedicated officeThree spacious bedrooms
- 61 days
- 494
- 38
Zillow last checked:
Listing updated:
Listed by:
Weichert Realtors Lifestyle
Source: CTMLS,MLS#: 26021549
Facts & features
Interior
Bedrooms & bathrooms
- Bedrooms: 3
- Bathrooms: 3
- Full bathrooms: 2
- 1/2 bathrooms: 1
Rooms
- Room types: Family Room, Office, Dining Room, Family, Laundry, Pantry, Separate Dining
Heating
- Electric
Cooling
- Central Air
Appliances
- Laundry: Washer Hookup, Electric Dryer Hookup, Laundry Room
Features
- High Ceilings, Garden Tub/Shower, Ceiling - Smooth, Walk-In Closet(s), Pantry
- Flooring: Laminate, Carpet, Wood
- Number of fireplaces: 1
- Fireplace features: Family Room, One
Interior area
- Total structure area: 2,176
- Total interior livable area: 2,176 sqft
Property
Parking
- Total spaces: 2
- Parking features: Garage
- Garage spaces: 2
Features
- Levels: Two
- Stories: 2
- Patio & porch: Front Porch
- Exterior features: Rain Gutters
- Fencing: Wood
Lot
- Size: 6,098 Square Feet
- Features: 0 - .5 Acre
Details
- Parcel number: 2790700212
Construction
Type & style
- Home type: SingleFamily
- Architectural style: Traditional
- Property subtype: Single Family Residence
Materials
- Vinyl Siding
- Foundation: Slab
- Roof: Architectural
Condition
- New construction: No
- Year built: 2015
Utilities & green energy
- Sewer: Public Sewer
- Water: Public
- Utilities for property: Berkeley Elect Co-Op, John IS Water Co, Dominion Energy
Community & HOA
Community
- Features: Park, Walk/Jog Trails
- Subdivision: Brownswood Village
Location
- Region: Johns Island
Financial & listing details
- Price per square foot: $248/sqft
- Tax assessed value: $504,700
- Annual tax amount: $2,417
- Date on market: 7/29/2026
- Listing terms: Any
Estimated market value
$535,700
$509,000 - $562,000
$3,402/mo
Price history
| Date | Event | Price |
|---|---|---|
| 9/15/2026 | Price change | $539,900-0.9%$248/sqft |
Source:  CTMLS #26021549 Report a problem CTMLS #26021549 Report a problem | ||
| 9/4/2026 | Price change | $544,900-0.8%$250/sqft |
Source: CTMLS #26021549 Report a problem | ||
| 8/27/2026 | Price change | $549,500-0.1%$253/sqft |
Source: CTMLS #26021549 Report a problem | ||
| 7/29/2026 | Listed for sale | $549,900+61.8%$253/sqft |
Source: CTMLS #26021549 Report a problem | ||
| 2/11/2021 | Sold | $339,900$156/sqft |
Source: CTMLS #20032226 Report a problem | ||
| 1/6/2021 | Contingent | $339,900$156/sqft |
Source:  CTMLS #20032226 Report a problem CTMLS #20032226 Report a problem | ||
| 12/6/2020 | Pending sale | $339,900$156/sqft |
Source: Realty One Group Coastal #20032226 Report a problem | ||
| 12/6/2020 | Contingent | $339,900$156/sqft |
Source: CTMLS #20032226 Report a problem | ||
| 12/3/2020 | Listed for sale | $339,900+39.9%$156/sqft |
Source: Realty One Group Coastal #20032226 Report a problem | ||
| 12/7/2015 | Sold | $242,922$112/sqft |
Source: CTMLS #15021197 Report a problem | ||
Public tax history
| Year | Property taxes | Tax assessment |
|---|---|---|
| 2025 | $2,417 +12.5% | $18,630 +15% |
| 2024 | $2,149 +3.7% | $16,200 |
| 2023 | $2,072 +3.8% | $16,200 |
| 2022 | $1,997 +35.3% | $16,200 +44.9% |
| 2021 | $1,476 -3.5% | $11,180 |
| 2020 | $1,529 | $11,180 +15% |
| 2019 | $1,529 | $9,720 |
| 2017 | $1,529 +16% | $9,720 -33.3% |
| 2016 | $1,318 -64.9% | $14,580 |
| 2015 | $3,754 | -- |
Find assessor info on the county website
Monthly payment
Est. payment
Payment breakdown
Explore the cost of this home by adjusting the details. Changes won't be saved.Climate risks
Neighborhood: 29455
Nearby schools
Schools provided by the listing agent
- Elementary: Angel Oak ES 4K-1/Johns Island ES 2-5
- Middle: Haut Gap
- High: St. Johns
Source: CTMLS. This data may not be complete. We recommend contacting the local school district to confirm school assignments for this home.
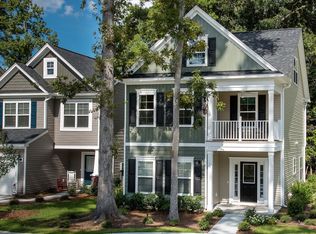
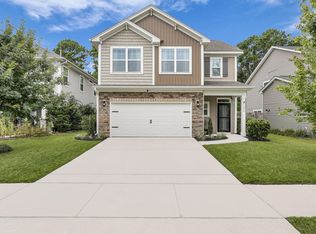
Similar homes
- $575,0004 bd3 ba2.2k sqft3310 Zoe St, Johns Island, SC 29455For Sale
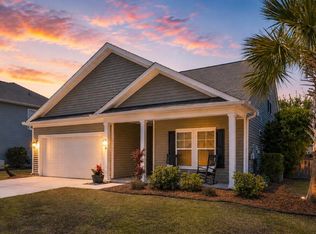
 MLS ID #26014637, Carrie Nielsen. CTMLS
 - $599,0004 bd3 ba2.3k sqft1560 Thoroughbred Blvd, Johns Island, SC 29455For Sale
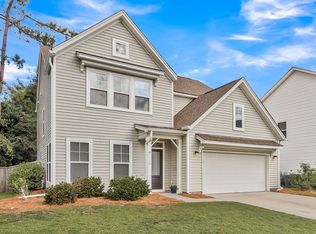 MLS ID #26025672, Barbara Mccullough. CTMLS
 - $559,7504 bd3 ba1.9k sqft3485 Walter Dr, Johns Island, SC 29455For Sale
 MLS ID #26025317, Matthew W Poole. CTMLS
 - $575,0003 bd3 ba2.1k sqft1714 Emmets Rd, Johns Island, SC 29455For Sale
 MLS ID #26022431, Adam Barks. CTMLS
 - $589,9004 bd3 ba2.3k sqft1244 Segar St, Johns Island, SC 29455For SaleMLS ID #26021275, Dan Rivers. CTMLS
- $625,0003 bd3 ba1.8k sqft3416 Thorpe Constantine Ave, Johns Island, SC 29455For SaleMLS ID #26021148, Nate Freeman. CTMLS
- $575,0004 bd2 ba1.9k sqft1559 Thin Pine Dr, Johns Island, SC 29455For SaleMLS ID #26024957, Tradd Bastian. CTMLS
- $499,5003 bd3 ba1.8k sqft3056 Grand Bay Ln, Johns Island, SC 29455For SaleMLS ID #26003982, Matthew W Poole. CTMLS
- $576,9004 bd3 ba2.2k sqft1647 Emmets Rd, Johns Island, SC 29455For SaleMLS ID #26013892, Jennifer Pratt. CTMLS
- $759,9004 bd3 ba2.6k sqft1551 Chastain Rd, Johns Island, SC 29455For SaleMLS ID #26018998, Kendra Calore. CTMLS
- $599,9004 bd3 ba2.9k sqft1920 Zonny Moss Dr, Johns Island, SC 29455For SaleMLS ID #26022001, Sean Jager. CTMLS
- $519,0004 bd3 ba2.5k sqft1110 Saint Pauls Parrish Ln, Johns Island, SC 29455For SaleMLS ID #26024587, Jack Gumb. CTMLS
- $665,0004 bd4 ba2.6k sqft2917 Swamp Sparrow Cir, Johns Island, SC 29455For SaleMLS ID #26026304, Davis Diel. CTMLS
- $639,5003 bd3 ba2.2k sqft2097 Utsey St, Johns Island, SC 29455For SaleMLS ID #26018879, Kendra Calore. CTMLS
- $634,9004 bd3 ba2.9k sqft5001 Catfish Loop, Johns Island, SC 29455For SaleMLS ID #26012513, Debbie Pelkie. CTMLS
- $610,0004 bd3 ba2.4k sqft1736 Towne St, Johns Island, SC 29455For SaleMLS ID #26016171, Bo Gelber. CTMLS
- $689,0003 bd2 ba1.7k sqft3608 Rabun Ct, Johns Island, SC 29455For SaleMLS ID #26023958, Michael Falotico. CTMLS
- $525,0003 bd3 ba2.2k sqft3132 Moonlight Dr, Charleston, SC 29414For SaleMLS ID #26022826, Diana Bradley. CTMLS
- $569,9003 bd3 ba2.5k sqft3191 Moonlight Dr, Charleston, SC 29414For SaleMLS ID #26016347, Sarah Wacaster. CTMLS
- $524,9003 bd3 ba2.1k sqft1880 Oleander Ct, Charleston, SC 29414For SaleMLS ID #26024593, Bill Trull. CTMLS
