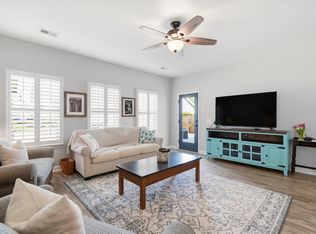
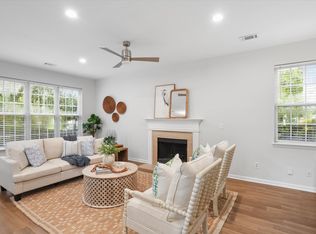
Welcome to 1617 Jessamine-a beautifully maintained newer-construction home offering nearly 1,900 square feet of thoughtfully designed living space in one of Charleston's most convenient locations. With Downtown Charleston, Avondale, Whole Foods, Charleston International Airport, and the newly announced $350M Ashley Landing redevelopment all just minutes away, this home puts the best of the Charleston lifestyle right at your doorstep. Inside, the main level features gleaming hardwood floors, a welcoming formal dining room with custom shiplap accents, and a bright, open-concept living space designed for both everyday living and entertaining. The well-appointed kitchen features granite countertops, an oversized island, stainless steel appliances, and plenty of workspace for the home chef.Just beyond, the spacious screened-in porch extends the living space outdoors and overlooks a private backyard complete with a cozy firepit area; an ideal setting for morning coffee, weekend gatherings, or relaxing evenings. Upstairs, a charming private balcony offers a peaceful spot to start the day beneath the canopy of a grand oak tree. The second level includes two spacious guest bedrooms, a full guest bath, convenient laundry room, and an oversized primary suite that provides a comfortable retreat at the end of the day. Enjoy the best of Charleston from a home that offers both an exceptional location and the space to truly settle in.
Active
$575,000
1617 Jessamine Rd, Charleston, SC 29407
3beds
1,840sqft
Single Family Residence
Built in 2017
6,098 Square Feet Lot
$563,400 Zestimate®
$313/sqft
$-- HOA
What's special
Oversized islandStainless steel appliancesWell-appointed kitchenGleaming hardwood floorsTwo spacious guest bedroomsConvenient laundry roomGranite countertops
- 23 days
- 586
- 54
Zillow last checked:
Listing updated:
Listed by:
Beach Residential
Source: CTMLS,MLS#: 26024689
Facts & features
Interior
Bedrooms & bathrooms
- Bedrooms: 3
- Bathrooms: 3
- Full bathrooms: 2
- 1/2 bathrooms: 1
Rooms
- Room types: Family Room, Living/Dining Combo, Dining Room, Eat-In-Kitchen, Family, Formal Living, Laundry, Pantry, Separate Dining
Heating
- Electric, Forced Air
Cooling
- Central Air
Appliances
- Laundry: Laundry Room
Features
- Ceiling - Smooth, Kitchen Island, Walk-In Closet(s), Ceiling Fan(s), Eat-in Kitchen, Formal Living, Pantry
- Flooring: Carpet, Ceramic Tile, Wood
- Windows: Window Treatments
- Has fireplace: No
Interior area
- Total structure area: 1,840
- Total interior livable area: 1,840 sqft
Property
Parking
- Parking features: Off Street
Features
- Levels: Two
- Stories: 2
- Patio & porch: Screened, Porch
- Exterior features: Stoop
- Fencing: Privacy,Back Yard,Wood
Lot
- Size: 6,098 Square Feet
- Features: 0 - .5 Acre, High, Interior Lot, Level
Details
- Additional structures: Storage
- Parcel number: 3511200081
Construction
Type & style
- Home type: SingleFamily
- Architectural style: Charleston Single
- Property subtype: Single Family Residence
Materials
- Vinyl Siding
- Foundation: Slab
- Roof: Architectural,Asphalt
Condition
- New construction: No
- Year built: 2017
Utilities & green energy
- Sewer: Public Sewer
- Water: Public
- Utilities for property: Charleston Water Service, Dominion Energy
Community & HOA
Community
- Features: Trash
- Subdivision: Pinecrest Gardens
Location
- Region: Charleston
Financial & listing details
- Price per square foot: $313/sqft
- Tax assessed value: $526,400
- Annual tax amount: $8,224
- Date on market: 9/1/2026
- Listing terms: Any,Cash,Conventional
Estimated market value
$563,400
$535,000 - $592,000
$2,822/mo
Price history
| Date | Event | Price |
|---|---|---|
| 9/1/2026 | Listed for sale | $575,000-0.8%$313/sqft |
Source:  CTMLS #26024689 Report a problem CTMLS #26024689 Report a problem | ||
| 3/24/2025 | Listing removed | $579,900$315/sqft |
Source: CTMLS #25003130 Report a problem | ||
| 2/20/2025 | Price change | $579,900-1.7%$315/sqft |
Source: CTMLS #25003130 Report a problem | ||
| 1/28/2025 | Price change | $589,900-1.7%$321/sqft |
Source: CTMLS #25002206 Report a problem | ||
| 1/14/2025 | Listed for sale | $599,900$326/sqft |
Source: CTMLS #24028552 Report a problem | ||
| 12/23/2024 | Listing removed | $599,900$326/sqft |
Source: CTMLS #24028552 Report a problem | ||
| 12/5/2024 | Price change | $599,900-1.6%$326/sqft |
Source: CTMLS #24028552 Report a problem | ||
| 11/12/2024 | Listed for sale | $609,900-2.4%$331/sqft |
Source: CTMLS #24028552 Report a problem | ||
| 10/24/2024 | Listing removed | $625,000$340/sqft |
Source: CTMLS #24024669 Report a problem | ||
| 9/24/2024 | Listed for sale | $625,000+47.1%$340/sqft |
Source: CTMLS #24024669 Report a problem | ||
| 9/4/2023 | Listing removed | -- |
Source: Zillow Rentals Report a problem | ||
| 7/30/2023 | Price change | $3,250-1.5%$2/sqft |
Source: Zillow Rentals Report a problem | ||
| 7/10/2023 | Listed for rent | $3,300$2/sqft |
Source: Zillow Rentals Report a problem | ||
| 7/27/2021 | Sold | $425,000-5.6%$231/sqft |
Source: CTMLS #21012071 Report a problem | ||
| 6/20/2021 | Pending sale | $450,000$245/sqft |
Source: Carolina One Real Estate #21012071 Report a problem | ||
| 6/20/2021 | Contingent | $450,000$245/sqft |
Source: CTMLS #21012071 Report a problem | ||
| 5/24/2021 | Price change | $450,000-2.2%$245/sqft |
Source: CTMLS #21012071 Report a problem | ||
| 5/6/2021 | Listed for sale | $460,000+42.4%$250/sqft |
Source: CTMLS #21012071 Report a problem | ||
| 1/5/2018 | Sold | $323,000$176/sqft |
Source: CTMLS #17022443 Report a problem | ||
Public tax history
| Year | Property taxes | Tax assessment |
|---|---|---|
| 2025 | $8,224 +11.4% | $29,330 +15% |
| 2024 | $7,382 +3.5% | $25,500 |
| 2023 | $7,129 +4.3% | $25,500 |
| 2022 | $6,833 +304.3% | $25,500 +97.4% |
| 2021 | $1,690 -3.5% | $12,920 |
| 2020 | $1,751 | $12,920 |
| 2019 | $1,751 | $12,920 +291.5% |
| 2017 | $1,751 +87.5% | $3,300 +236.7% |
| 2016 | $934 +218.3% | $980 |
| 2015 | $293 +10.6% | $980 |
| 2014 | $265 | -- |
| 2011 | $265 -4.3% | -- |
| 2010 | $277 | $1,080 |
| 2009 | $277 +7.3% | $1,080 |
| 2008 | $258 +1.5% | $1,080 |
| 2006 | $255 -31.3% | $1,080 -28.9% |
| 2005 | $371 +126% | $1,520 +153.3% |
| 2004 | $164 +4.8% | $600 |
| 2003 | $157 -1.2% | $600 |
| 2002 | $158 -1.3% | $600 +3.4% |
| 2000 | $161 | $580 |
Find assessor info on the county website
Monthly payment
Est. payment
Payment breakdown
Explore the cost of this home by adjusting the details. Changes won't be saved.Climate risks
Neighborhood: 29407
Nearby schools
Schools provided by the listing agent
- Elementary: Stono Park
- Middle: C E Williams
- High: West Ashley
Source: CTMLS. This data may not be complete. We recommend contacting the local school district to confirm school assignments for this home.

- $556,7003 bd3 ba1.7k sqft1619 Jessamine Rd, Charleston, SC 29407Off Market
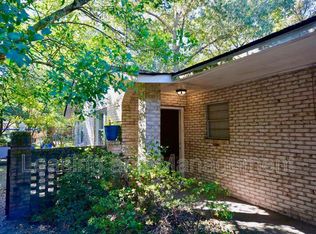
- $--2 bd1 ba780 sqft1615 Jessamine Rd APT 2C, Charleston, SC 29407Off Market
- $528,4002 bd1 ba780 sqft1615 Jessamine Rd APT 2B, Charleston, SC 29407Off Market
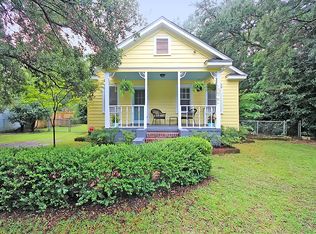
- $422,9002 bd2 ba1.3k sqft1607 Jessamine Rd, Charleston, SC 29407Off Market
Similar homes
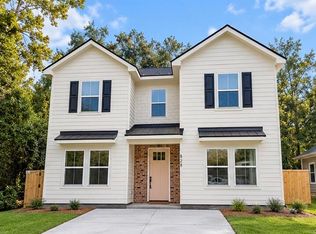
- $619,0003 bd3 ba1.7k sqft828 5th Ave, Charleston, SC 29407New Construction
 MLS ID #26026576, Bill Smith. CTMLS
 - $575,0004 bd2 ba1.9k sqft1559 Thin Pine Dr, Johns Island, SC 29455For Sale
 MLS ID #26024957, Tradd Bastian. CTMLS
 - $574,0004 bd4 ba2k sqft3219 Pecan Orchard Way, Charleston, SC 29414For Sale
 MLS ID #26019589, Christeen Faucette. CTMLS
 - $524,9003 bd3 ba2.1k sqft1880 Oleander Ct, Charleston, SC 29414For Sale
 MLS ID #26024593, Bill Trull. CTMLS
 - $620,0003 bd3 ba1.6k sqft1811 Parkland Preserve Ln, Charleston, SC 29412For SaleMLS ID #26024767, Kristen Briley. CTMLS
- $625,0003 bd3 ba1.8k sqft2544 Rutherford Way, Charleston, SC 29414For SaleMLS ID #26024168, Karena Sturgis. CTMLS
- $575,0003 bd3 ba2.1k sqft1714 Emmets Rd, Johns Island, SC 29455For SaleMLS ID #26022431, Adam Barks. CTMLS
- $579,0004 bd3 ba2.2k sqft1647 Emmets Rd, Johns Island, SC 29455For SaleMLS ID #26013892, Jennifer Pratt. CTMLS
- $569,9003 bd3 ba2.5k sqft3191 Moonlight Dr, Charleston, SC 29414For SaleMLS ID #26016347, Sarah Wacaster. CTMLS
- $589,9004 bd3 ba2.3k sqft1244 Segar St, Johns Island, SC 29455For SaleMLS ID #26021275, Dan Rivers. CTMLS
- $599,9004 bd3 ba2.3k sqft2909 Swamp Sparrow Cir, Johns Island, SC 29455For SaleMLS ID #26023105, Sandra Shimono. CTMLS
- $699,9003 bd3 ba2k sqft1552 N Avalon Cir, Charleston, SC 29407New ConstructionMLS ID #26012602, Nick Crane. CTMLS
- $625,0003 bd3 ba1.8k sqft1024 Hunley Waters Cir, North Charleston, SC 29405For SaleMLS ID #26024571, Pat Gallant. CTMLS
- $625,0003 bd3 ba2.2k sqft2239 Des Arc Rd, Johns Island, SC 29455For SaleMLS ID #26024871, Anthony Barrasso. CTMLS
- $525,0003 bd3 ba2.2k sqft3132 Moonlight Dr, Charleston, SC 29414For SaleMLS ID #26022826, Diana Bradley. CTMLS
- $539,9003 bd3 ba2.1k sqft1539 Innkeeper Ln, Johns Island, SC 29455For SaleMLS ID #26021549, Kelly Dugas. CTMLS
- $599,5004 bd3 ba2.5k sqft1594 Nautical Chart Dr, Charleston, SC 29414For SaleMLS ID #26020846, Bobby Sommers. CTMLS
- $599,0003 bd3 ba2.4k sqft911 Hunt Club Run, Charleston, SC 29414For SaleMLS ID #26020809, Stan Huff. CTMLS
- $550,0004 bd4 ba2.3k sqft1684 Emmets Rd, Johns Island, SC 29455For SaleMLS ID #26021497, Lara Harpe. CTMLS
- $600,0004 bd3 ba2.5k sqft1492 Roustabout Way, Charleston, SC 29414For SaleMLS ID #26021111, Evan Murray. CTMLS
