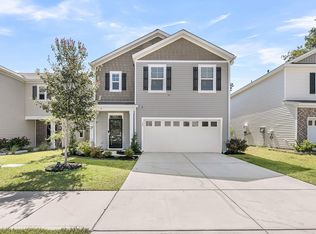
Welcome Home! This beautifully maintained home offers the perfect blend of modern comfort, thoughtful design, and inviting spaces you'll love coming home to every day.From the moment you arrive, the charming curb appeal and welcoming front entry set the stage for what awaits inside. Step through the front door into a bright, open floor plan filled with natural light, luxury vinyl plank flooring, and a spacious layout designed for both everyday living and entertaining.The heart of the home is the kitchen, featuring granite countertops, stainless steel appliances, abundant cabinetry, a large center island with bar seating, and a walk-in pantry--making meal prep and gathering with family and friends effortless. The kitchen flows seamlessly into the expansive living and diningareas, creating one large, connected space perfect for hosting holidays, game nights, or simply relaxing after a long day. Upstairs, you'll find a generous loft that offers endless possibilities as a second living room, media space, playroom, home office, or workout area. The spacious bedrooms provide room for everyone to spread out and enjoy their own private retreat. Step outside to your fully fenced backyard, where you'll enjoy privacy and plenty of room for pets, play, gardening, or summer barbecues. Whether you're sipping your morning coffee on the patio or unwinding in the evening, this outdoor space is ready to become your favorite place to relax. With its neutral color palette, move-in-ready condition, abundant natural light, and functional floor plan, this home is ready for its next chapter. All that's missing is you!
Active
$519,000
713 Pepperbush St, Charleston, SC 29414
4beds
2,174sqft
Single Family Residence
Built in 2022
4,356 Square Feet Lot
$515,500 Zestimate®
$239/sqft
$-- HOA
What's special
Walk-in pantryStainless steel appliancesLuxury vinyl plank flooringNeutral color paletteFunctional floor planCharming curb appealWelcoming front entry
- 86 days
- 130
- 4
Zillow last checked:
Listing updated:
Listed by:
Real Broker, LLC
Source: CTMLS,MLS#: 26021923
Facts & features
Interior
Bedrooms & bathrooms
- Bedrooms: 4
- Bathrooms: 3
- Full bathrooms: 2
- 1/2 bathrooms: 1
Rooms
- Room types: Living/Dining Combo, Loft, Laundry, Pantry
Heating
- Natural Gas
Cooling
- Central Air
Appliances
- Laundry: Washer Hookup, Electric Dryer Hookup, Laundry Room
Features
- High Ceilings, Kitchen Island, Walk-In Closet(s), Ceiling Fan(s), Pantry
- Flooring: Vinyl, Carpet
- Has fireplace: No
Interior area
- Total structure area: 2,174
- Total interior livable area: 2,174 sqft
Property
Parking
- Total spaces: 2
- Parking features: Attached, Garage
- Attached garage spaces: 2
Features
- Levels: Two
- Stories: 2
- Patio & porch: Patio
- Fencing: Wood
Lot
- Size: 4,356 Square Feet
- Features: Interior Lot, Level, 0 - .5 Acre
Construction
Type & style
- Home type: SingleFamily
- Architectural style: Traditional
- Property subtype: Single Family Residence
Materials
- Vinyl Siding
- Roof: Fiberglass
Condition
- New construction: No
- Year built: 2022
Utilities & green energy
- Sewer: Public Sewer
- Water: Public
- Utilities for property: Dominion Energy
Community & HOA
Community
- Features: Pool, Park, Walk/Jog Trails
- Subdivision: Grand Oaks Plantation
Location
- Region: Charleston
Financial & listing details
- Price per square foot: $239/sqft
- Date on market: 7/31/2026
- Listing terms: Any,Cash,Conventional,FHA,VA Loan
Estimated market value
$515,500
$490,000 - $541,000
$2,933/mo
Price history
| Date | Event | Price |
|---|---|---|
| 7/31/2026 | Listed for sale | $519,000+25.8%$239/sqft |
Source:  CTMLS #26021923 Report a problem CTMLS #26021923 Report a problem | ||
| 6/30/2022 | Sold | $412,400$190/sqft |
Source: CTMLS #22002218 Report a problem | ||
| 1/31/2022 | Contingent | $412,400$190/sqft |
Source: CTMLS #22002218 Report a problem | ||
| 1/29/2022 | Listed for sale | $412,400$190/sqft |
Source: CTMLS #22002218 Report a problem | ||
Public tax history
Tax history is unavailable.
Monthly payment
Est. payment
Payment breakdown
Explore the cost of this home by adjusting the details. Changes won't be saved.Climate risks
Neighborhood: 29414
Nearby schools
Schools provided by the listing agent
- Elementary: Drayton Hall
- Middle: West Ashley
- High: West Ashley
Source: CTMLS. This data may not be complete. We recommend contacting the local school district to confirm school assignments for this home.
Similar homes
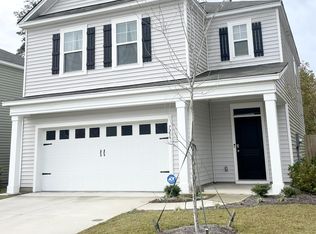
- $475,0005 bd3 ba2.1k sqft414 Minim St, Charleston, SC 29414For Sale

 MLS ID #26022891, Lee Mathis. CTMLS
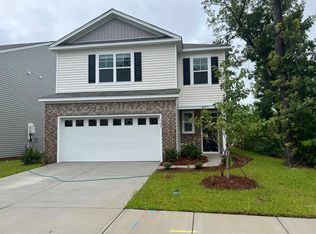
 - $499,9003 bd3 ba2.1k sqft1880 Oleander Ct, Charleston, SC 29414For Sale
 MLS ID #26024593, Bill Trull. CTMLS
 - $459,9003 bd3 ba1.8k sqft128 Fulmar Pl, Charleston, SC 29414For Sale
 MLS ID #26026600, K. Arek Manakyan. CTMLS
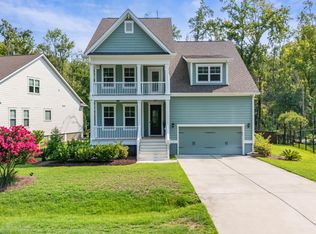
 - $689,0004 bd4 ba2.9k sqft2031 Syreford Ct, Charleston, SC 29414For Sale
 MLS ID #26021774, Ellis Grossman. CTMLS
 - $695,0004 bd3 ba2.8k sqft1768 Grovehurst Dr, Charleston, SC 29414For SaleMLS ID #26025159, Nate Gainey. CTMLS
- $535,0004 bd3 ba2.2k sqft2214 Cooper Farm Rd, Johns Island, SC 29455For SaleMLS ID #26022927, Mike Ciucci. CTMLS
- $575,0004 bd2 ba1.9k sqft1559 Thin Pine Dr, Johns Island, SC 29455For SaleMLS ID #26024957, Tradd Bastian. CTMLS
- $575,0004 bd3 ba2.2k sqft3310 Zoe St, Johns Island, SC 29455For SaleMLS ID #26014637, Carrie Nielsen. CTMLS
- $599,0004 bd3 ba2.3k sqft1560 Thoroughbred Blvd, Johns Island, SC 29455For SaleMLS ID #26025672, Barbara Mccullough. CTMLS
- $620,0005 bd3 ba2.7k sqft5032 Cranesbill Way, Johns Island, SC 29455For SaleMLS ID #26025988, Jenn Gallagher. CTMLS
- $512,4954 bd3 ba2.5k sqft205 Gumdrop Trl, Summerville, SC 29485For SaleMLS ID #26017211, Jeremiah Overstreet. CTMLS
- $435,0004 bd2 ba1.5k sqft9 Woodleaf Ct, Charleston, SC 29407For SaleMLS ID #26025122, Sarah Pickard. CTMLS
- $599,9004 bd3 ba2.6k sqft2025 Lanneau Ln, Johns Island, SC 29455For SaleMLS ID #26020633, Joseph E. Smith. CTMLS
- $519,9004 bd3 ba2.9k sqft689 W Butternut Rd, Summerville, SC 29483For SaleMLS ID #26016167, Nevin Rosner. CTMLS
- $665,0004 bd3 ba3k sqft3360 Great Egret Dr, Johns Island, SC 29455For SaleMLS ID #26024183, Jon Cuty. CTMLS
- $509,9004 bd3 ba3k sqft111 Back Tee Cir, Summerville, SC 29485For SaleMLS ID #26026990, James Skelton. CTMLS
- $445,0004 bd3 ba2.3k sqft4432 Palm Shadow Dr, Summerville, SC 29485For SaleMLS ID #26027964, Bri Nelson. CTMLS
- $555,0005 bd4 ba3k sqft1505 Solstice Ct, Hanahan, SC 29410For SaleMLS ID #26021850, Stephanie Clark. CTMLS
- $495,0004 bd3 ba2.6k sqft109 Goose Rd, Summerville, SC 29483For SaleMLS ID #26020833, Chris Phillips. CTMLS
- $487,0004 bd3 ba2.7k sqft608 S Pointe Blvd, Summerville, SC 29483For SaleMLS ID #26021857, Carson Allen. CTMLS
