Privacy, space, and a setting you won't find just anywhere. Set on a spacious wooded homesite, 4432 Palm Shadow Drive has a peaceful, tucked-away feel while keeping you a short drive from Charleston and moments from some of the area's most historic landmarks. Picture evenings around the fire pit, weekends in the backyard, and quiet mornings surrounded by trees.Step inside to a bright home office just off the entry, finished with elegant glass French doors. Beyond it, the floor plan opens into a light-filled living and dining area anchored by a cozy fireplace, ready for movie nights and holiday stockings alike.The kitchen blends style and function with a statement range hood, generous prep space, and a charming nook made for a coffee bar (or a wine bar, if you prefer).A convenient powder room completes the first floor. Out back, the covered porch overlooks the wooded backdrop and quickly shows why this lot is so special. It's an easy spot for slow mornings, outdoor dinners, or unwinding at the end of the day. Upstairs, the primary suite is filled with natural light, with LVP flooring continuing through. It features a large walk-in closet and an ensuite bath with dual vanities and a walk-in shower. Three additional carpeted bedrooms, a full bath with a tub, and an oversized laundry room offer plenty of room for guests, a home gym, or hobbies. Warm, inviting, and beautifully maintained, this home comes with a full appliance package and is truly move-in ready. Come see it for yourself!
Active
$445,000
4432 Palm Shadow Dr, Summerville, SC 29485
4beds
2,344sqft
Single Family Residence
Built in 2023
8,276 Square Feet Lot
$442,700 Zestimate®
$190/sqft
$-- HOA
What's special
Cozy fireplaceSpacious wooded homesiteBright home officeFire pitGenerous prep spaceStatement range hoodFull appliance package
- 13 days
- 254
- 17
Likely to sell faster than
Zillow last checked:
Listing updated:
Listed by:
Carolina One Real Estate 843-779-8660
Source: CTMLS,MLS#: 26027964
Facts & features
Interior
Bedrooms & bathrooms
- Bedrooms: 4
- Bathrooms: 3
- Full bathrooms: 2
- 1/2 bathrooms: 1
Rooms
- Room types: Family Room, Living/Dining Combo, Office, Eat-In-Kitchen, Family, Foyer, Laundry, Pantry, Study
Heating
- Natural Gas
Cooling
- Central Air
Appliances
- Laundry: Washer Hookup, Laundry Room
Features
- High Ceilings, Garden Tub/Shower, Kitchen Island, Ceiling - Smooth, Walk-In Closet(s), Ceiling Fan(s), Eat-in Kitchen, Entrance Foyer, Pantry
- Flooring: Carpet, Luxury Vinyl
- Number of fireplaces: 1
- Fireplace features: Family Room, Gas, One
Interior area
- Total structure area: 2,344
- Total interior livable area: 2,344 sqft
Property
Parking
- Total spaces: 2
- Parking features: Attached, Garage
- Attached garage spaces: 2
Features
- Levels: Two
- Stories: 2
- Entry location: Ground Level
- Patio & porch: Covered, Front Porch
Lot
- Size: 8,276 Square Feet
- Features: Wooded, 0 - .5 Acre
Details
- Parcel number: 1701202007000
Construction
Type & style
- Home type: SingleFamily
- Architectural style: Traditional
- Property subtype: Single Family Residence
Materials
- Vinyl Siding
- Foundation: Slab
- Roof: Asphalt
Condition
- New construction: No
- Year built: 2023
Utilities & green energy
- Sewer: Public Sewer
- Water: Public
- Utilities for property: Dorchester Cnty Water and Sewer Dept, Dorchester Cnty Water Auth, Dominion Energy
Community & HOA
Community
- Features: Clubhouse, Pool, Park, Walk/Jog Trails, Dog Park
- Subdivision: Watson Hill
Location
- Region: Summerville
Financial & listing details
- Price per square foot: $190/sqft
- Tax assessed value: $420,982
- Annual tax amount: $4,130
- Date on market: 10/9/2026
- Listing terms: Any,Buy Down,Other
Estimated market value
$442,700
$421,000 - $465,000
$2,793/mo
Price history
| Date | Event | Price |
|---|---|---|
| 10/9/2026 | Listed for sale | $445,000+2.3%$190/sqft |
Source:  CTMLS #26027964 Report a problem CTMLS #26027964 Report a problem | ||
| 10/8/2026 | Listing removed | $435,000$186/sqft |
Source: CTMLS #26016961 Report a problem | ||
| 10/5/2026 | Price change | $435,000-0.7%$186/sqft |
Source: CTMLS #26016961 Report a problem | ||
| 8/24/2026 | Price change | $438,000-1.6%$187/sqft |
Source: CTMLS #26016961 Report a problem | ||
| 7/23/2026 | Price change | $445,000-1.1%$190/sqft |
Source: CTMLS #26016961 Report a problem | ||
| 7/9/2026 | Price change | $450,000-1.1%$192/sqft |
Source: CTMLS #26016961 Report a problem | ||
| 6/25/2026 | Price change | $455,000-1.1%$194/sqft |
Source: CTMLS #26016961 Report a problem | ||
| 6/11/2026 | Listed for sale | $459,900-2.7%$196/sqft |
Source: CTMLS #26016961 Report a problem | ||
| 6/10/2026 | Listing removed | $472,500$202/sqft |
Source: CTMLS #26010485 Report a problem | ||
| 6/3/2026 | Price change | $472,500-0.5%$202/sqft |
Source: CTMLS #26010485 Report a problem | ||
| 4/27/2026 | Price change | $475,000-4%$203/sqft |
Source: CTMLS #26010485 Report a problem | ||
| 4/24/2026 | Price change | $495,000-1%$211/sqft |
Source: CTMLS #26010485 Report a problem | ||
| 4/13/2026 | Listed for sale | $500,000+17.6%$213/sqft |
Source: CTMLS #26010485 Report a problem | ||
| 2/26/2024 | Sold | $425,000+2.4%$181/sqft |
Source: CTMLS #23018755 Report a problem | ||
| 12/20/2023 | Pending sale | $414,990$177/sqft |
Source: CTMLS #23018755 Report a problem | ||
| 12/10/2023 | Price change | $414,990-2.4%$177/sqft |
Source: CTMLS #23018755 Report a problem | ||
| 11/17/2023 | Price change | $424,990-3.4%$181/sqft |
Source: CTMLS #23018755 Report a problem | ||
| 10/24/2023 | Price change | $439,990-1.1%$188/sqft |
Source: CTMLS #23018755 Report a problem | ||
| 10/6/2023 | Price change | $444,990-1.1%$190/sqft |
Source: CTMLS #23018755 Report a problem | ||
| 8/16/2023 | Listed for sale | $449,990$192/sqft |
Source: CTMLS #23018755 Report a problem | ||
Public tax history
| Year | Property taxes | Tax assessment |
|---|---|---|
| 2025 | $4,130 -1.4% | $16,839 -33.3% |
| 2024 | $4,189 +36.9% | $25,258 +269.3% |
| 2023 | $3,060 +17.2% | $6,840 |
| 2022 | $2,611 | $6,840 +17.1% |
| 2021 | -- | $5,840 |
Find assessor info on the county website
Monthly payment
Est. payment
Payment breakdown
Explore the cost of this home by adjusting the details. Changes won't be saved.Climate risks
Neighborhood: 29485
Nearby schools
Schools provided by the listing agent
- Elementary: Beech Hill
- Middle: East Edisto
- High: Ashley Ridge
Source: CTMLS. This data may not be complete. We recommend contacting the local school district to confirm school assignments for this home.
- $561,6005 bd4 ba3.5k sqft4434 Palm Shadow Dr, Summerville, SC 29485Off Market
- $430,8004 bd3 ba2.3k sqft4312 Harmony Creek Rd, Summerville, SC 29485Off Market
- $427,5003 bd3 ba1.7k sqft4431 Palm Shadow Dr, Summerville, SC 29485Off Market
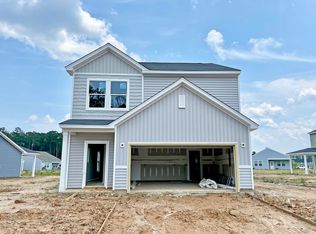
- $481,7004 bd3 ba2.8k sqft4310 Harmony Creek Rd, Summerville, SC 29485Off Market
Similar homes
- $415,0004 bd2 ba1.9k sqft5213 Cottage Landing Dr, Summerville, SC 29485For Sale
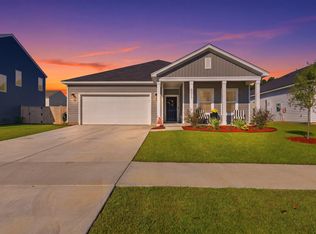
 MLS ID #26028635, Stephanie Allen. CTMLS
 - $439,9003 bd3 ba2.4k sqft128 Oyster Tide Ave, Summerville, SC 29485For Sale
 MLS ID #26025878, Jurgen Bushi. CTMLS
 - $475,0005 bd4 ba3k sqft112 Dancer Rd, Summerville, SC 29485For Sale
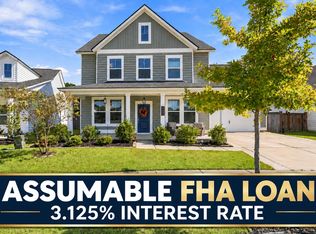 MLS ID #26027166, Courtney Davis. CTMLS
 - $445,0005 bd4 ba2.4k sqft103 Tuscan Sun St, Summerville, SC 29485For Sale
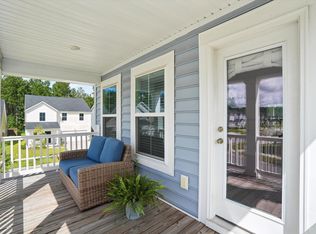 MLS ID #26025993, Natalie Poole. CTMLS
 - $429,0005 bd4 ba2.4k sqft144 Woodland Oak Way, Summerville, SC 29485For SaleMLS ID #26017012, Drew Salazar. CTMLS
- $425,0004 bd3 ba2.7k sqft230 Torslanda Ln, Summerville, SC 29486For SaleMLS ID #26028581, Deirdre Rowe. CTMLS
- $599,9005 bd5 ba3.2k sqft4205 Hollow Wind Way, Summerville, SC 29485For SaleMLS ID #26025152, Carey Nikonchuk. CTMLS
- $574,9505 bd5 ba3.1k sqft4371 Cotton Flat Rd, Summerville, SC 29485For SaleMLS ID #26024024, Nikki Rosania. CTMLS
- $455,0005 bd4 ba2.4k sqft96 Red Bluff St, Summerville, SC 29483For SaleMLS ID #26018807, Timothy Mason. CTMLS
- $469,9905 bd4 ba2.7k sqft2066 Nola Run, Summerville, SC 29485For SaleMLS ID #26023871, Lauren Gasperic. CTMLS
- $465,0004 bd4 ba2.8k sqft492 Fox Sparrow Ct, Summerville, SC 29486For SaleMLS ID #26022770, Mandy Dinino. CTMLS
- $427,9004 bd3 ba2.5k sqft246 Torslanda Ln, Summerville, SC 29486For SaleMLS ID #26024323, Dave Friedman. CTMLS
- $415,0004 bd3 ba3k sqft428 Avocet Dr, Summerville, SC 29486For SaleMLS ID #26028105, Jenn Gallagher. CTMLS
- $495,0004 bd3 ba2.6k sqft109 Goose Rd, Summerville, SC 29483For SaleMLS ID #26020833, Chris Phillips. CTMLS
- $440,0005 bd4 ba2.8k sqft169 Cherry Grove Dr, Summerville, SC 29483For SaleMLS ID #25031849, Deb Walters. CTMLS
- $495,0004 bd4 ba2.4k sqft8617 Windsor Hill Blvd, North Charleston, SC 29420For SaleMLS ID #26028574, Shannondoah Deaver. CTMLS
- $434,9004 bd3 ba2.5k sqft114 Lucca Dr, Summerville, SC 29486For SaleMLS ID #26020194, Carmilla Brown. CTMLS
- $449,0005 bd3 ba3k sqft230 Hayworth Rd, Summerville, SC 29486For SaleMLS ID #26014957, Bella Lledos. CTMLS
- $449,0004 bd4 ba2.2k sqft508 Crosswick St, Summerville, SC 29483New ConstructionCTMLS
- $359,9005 bd3 ba2.5k sqft111 Battle Boat Blvd, Summerville, SC 29485For SaleMLS ID #26020478, Jennifer Shoemaker. CTMLS
