Exceptional Kensington floor plan full of upgrades, offering an impressive blend of comfort, style, and functionality. The main-level owner's suite features a spa-inspired bath with a separate tub and shower, creating a private retreat. The beautifully appointed kitchen is highlighted by white cabinetry, Lyra quartz countertops, and a classic subway tile backsplash, and it opens seamlessly to the formal dining area and spacious family room, ideal for both entertaining and everyday living.The upper level includes three additional bedrooms and a guest suite with a full bath, providing generous accommodations for family and guests. Thoughtful design and abundant living space ensure versatility throughout the home.Additional upgrades include a large fenced backyard, 6-inch gutters, LED ceiling fans throughout, shaker cabinetry with floating shelves in the laundry room, Shaw laminate flooring on the main level owner's suite and throughout the second floor with matching stair treads, an upgraded half bath, and a storage closet with custom floating shelves. A beautifully upgraded home offering exceptional value and refined living.
Active
Price cut: $10K (9/24)
$455,000
96 Red Bluff St, Summerville, SC 29483
5beds
2,449sqft
Single Family Residence
Built in 2023
8,276 Square Feet Lot
$454,200 Zestimate®
$186/sqft
$-- HOA
What's special
Private retreatUpgraded half bathSeparate tub and showerSpacious family roomBeautifully appointed kitchenLyra quartz countertopsLarge fenced backyard
- 98 days
- 456
- 44
Zillow last checked:
Listing updated:
Listed by:
EXP Realty LLC
Source: CTMLS,MLS#: 26018807
Facts & features
Interior
Bedrooms & bathrooms
- Bedrooms: 5
- Bathrooms: 4
- Full bathrooms: 3
- 1/2 bathrooms: 1
Rooms
- Room types: Family Room, Living/Dining Combo, Dining Room, Eat-In-Kitchen, Family, Laundry, Mother-In-Law Suite, Pantry, Separate Dining
Heating
- Natural Gas
Appliances
- Laundry: Electric Dryer Hookup, Laundry Room
Features
- High Ceilings, Tray Ceiling(s), Walk-In Closet(s), Ceiling Fan(s), Eat-in Kitchen, In-Law Floorplan, Pantry
- Has fireplace: Yes
- Fireplace features: Dining Room
Interior area
- Total structure area: 2,449
- Total interior livable area: 2,449 sqft
Video & virtual tour
Property
Parking
- Total spaces: 2
- Parking features: Garage, Garage Door Opener
- Garage spaces: 2
Features
- Levels: Two
- Stories: 2
- Patio & porch: Patio, Front Porch
- Exterior features: Other
- Fencing: Wood
Lot
- Size: 8,276 Square Feet
- Features: 0 - .5 Acre
Details
- Parcel number: 1520603315000
- Special conditions: 10 Yr Warranty
Construction
Type & style
- Home type: SingleFamily
- Architectural style: Traditional
- Property subtype: Single Family Residence
Materials
- Vinyl Siding
- Foundation: Slab
- Roof: Architectural
Condition
- New construction: No
- Year built: 2023
Details
- Warranty included: Yes
Utilities & green energy
- Sewer: Public Sewer
- Water: Public
- Utilities for property: Dorchester Cnty Water Auth, Dominion Energy
Community & HOA
Community
- Features: Pool, Park, Walk/Jog Trails
- Subdivision: Limehouse
Location
- Region: Summerville
Financial & listing details
- Price per square foot: $186/sqft
- Tax assessed value: $411,924
- Annual tax amount: $3,825
- Date on market: 6/30/2026
- Listing terms: Any
Estimated market value
$454,200
$431,000 - $477,000
$2,874/mo
Price history
| Date | Event | Price |
|---|---|---|
| 9/24/2026 | Price change | $455,000-2.2%$186/sqft |
Source:  CTMLS #26018807 Report a problem CTMLS #26018807 Report a problem | ||
| 8/13/2026 | Price change | $465,000-2.1%$190/sqft |
Source: CTMLS #26018807 Report a problem | ||
| 6/30/2026 | Listed for sale | $475,000+15.2%$194/sqft |
Source: CTMLS #26018807 Report a problem | ||
| 11/16/2023 | Sold | $412,280$168/sqft |
Source: CTMLS #23015069 Report a problem | ||
| 7/14/2023 | Pending sale | $412,280$168/sqft |
Source: CTMLS #23015069 Report a problem | ||
| 7/9/2023 | Price change | $412,280-1.2%$168/sqft |
Source: CTMLS #23015069 Report a problem | ||
| 7/4/2023 | Listed for sale | $417,280$170/sqft |
Source: CTMLS #23015069 Report a problem | ||
Public tax history
| Year | Property taxes | Tax assessment |
|---|---|---|
| 2025 | $3,825 | $16,476 |
| 2024 | $3,825 | $16,476 |
| 2023 | -- | -- |
Find assessor info on the county website
Monthly payment
Est. payment
Payment breakdown
Explore the cost of this home by adjusting the details. Changes won't be saved.Climate risks
Neighborhood: 29483
Nearby schools
Schools provided by the listing agent
- Elementary: Beech Hill
- Middle: Gregg
- High: Summerville
Source: CTMLS. This data may not be complete. We recommend contacting the local school district to confirm school assignments for this home.


Similar homes
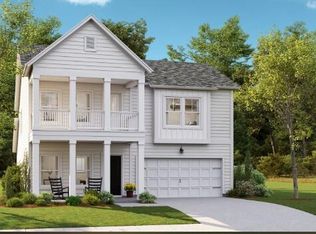
- $420,0004 bd3 ba2.4k sqft105 Osprey Ridge Ln, Summerville, SC 29483For Sale

 MLS ID #26025433, Melanie Dehaven. CTMLS
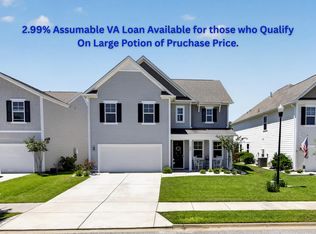
 - $445,0004 bd3 ba2.3k sqft437 Ribbon Rd, Summerville, SC 29483For Sale
 MLS ID #26024868, Jenn Gallagher. CTMLS
 - $475,0005 bd4 ba3k sqft112 Dancer Rd, Summerville, SC 29485For Sale
 MLS ID #26027166, Courtney Davis. CTMLS
 - $495,0004 bd3 ba2.6k sqft109 Goose Rd, Summerville, SC 29483For Sale
 MLS ID #26020833, Chris Phillips. CTMLS
 - $470,0003 bd3 ba1.9k sqft3017 Aura Ln, Summerville, SC 29483For SaleMLS ID #26022958, Derek Baldy. CTMLS
- $492,5004 bd3 ba2.7k sqft608 S Pointe Blvd, Summerville, SC 29483For SaleMLS ID #26021857, Carson Allen. CTMLS
- $429,0005 bd4 ba2.9k sqft411 Cropfield Dr, Summerville, SC 29485For SaleMLS ID #26017990, Andy Green. CTMLS
- $429,0005 bd4 ba2.4k sqft144 Woodland Oak Way, Summerville, SC 29485For SaleMLS ID #26017012, Drew Salazar. CTMLS
- $524,9005 bd4 ba3.3k sqft711 Kilarney Rd, Summerville, SC 29483For SaleMLS ID #26020095, Rebekah Shaaban. CTMLS
- $475,0004 bd3 ba2.5k sqft108 Back Tee Cir, Summerville, SC 29485For SaleMLS ID #26012933, Louise Scalza. CTMLS
- $445,0005 bd4 ba2.4k sqft103 Tuscan Sun St, Summerville, SC 29485For SaleMLS ID #26025993, Natalie Poole. CTMLS
- $385,0003 bd3 ba1.8k sqft425 Ribbon Rd, Summerville, SC 29483For SaleMLS ID #26021940, Chris Phillips. CTMLS
- $405,0002 bd2 ba1.4k sqft1098 Old Field Dr, Summerville, SC 29483For SaleMLS ID #26024488, Kelli Wheeler. CTMLS
- $440,0003 bd2 ba1.6k sqft121 Sugarberry Way, Summerville, SC 29485For SaleMLS ID #26025246, Courtney Davis. CTMLS
- $420,0005 bd4 ba2.8k sqft706 Spanish Pointe Dr, Summerville, SC 29486For SaleMLS ID #26026732, Lucy Boyle. CTMLS
- $449,9954 bd4 ba2.4k sqft3 Tuggle Ln, Ridgeville, SC 29472For SaleMLS ID #26023966, Will Hough. CTMLS
- $435,0004 bd3 ba2.3k sqft4432 Palm Shadow Dr, Summerville, SC 29485For SaleMLS ID #26016961, Bri Nelson. CTMLS
- $398,9004 bd3 ba2.3k sqft142 Wood Sage Run, Summerville, SC 29485For SaleMLS ID #26021824, Cassie Cox. CTMLS
- $454,5004 bd3 ba2.8k sqft1123 Fitzgerald Ct, Summerville, SC 29485For SaleMLS ID #26011312, Jan Snook. CTMLS
- $383,0005 bd4 ba2.5k sqft240 Sweet Cherry Ln, Summerville, SC 29486For SaleMLS ID #26027176, Liliana Lezotte. CTMLS
