Have you dreamed of a 2-story double piazza home in the Lowcountry? This beauty, in the coveted White Gables Summerville community, combines abundant natural light, a prime location, and exceptional craftsmanship throughout.to impress.As you step inside, you're welcomed by a bright, open, and inviting floor plan. With formal dining and living flanking the foyer, there is space to entertain or create a private study. The family room with eat in kitchen gives easy access to a spacious screened in porch and fenced in backyard made private with a detached garage. Upstairs, two secondary bedrooms share an ample hall bath while the primary bedroom enjoys direct access to the upstairs piazza, a palatial primary bath with separate walk in shower and jacuzzi tub with private water closet.Notable features include: cozy gas fireplace, rich wood look laminate flooring, crown molding, and updated ceiling fans with modern lighting, energy-efficient solar panels, walk in closets, custom upgrades to all closets, laundry cabinets, ceiling fans in bedrooms, study and living room, and privacy shades to screened porch.
Active
$425,000
122 Angelica Ave, Summerville, SC 29483
3beds
2,128sqft
:
Get pre-qualified$2,602/mo
Single Family Residence
Built in 2018
5,227 Square Feet Lot
$419,900 Zestimate®
$200/sqft
$-- HOA
What's special
Detached garageCozy gas fireplaceAbundant natural lightCrown moldingLaundry cabinetsPrivate water closet
- 111 days |
- 110 |
- 8 |
Zillow last checked:
Listing updated:
Listed by:
Daniel Ravenel Sotheby's International Realty
Source: CTMLS,MLS#: 26010650
Facts & features
Interior
Bedrooms & bathrooms
- Bedrooms: 3
- Bathrooms: 3
- Full bathrooms: 2
- 1/2 bathrooms: 1
Rooms
- Room types: Family Room, Dining Room, Eat-In-Kitchen, Family, Formal Living, Other (Use Remarks), Pantry, Separate Dining
Heating
- Electric, Natural Gas
Cooling
- Central Air
Appliances
- Laundry: Washer Hookup
Features
- Ceiling - Smooth, High Ceilings, Garden Tub/Shower, Kitchen Island, See Remarks, Walk-In Closet(s), Eat-in Kitchen, Formal Living, Other, Pantry
- Number of fireplaces: 1
- Fireplace features: Family Room, One
Interior area
- Total structure area: 2,128
- Total interior livable area: 2,128 sqft
Property
Parking
- Total spaces: 2
- Parking features: Garage, Detached
- Garage spaces: 2
Features
- Levels: Two
- Stories: 2
- Patio & porch: Covered, Front Porch, Screened
- Fencing: Back Yard
Lot
- Size: 5,227 Square Feet
- Features: Interior Lot
Details
- Additional structures: Storage
- Parcel number: 1361034080000
Construction
Type & style
- Home type: SingleFamily
- Architectural style: Charleston Single
- Property subtype: Single Family Residence
Materials
- Cement Siding
- Foundation: Slab
Condition
- New construction: No
- Year built: 2018
Utilities & green energy
- Sewer: Public Sewer
- Water: Public
- Utilities for property: Dominion Energy, Summerville CPW
Community & HOA
Community
- Features: Clubhouse, Park, Pool, Tennis Court(s), Walk/Jog Trails
- Subdivision: White Gables
Location
- Region: Summerville
Financial & listing details
- Price per square foot: $200/sqft
- Tax assessed value: $372,486
- Annual tax amount: $3,122
- Date on market: 4/15/2026
- Listing terms: Any
Estimated market value
$419,900
$399,000 - $441,000
$2,510/mo
Price history
| Date | Event | Price |
|---|---|---|
| 4/15/2026 | Listed for sale | $425,000+49.1%$200/sqft |
Source:  CTMLS #26010650 Report a problem CTMLS #26010650 Report a problem | ||
| 12/3/2019 | Sold | $285,000+1.8%$134/sqft |
Source: CTMLS #19029806 Report a problem | ||
| 6/26/2019 | Sold | $279,900$132/sqft |
Source: CTMLS #18021447 Report a problem | ||
Public tax history
| Year | Property taxes | Tax assessment |
|---|---|---|
| 2024 | $3,122 | $14,899 +30.4% |
| 2023 | -- | $11,423 |
| 2022 | -- | $11,423 |
| 2021 | -- | $11,423 |
| 2020 | -- | $11,423 -0.2% |
| 2019 | $2,342 | $11,448 |
| 2018 | $2,342 | -- |
Find assessor info on the county website
Monthly payment
Est. payment
Payment breakdown
Explore the cost of this home by adjusting the details. Changes won't be saved.Climate risks
Neighborhood: 29483
Nearby schools
GreatSchools rating
- 6/10Knightsville Elementary SchoolGrades: PK-5Distance: 1.1 mi
- 7/10Charles B. Dubose Middle SchoolGrades: 6-8Distance: 2.1 mi
- 6/10Summerville High SchoolGrades: 9-12Distance: 1 mi
Schools provided by the listing agent
- Elementary: Knightsville
- Middle: Dubose
- High: Summerville
Source: CTMLS. This data may not be complete. We recommend contacting the local school district to confirm school assignments for this home.
- $430,0004 bd4 ba2.6k sqft118 Angelica Ave, Summerville, SC 29483Sold
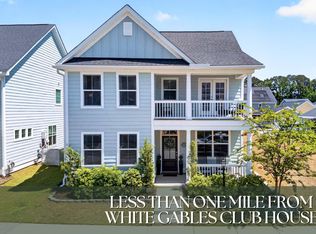
- $385,0004 bd3 ba2.1k sqft201 Angelica Ave, Summerville, SC 29483Sold

- $435,0003 bd3 ba2.6k sqft117 Angelica Ave, Summerville, SC 29483Sold

- $410,0004 bd3 ba2.5k sqft120 Angelica Ave, Summerville, SC 29483Sold

- $450,0004 bd4 ba2.6k sqft212 Angelica Ave, Summerville, SC 29483Sold
- $428,7004 bd3 ba2.5k sqft218 Angelica Ave, Summerville, SC 29483Off Market
- $297,400-- bd-- ba-- sqft216 Angelica Ave, Summerville, SC 29483Off Market
- $350,6003 bd2 ba1.5k sqft222 Angelica Ave, Summerville, SC 29483Off Market
A local agent can set up tours, give advice and negotiate with sellers.
A local lender can help you make sure your offer is ready when you are.
Similar homes
- $425,0004 bd2 ba1.8k sqft211 Bluebonnet St, Summerville, SC 29483For Sale
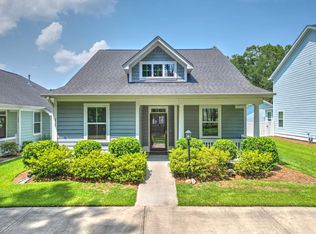
 MLS ID #26021803, Tina Harriott. CTMLS
 - $395,0003 bd3 ba1.8k sqft425 Ribbon Rd, Summerville, SC 29483For Sale
 MLS ID #26021940, Chris Phillips. CTMLS
 - $370,0003 bd2 ba1.3k sqft209 Blue Bonnet St, Summerville, SC 29483For Sale
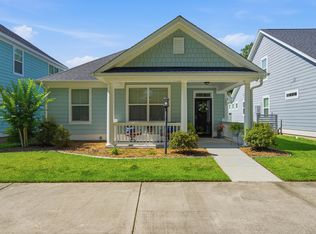 MLS ID #26019358, Tina Harriott. CTMLS
 - $419,9004 bd3 ba2.6k sqft5118 Blair Rd, Summerville, SC 29483For Sale
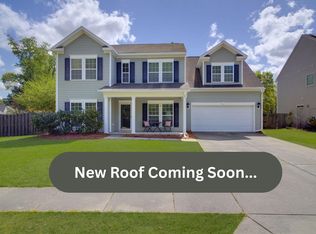 MLS ID #26009077, Kelli Wheeler. CTMLS
 - $390,9503 bd3 ba1.7k sqft119 Petrell Rd, Summerville, SC 29483For SaleMLS ID #26021775, Sherry Swift. CTMLS
- $399,0004 bd3 ba2.1k sqft204 Magnolia Garden Dr, Summerville, SC 29483For SaleMLS ID #26017567, Eric Brown. CTMLS
- $449,0004 bd3 ba2.3k sqft437 Ribbon Rd, Summerville, SC 29483For SaleMLS ID #26016184, Jenn Gallagher. CTMLS
- $389,9004 bd3 ba2.1k sqft182 Highwoods Plantation Ave, Summerville, SC 29485For SaleMLS ID #26019771, Susan Oltmann. CTMLS
- $499,9904 bd3 ba2.6k sqft1106 Mossy Rock Dr, Summerville, SC 29485For SaleMLS ID #26022075, Rebekah Shaaban. CTMLS
- $465,0004 bd3 ba2.7k sqft104 Coastal Wood Ln, Summerville, SC 29483For SaleMLS ID #26007165, Dixie O'toole. CTMLS
- $489,0004 bd3 ba2.8k sqft2509 Hummingbird Ln, Summerville, SC 29483For SaleMLS ID #26010527, Kelli Wheeler. CTMLS
- $370,0004 bd3 ba2.1k sqft141 Lagoona Dr, Summerville, SC 29483For SaleMLS ID #26000346, Bryan Wilson. CTMLS
- $421,0003 bd2 ba1.7k sqft235 Summers Dr, Summerville, SC 29485For SaleMLS ID #26021407, Linda Haycox. CTMLS
- $505,0004 bd3 ba2.6k sqft109 Goose Rd, Summerville, SC 29483For SaleMLS ID #26020833, Chris Phillips. CTMLS
- $475,0005 bd4 ba2.4k sqft96 Red Bluff St, Summerville, SC 29483For SaleMLS ID #26018807, Timothy Mason. CTMLS
- $380,0004 bd3 ba2.7k sqft1522 Migration Point, Summerville, SC 29483For SaleMLS ID #26015155, Hailey Kislinger. CTMLS
- $519,9004 bd3 ba2.9k sqft689 W Butternut Rd, Summerville, SC 29483For SaleMLS ID #26016167, Nevin Rosner. CTMLS
- $390,0004 bd3 ba3.1k sqft437 Silent Bluff Dr, Summerville, SC 29486For SaleMLS ID #26022086, Voyagis Mitchell. CTMLS
- $410,0004 bd3 ba2.1k sqft9958 Winged Elm St, Ladson, SC 29456For SaleMLS ID #26021854, Jeff Koenig. CTMLS
- $385,0003 bd2 ba1.8k sqft2078 Clipstone Dr, Ladson, SC 29456For SaleMLS ID #26021688, Makala Pfefferkorn. CTMLS
