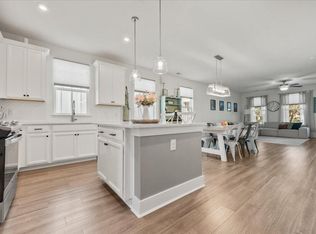
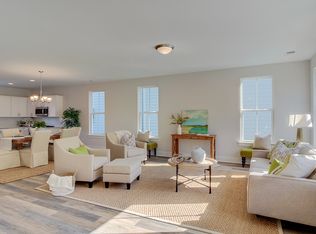
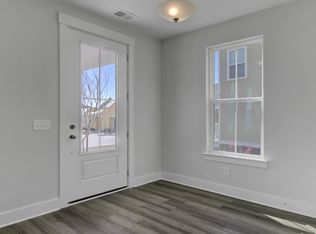
Experience the perfect blend of luxury and comfort in this stunning, open-concept one-story home! The gourmet kitchen serves as a central hub for daily life, featuring white and grey cabinets, white quartz countertops with grey veining, a glass tile backsplash, stainless steel appliances--including a five-burner stove with a range hood and a double oven--complementing nickel-finished lighting and a spacious island--perfect for gathering and entertaining. Relax in the breezy, four-season sunroom with floor to ceiling windows that bring the outside in, or step out onto the welcoming, wrap-around porch, complete with a charming Charleston-style oil lamp, to enjoy Southern nights with a glass of sweet tea. With durable LVP flooring throughout, spacious dining and living areas, a large mastesuite with tons of natural light, a spa-like master bath with mosaic tile, a flexible office/third bedroom, and a convenient mudroom at the rear entry, this home is as practical as it is beautiful. Durable Hardy Plank siding, yearly HVAC maintenance, Located in one of Summerville's most desirable communities, Summer's Corner, you'll enjoy resort-style amenities right at your doorstep.
Active
Price cut: $10K (8/17)
$411,000
235 Summers Dr, Summerville, SC 29485
3beds
1,797sqft
Single Family Residence
Built in 2021
4,791 Square Feet Lot
$409,100 Zestimate®
$229/sqft
$-- HOA
What's special
Stunning open-concept one-story homeWelcoming wrap-around porchCharming charleston-style oil lampNickel-finished lightingWhite and grey cabinetsStainless steel appliancesDouble oven
- 79 days
- 249
- 10
Zillow last checked:
Listing updated:
Listed by:
Redfin Corporation
Source: CTMLS,MLS#: 26021407
Facts & features
Interior
Bedrooms & bathrooms
- Bedrooms: 3
- Bathrooms: 2
- Full bathrooms: 2
Rooms
- Room types: Family Room, Living/Dining Combo, Family
Heating
- Natural Gas
Cooling
- Central Air
Appliances
- Laundry: Electric Dryer Hookup, Washer Hookup
Features
- Ceiling - Smooth, High Ceilings, Walk-In Closet(s), Ceiling Fan(s)
- Flooring: Carpet, Ceramic Tile, Luxury Vinyl
- Has fireplace: No
Interior area
- Total structure area: 1,797
- Total interior livable area: 1,797 sqft
Property
Parking
- Total spaces: 2
- Parking features: Garage, Detached, Garage Door Opener
- Garage spaces: 2
Features
- Levels: One
- Stories: 1
- Patio & porch: Front Porch, Screened
Lot
- Size: 4,791 Square Feet
- Features: 0 - .5 Acre, Level
Details
- Parcel number: 1590114003000
Construction
Type & style
- Home type: SingleFamily
- Architectural style: Ranch
- Property subtype: Single Family Residence
Materials
- Cement Siding
- Foundation: Slab
- Roof: Architectural
Condition
- New construction: No
- Year built: 2021
Utilities & green energy
- Sewer: Public Sewer
- Water: Public
- Utilities for property: Dominion Energy, Dorchester Cnty Water Auth
Green energy
- Green verification: HERS Index Score
Community & HOA
Community
- Features: Dog Park, Fitness Center, Park, Pool, Trash, Walk/Jog Trails
- Subdivision: Summers Corner
Location
- Region: Summerville
Financial & listing details
- Price per square foot: $229/sqft
- Tax assessed value: $412,804
- Annual tax amount: $3,251
- Date on market: 7/27/2026
- Listing terms: Cash,Conventional,FHA,VA Loan
Estimated market value
$409,100
$389,000 - $430,000
$2,414/mo
Price history
| Date | Event | Price |
|---|---|---|
| 8/17/2026 | Price change | $411,000-2.4%$229/sqft |
Source:  CTMLS #26021407 Report a problem CTMLS #26021407 Report a problem | ||
| 7/27/2026 | Listed for sale | $421,000+15.4%$234/sqft |
Source: CTMLS #26021407 Report a problem | ||
| 7/22/2021 | Sold | $364,881+1.4%$203/sqft |
Source: CTMLS #21003794 Report a problem | ||
| 4/20/2021 | Price change | $359,900-2.7%$200/sqft |
Source:  Stanley Martin Homes Report a problem Stanley Martin Homes Report a problem | ||
| 4/10/2021 | Price change | $369,900+0.3%$206/sqft |
Source: Stanley Martin Homes #21003794 Report a problem | ||
| 4/7/2021 | Listed for sale | $368,900+3.8%$205/sqft |
Source: Stanley Martin Homes Report a problem | ||
| 1/19/2021 | Listing removed | -- |
Source:  CTMLS Report a problem CTMLS Report a problem | ||
| 1/15/2021 | Price change | $355,454+0.2%$198/sqft |
Source: SM charleston Brokerage, LLC #20022048 Report a problem | ||
| 1/14/2021 | Price change | $354,900+8.9%$197/sqft |
Source: SM charleston Brokerage, LLC #20022048 Report a problem | ||
| 10/29/2020 | Listed for sale | $325,900$181/sqft |
Source: SM charleston Brokerage, LLC #20022048 Report a problem | ||
Public tax history
| Year | Property taxes | Tax assessment |
|---|---|---|
| 2025 | $3,251 +0.4% | $16,512 |
| 2024 | $3,237 +9.9% | $16,512 +14% |
| 2023 | $2,946 +1.4% | $14,480 |
| 2022 | $2,905 | $14,480 +524.1% |
| 2021 | -- | $2,320 -33.3% |
| 2020 | -- | $3,480 |
| 2019 | $1,330 | $3,480 |
| 2018 | $1,330 +0.2% | -- |
| 2017 | $1,327 | -- |
| 2016 | $1,327 | -- |
Find assessor info on the county website
Monthly payment
Est. payment
Payment breakdown
Explore the cost of this home by adjusting the details. Changes won't be saved.Climate risks
Neighborhood: 29485
Nearby schools
Schools provided by the listing agent
- Elementary: Sand Hill
- Middle: Gregg
- High: Ashley Ridge
Source: CTMLS. This data may not be complete. We recommend contacting the local school district to confirm school assignments for this home.
Similar homes
- $440,0003 bd2 ba1.6k sqft121 Sugarberry Way, Summerville, SC 29485For Sale

 MLS ID #26025246, Courtney Davis. CTMLS
 - $515,0003 bd3 ba2.2k sqft310 Woodgate Way, Summerville, SC 29485For Sale
 MLS ID #26027455, Michael Fox. CTMLS
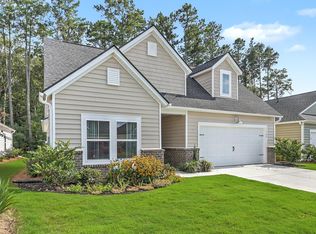
 - $425,0003 bd2 ba2k sqft1142 Kane Blue Run, Summerville, SC 29485For Sale
 MLS ID #26022426, Michael Fox. CTMLS
 - $425,5953 bd3 ba2k sqft100 Brandy Ct, Summerville, SC 29485For Sale
 MLS ID #26025660, Susie Hummer. CTMLS
 - $398,9004 bd3 ba2.3k sqft142 Wood Sage Run, Summerville, SC 29485For SaleMLS ID #26021824, Cassie Cox. CTMLS
- $393,9003 bd2 ba2k sqft1011 Locals St, Summerville, SC 29485For SaleMLS ID #26004851, Sandra Shimono. CTMLS
- $439,0003 bd3 ba2k sqft165 Village Ponds Dr, Summerville, SC 29483For SaleMLS ID #26027459, Eric Brown. CTMLS
- $399,9003 bd3 ba2.2k sqft307 Cypress Knee Lndg, Summerville, SC 29483For SaleMLS ID #26025932, Allycia Dreyer. CTMLS
- $405,0004 bd3 ba2.1k sqft5097 Timicuan Way, Summerville, SC 29485For SaleMLS ID #26025274, Ernest Govan. CTMLS
- $429,0005 bd4 ba2.4k sqft144 Woodland Oak Way, Summerville, SC 29485For SaleMLS ID #26017012, Drew Salazar. CTMLS
- $405,0002 bd2 ba1.4k sqft1098 Old Field Dr, Summerville, SC 29483For SaleMLS ID #26024488, Kelli Wheeler. CTMLS
- $549,0004 bd3 ba2.3k sqft445 Watergrass Way, Summerville, SC 29485For SaleMLS ID #26008767, Melissa Loy. CTMLS
- $399,9002 bd2 ba1.5k sqft2018 Redback Dr, Summerville, SC 29483For SaleMLS ID #26018609, Bryan Chavers. CTMLS
- $368,0003 bd3 ba1.6k sqft210 W Respite Ln, Summerville, SC 29483For SaleMLS ID #26025712, Loren Bethea. CTMLS
- $425,0004 bd3 ba2.3k sqft437 Ribbon Rd, Summerville, SC 29483For SaleMLS ID #26024868, Jenn Gallagher. CTMLS
- $450,0003 bd3 ba1.8k sqft4020 Wood Violet Ln, Summerville, SC 29483For SaleMLS ID #26015962, Deb Walters. CTMLS
- $549,9003 bd3 ba2.1k sqft329 Silver Cypress Cir, Summerville, SC 29485For SaleMLS ID #26019730, Nick Greenberg. CTMLS
- $470,0003 bd3 ba1.9k sqft3017 Aura Ln, Summerville, SC 29483For SaleMLS ID #26022958, Derek Baldy. CTMLS
- $475,0004 bd3 ba2.5k sqft108 Back Tee Cir, Summerville, SC 29485For SaleMLS ID #26012933, Louise Scalza. CTMLS
- $380,0003 bd2 ba1.9k sqft1387 Locals St, Summerville, SC 29485For SaleMLS ID #26012407, Jennifer Kluenie. CTMLS
