100% USDA financing available. This 3BR/3BA, 1,833 Sq Ft home is just a short walk to the clubhouse and community amenities and comes with a 1-year home warranty. This home has been thoughtfully designed and offers the perfect blend of comfort, function, and style, with both everyday living and entertaining in mind. The eat in kitchen boasts crisp white maple cabinetry, granite countertops, a gas range, pantry, and sleek finishes-perfect for any culinary enthusiast. Wide plank hardwood flooring flows seamlessly throughout the main living areas, adding warmth and elegance. Retreat to the spacious primary suite featuring a tray ceiling, two oversized walk-in closets, & a luxurious ensuite bath complete with dual granite vanities, maple cabinetry, a walk-in shower, and ceramic tile flooring.Additional highlights include include wood tread stairs leading to a finished loft/3rd bedroom/bonus room with carpet, full bath, and large walk-in closet. Conveniently located laundry room with built-in upper cabinets and shelving, 2" wood blinds throughout, front porch and a screened-in back porch with large patio for outdoor grilling that overlooks lush, landscaped greenery for added privacy. Extended garage with built-in shelving and pull-down attic access PLUS a large storage closet.
Active
Price cut: $10K (7/21)
$450,000
4020 Wood Violet Ln, Summerville, SC 29483
3beds
1,833sqft
:
Get pre-qualified$2,726/mo
Single Family Residence
Built in 2016
7,405 Square Feet Lot
$446,500 Zestimate®
$245/sqft
$-- HOA
What's special
Front porchSleek finishesLuxurious ensuite bathScreened-in back porchGas rangeWide plank hardwood flooringEat in kitchen
- 62 days |
- 209 |
- 5 |
Zillow last checked:
Listing updated:
Listed by:
Carolina One Real Estate 843-779-8660
Source: CTMLS,MLS#: 26015962
Facts & features
Interior
Bedrooms & bathrooms
- Bedrooms: 3
- Bathrooms: 3
- Full bathrooms: 3
Rooms
- Room types: Bonus Room, Great Room, Living/Dining Combo, Loft, Media Room, Office, Bonus, Eat-In-Kitchen, Great, Laundry, Media, Pantry, Study
Heating
- Natural Gas
Cooling
- Central Air
Appliances
- Laundry: Electric Dryer Hookup, Washer Hookup, Laundry Room
Features
- Ceiling - Smooth, Tray Ceiling(s), High Ceilings, Kitchen Island, Walk-In Closet(s), Ceiling Fan(s), Eat-in Kitchen, Pantry
- Flooring: Carpet, Ceramic Tile, Wood
- Has fireplace: No
Interior area
- Total structure area: 1,833
- Total interior livable area: 1,833 sqft
Property
Parking
- Total spaces: 2
- Parking features: Garage, Attached
- Attached garage spaces: 2
Accessibility
- Accessibility features: Handicapped Equipped
Features
- Levels: One and One Half
- Stories: 1
- Entry location: Ground Level
- Patio & porch: Patio, Front Porch, Screened
- Exterior features: Lawn Irrigation, Rain Gutters
- Spa features: Community
Lot
- Size: 7,405 Square Feet
- Features: 0 - .5 Acre, Interior Lot, Level
Details
- Parcel number: 1510204016000
- Special conditions: 55+ Community
Construction
Type & style
- Home type: SingleFamily
- Architectural style: Ranch
- Property subtype: Single Family Residence
Materials
- Cement Siding
- Foundation: Slab
- Roof: Architectural
Condition
- New construction: No
- Year built: 2016
Utilities & green energy
- Sewer: Public Sewer
- Water: Public
- Utilities for property: Dominion Energy, Dorchester Cnty Water and Sewer Dept, Dorchester Cnty Water Auth
Green energy
- Green verification: HERS Index Score
Community & HOA
Community
- Features: Clubhouse, Fitness Center, Gated, Lawn Maint Incl, Pool, Tennis Court(s), Trash
- Senior community: Yes
- Subdivision: The Ponds
Location
- Region: Summerville
Financial & listing details
- Price per square foot: $245/sqft
- Tax assessed value: $393,479
- Date on market: 6/2/2026
- Listing terms: Cash,Conventional,FHA,USDA Loan,VA Loan
Estimated market value
$446,500
$424,000 - $469,000
$2,373/mo
Price history
| Date | Event | Price |
|---|---|---|
| 7/21/2026 | Price change | $450,000-2.2%$245/sqft |
Source:  CTMLS #26015962 Report a problem CTMLS #26015962 Report a problem | ||
| 6/2/2026 | Listed for sale | $460,000$251/sqft |
Source: CTMLS #26015962 Report a problem | ||
| 6/2/2026 | Listing removed | $460,000$251/sqft |
Source: CTMLS #25019519 Report a problem | ||
| 5/21/2026 | Price change | $460,000-1.1%$251/sqft |
Source: CTMLS #25019519 Report a problem | ||
| 4/27/2026 | Price change | $465,000-1.1%$254/sqft |
Source: CTMLS #25019519 Report a problem | ||
| 8/15/2025 | Price change | $470,000-1.1%$256/sqft |
Source: CTMLS #25019519 Report a problem | ||
| 7/15/2025 | Listed for sale | $475,000+39.8%$259/sqft |
Source: CTMLS #25019519 Report a problem | ||
| 8/16/2019 | Listing removed | $339,700$185/sqft |
Source: RE/MAX Pro Realty #19011710 Report a problem | ||
| 6/6/2019 | Price change | $339,700-1%$185/sqft |
Source: RE/MAX Pro Realty #19011710 Report a problem | ||
| 4/23/2019 | Listed for sale | $343,000+12.1%$187/sqft |
Source: RE/MAX Pro Realty #19011710 Report a problem | ||
| 6/1/2018 | Sold | $306,000-3.4%$167/sqft |
Source: CTMLS #18009768 Report a problem | ||
| 10/10/2016 | Sold | $316,630$173/sqft |
Source: CTMLS #16023954 Report a problem | ||
Public tax history
| Year | Property taxes | Tax assessment |
|---|---|---|
| 2024 | -- | $15,739 +29% |
| 2023 | -- | $12,201 |
| 2022 | -- | $12,201 |
| 2021 | -- | $12,201 |
| 2020 | -- | $12,201 0% |
| 2019 | $1,685 | $12,202 |
| 2018 | $1,685 -16.2% | -- |
| 2017 | $2,011 | -- |
| 2016 | $2,011 | -- |
Find assessor info on the county website
Monthly payment
Est. payment
Payment breakdown
Explore the cost of this home by adjusting the details. Changes won't be saved.Climate risks
Neighborhood: 29483
Nearby schools
GreatSchools rating
- 7/10Sand Hill ElementaryGrades: PK-5Distance: 1.8 mi
- 4/10Gregg Middle SchoolGrades: 6-8Distance: 3.3 mi
- 6/10Summerville High SchoolGrades: 9-12Distance: 3.3 mi
Schools provided by the listing agent
- Elementary: Sand Hill
- Middle: Gregg
- High: Summerville
Source: CTMLS. This data may not be complete. We recommend contacting the local school district to confirm school assignments for this home.
- $456,1003 bd3 ba2k sqft4018 Wood Violet Ln, Summerville, SC 29483Off Market
- $545,3006 bd2 ba3.2k sqft172 Cherry Grove Drive, Summerville, SC 29483Off Market
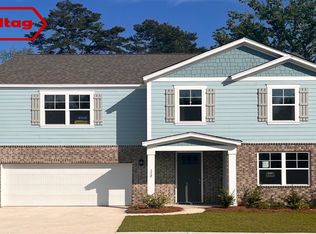
- $440,1003 bd3 ba2.2k sqft3029 Cross Vine Ln, Summerville, SC 29483Off Market
- $405,8003 bd3 ba1.9k sqft3031 Cross Vine Ln, Summerville, SC 29483Off Market

- $501,1003 bd2 ba2.2k sqft5051 Song Sparrow Way, Summerville, SC 29483Off Market
- $634,9903 bd3 ba2.3k sqft198 Collared Dove Ct, Summerville, SC 29483Sold
- $459,7004 bd3 ba2.2k sqft3033 Cross Vine Ln, Summerville, SC 29483Off Market
- $547,7004 bd3 ba2.9k sqft4014 Wood Violet Ln, Summerville, SC 29483Off Market
A local agent can set up tours, give advice and negotiate with sellers.
A local lender can help you make sure your offer is ready when you are.
Similar homes
- $450,0003 bd2 ba1.7k sqft3053 Cross Vine Ln, Summerville, SC 29483For Sale

 MLS ID #26021011, Crystal Brodie. CTMLS
 - $470,0003 bd3 ba2k sqft3121 Cross Vine Ln, Summerville, SC 29483For Sale
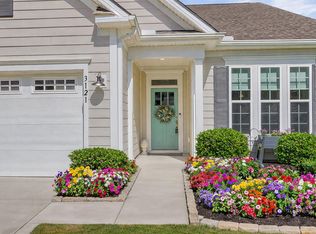 MLS ID #26010453, Deb Walters. CTMLS
 - $474,9003 bd3 ba2.5k sqft3062 Cross Vine Ln, Summerville, SC 29483For Sale
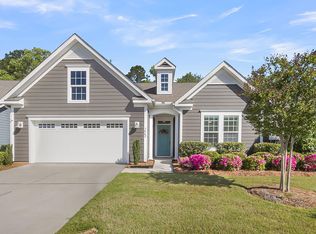 MLS ID #26001110, Stan Huff. CTMLS
 - $418,0002 bd2 ba1.5k sqft2018 Redback Dr, Summerville, SC 29483For Sale
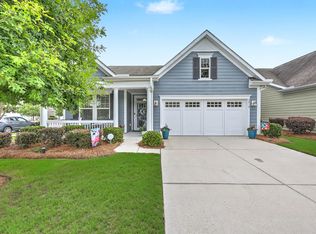 MLS ID #26018609, Bryan Chavers. CTMLS
 - $409,9182 bd2 ba1.5k sqft5033 Song Sparrow Way, Summerville, SC 29483For SaleMLS ID #26019276, Drew Sineath. CTMLS
- $565,0003 bd3 ba2.3k sqft104 Starling St, Summerville, SC 29483For SaleMLS ID #26022018, Sherry Swift. CTMLS
- $429,0003 bd2 ba1.8k sqft118 Starling St, Summerville, SC 29483For SaleMLS ID #26018366, Jim Hart. CTMLS
- $439,0003 bd3 ba2k sqft165 Village Ponds Dr, Summerville, SC 29483For SaleMLS ID #26010190, Eric Brown. CTMLS
- $505,0004 bd3 ba2.6k sqft109 Goose Rd, Summerville, SC 29483For SaleMLS ID #26020833, Chris Phillips. CTMLS
- $425,0004 bd2 ba1.8k sqft211 Bluebonnet St, Summerville, SC 29483For SaleMLS ID #26021803, Tina Harriott. CTMLS
- $390,0002 bd2 ba1.5k sqft2004 Redback Dr, Summerville, SC 29483For SaleMLS ID #26004802, Katie Mccabe. CTMLS
- $470,0003 bd3 ba1.7k sqft1105 Orangeburg Rd, Summerville, SC 29483For SaleMLS ID #26012187, Brett Rashtchian. CTMLS
- $509,9002 bd2 ba2k sqft159 Collared Dove Ct, Summerville, SC 29483For SaleMLS ID #26015681, Suzy Torres. CTMLS
- $425,0003 bd3 ba2k sqft112 Turner Field Way, Summerville, SC 29485For SaleMLS ID #26021898, Stephen Mcmanus. CTMLS
- $625,0003 bd2 ba2k sqft5004 Song Sparrow Way, Summerville, SC 29483For SaleMLS ID #26021758, Deb Walters. CTMLS
- $659,5003 bd3 ba2.5k sqft201 River Martin Ct, Summerville, SC 29483For SaleMLS ID #26016272, Deb Walters. CTMLS
- $485,0004 bd4 ba2.4k sqft313 Forsythia Ave, Summerville, SC 29483For SaleMLS ID #26020439, Crystal Brodie. CTMLS
- $412,5004 bd3 ba2.3k sqft103 Sago Palm Ct, Summerville, SC 29483For SaleMLS ID #26007718, Hillary Jones. CTMLS
- $489,0004 bd3 ba2.4k sqft109 Loon Dr, Summerville, SC 29483For SaleMLS ID #26020952, Kandi Mangual. CTMLS
- $389,9004 bd3 ba2.1k sqft182 Highwoods Plantation Ave, Summerville, SC 29485For SaleMLS ID #26019771, Susan Oltmann. CTMLS
