Welcome to 109 Loon Drive, located in the highly sought-after Ponds community! This beautiful 4-bedroom, 2.5-bath home offers the perfect blend of comfort, style, and functionality. The spacious floor plan features an inviting living area, a well-appointed kitchen with ample cabinet and counter space, and a dining area that's perfect for everyday living or entertaining. Upstairs, you'll find four generously sized bedrooms, including a relaxing owner's suite with a private bath and walk-in closet. Enjoy outdoor living in the backyard, with plenty of space for grilling, relaxing, or play. Residents of The Ponds enjoy exceptional community amenities, including walking trails, parks, a neighborhood pool, and convenient access to shopping, dining, and Dorchester District Two schools.Don't miss the opportunity to make this wonderful home yours--schedule your showing today!
Active
$489,000
109 Loon Dr, Summerville, SC 29483
4beds
2,439sqft
:
Get pre-qualified$2,963/mo
Single Family Residence
Built in 2023
7,405 Square Feet Lot
$484,500 Zestimate®
$200/sqft
$-- HOA
What's special
Well-appointed kitchenSpacious floor planFour generously sized bedrooms
- 1 day |
- 122 |
- 6 |
Likely to sell faster than
Zillow last checked:
Listing updated:
Listed by:
RE/MAX Cornerstone Realty
Source: CTMLS,MLS#: 26020952
Facts & features
Interior
Bedrooms & bathrooms
- Bedrooms: 4
- Bathrooms: 3
- Full bathrooms: 2
- 1/2 bathrooms: 1
Rooms
- Room types: Eat-In-Kitchen, Laundry, Pantry
Heating
- Natural Gas
Cooling
- Central Air
Appliances
- Laundry: Electric Dryer Hookup, Washer Hookup, Laundry Room
Features
- Ceiling - Smooth, Garden Tub/Shower, Kitchen Island, Walk-In Closet(s), Eat-in Kitchen, Pantry
- Flooring: Carpet, Ceramic Tile, Other
- Windows: Window Treatments
- Number of fireplaces: 1
- Fireplace features: Living Room, One
Interior area
- Total structure area: 2,439
- Total interior livable area: 2,439 sqft
Video & virtual tour
Property
Parking
- Total spaces: 2
- Parking features: Garage, Attached
- Attached garage spaces: 2
Features
- Levels: Two
- Stories: 2
- Patio & porch: Front Porch
- Fencing: Wood
Lot
- Size: 7,405 Square Feet
- Features: 0 - .5 Acre, High
Construction
Type & style
- Home type: SingleFamily
- Architectural style: Traditional
- Property subtype: Single Family Residence
Materials
- Cement Siding
- Foundation: Slab
- Roof: Architectural
Condition
- New construction: No
- Year built: 2023
Utilities & green energy
- Sewer: Public Sewer
- Water: Public
- Utilities for property: Dominion Energy, Dorchester Cnty Water and Sewer Dept
Community & HOA
Community
- Features: Dog Park, Park, Walk/Jog Trails
- Subdivision: The Ponds
Location
- Region: Summerville
Financial & listing details
- Price per square foot: $200/sqft
- Date on market: 7/22/2026
- Listing terms: Cash,Conventional,FHA,VA Loan
Estimated market value
$484,500
$460,000 - $509,000
$2,772/mo
Price history
| Date | Event | Price |
|---|---|---|
| 7/22/2026 | Listed for sale | $489,000+5%$200/sqft |
Source:  CTMLS #26020952 Report a problem CTMLS #26020952 Report a problem | ||
| 5/8/2025 | Sold | $465,500+1.2%$191/sqft |
Source: CTMLS #25007162 Report a problem | ||
| 4/24/2025 | Listed for sale | $460,000$189/sqft |
Source: CTMLS #25007162 Report a problem | ||
| 4/10/2025 | Contingent | $460,000$189/sqft |
Source: CTMLS #25007162 Report a problem | ||
| 3/18/2025 | Listed for sale | $460,000-1.1%$189/sqft |
Source: CTMLS #25007162 Report a problem | ||
| 8/25/2024 | Listing removed | $465,000$191/sqft |
Source: CTMLS #24012699 Report a problem | ||
| 8/9/2024 | Price change | $465,000-1.1%$191/sqft |
Source: CTMLS #24012699 Report a problem | ||
| 6/26/2024 | Price change | $470,000-1.1%$193/sqft |
Source: CTMLS #24012699 Report a problem | ||
| 6/4/2024 | Price change | $475,000-0.4%$195/sqft |
Source: CTMLS #24012699 Report a problem | ||
| 5/24/2024 | Price change | $477,000-0.6%$196/sqft |
Source: CTMLS #24012699 Report a problem | ||
| 5/18/2024 | Listed for sale | $480,000$197/sqft |
Source: CTMLS #24012699 Report a problem | ||
| 5/17/2024 | Listing removed | -- |
Source: Owner Report a problem | ||
| 4/18/2024 | Listed for sale | $480,000+3.4%$197/sqft |
Source: Owner Report a problem | ||
| 10/5/2023 | Sold | $464,000-5.3%$190/sqft |
Source: CTMLS #23008061 Report a problem | ||
| 9/13/2023 | Contingent | $489,990$201/sqft |
Source: CTMLS #23008061 Report a problem | ||
| 7/7/2023 | Price change | $489,990-1%$201/sqft |
Source: CTMLS #23008061 Report a problem | ||
| 6/16/2023 | Price change | $494,990-0.4%$203/sqft |
Source: CTMLS #23008061 Report a problem | ||
| 6/5/2023 | Price change | $496,990+0.6%$204/sqft |
Source: CTMLS #23008061 Report a problem | ||
| 5/30/2023 | Price change | $493,990-1.5%$203/sqft |
Source: CTMLS #23008061 Report a problem | ||
| 4/28/2023 | Price change | $501,380+1%$206/sqft |
Source: CTMLS #23008061 Report a problem | ||
| 4/4/2023 | Price change | $496,380+0%$204/sqft |
Source:  DR Horton Report a problem DR Horton Report a problem | ||
| 3/25/2023 | Listed for sale | $496,310$203/sqft |
Source: DR Horton Report a problem | ||
Public tax history
Tax history is unavailable.
Monthly payment
Est. payment
Payment breakdown
Explore the cost of this home by adjusting the details. Changes won't be saved.Climate risks
Neighborhood: 29483
Nearby schools
GreatSchools rating
- 8/10William M. Reeves Elementary SchoolGrades: PK-5Distance: 0.3 mi
- 7/10Charles B. Dubose Middle SchoolGrades: 6-8Distance: 0.4 mi
- 6/10Summerville High SchoolGrades: 9-12Distance: 2.8 mi
Schools provided by the listing agent
- Elementary: Sand Hill
- Middle: Gregg
- High: Summerville
Source: CTMLS. This data may not be complete. We recommend contacting the local school district to confirm school assignments for this home.
- $302,3003 bd2 ba1.7k sqft118 Club Course Dr, Summerville, SC 29483Off Market
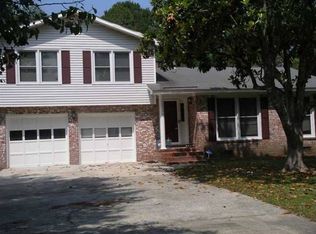
- $495,000-- bd2 ba1.8k sqft1958 Beamguard Rd, Summerville, SC 29483Off Market
- $30,600-- bd-- ba-- sqftFriendsville Addison Rd, Selbysport, MD 21531Off Market
- $164,4001 bd2 ba2k sqft16 Bettis Academy, Summerville, SC 29483Off Market
- $299,7003 bd2 ba1.4k sqft1307 Pinethicket Dr, Summerville, SC 29483Off Market
- $356,0004 bd2 ba1.8k sqft9401 Ayscough Rd, Summerville, SC 29483Off Market
- $322,8003 bd2 ba1.4k sqft201 Summer View Rd, Summerville, SC 29486Off Market
- $278,3003 bd2 ba1.4k sqft121 Manning Ct, Summerville, SC 29485Off Market
- $331,6003 bd3 ba1.6k sqft144 Balsam Cir, Summerville, SC 29483Off Market
A local agent can set up tours, give advice and negotiate with sellers.
A local lender can help you make sure your offer is ready when you are.
Similar homes
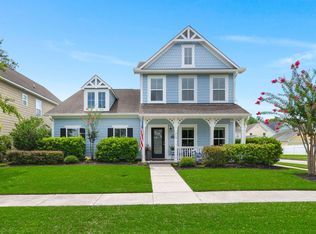
- $485,0004 bd4 ba2.4k sqft313 Forsythia Ave, Summerville, SC 29483For Sale
 MLS ID #26020439, Crystal Brodie. CTMLS
 - $524,9005 bd4 ba3.3k sqft711 Kilarney Rd, Summerville, SC 29483For Sale
 MLS ID #26020095, Rebekah Shaaban. CTMLS
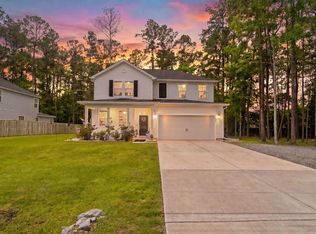
 - $519,9004 bd3 ba2.9k sqft689 W Butternut Rd, Summerville, SC 29483For Sale
 MLS ID #26016167, Nevin Rosner. CTMLS
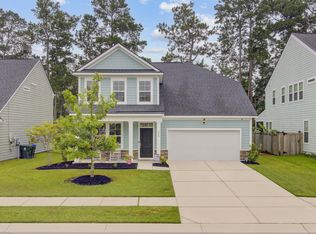
 - $484,9004 bd3 ba2.7k sqft608 S Pointe Blvd, Summerville, SC 29483For Sale
 MLS ID #26002817, Carson Allen. CTMLS
 - $475,0005 bd4 ba2.4k sqft96 Red Bluff St, Summerville, SC 29483For SaleMLS ID #26018807, Timothy Mason. CTMLS
- $449,0004 bd3 ba2.3k sqft437 Ribbon Rd, Summerville, SC 29483For SaleMLS ID #26016184, Jenn Gallagher. CTMLS
- $440,0004 bd4 ba2.6k sqft118 Angelica Ave, Summerville, SC 29483For SaleMLS ID #26011350, Roni Haskell. CTMLS
- $419,0004 bd3 ba2.3k sqft505 N Commodore Way, Summerville, SC 29483For SaleMLS ID #26015721, Lauren Wagner. CTMLS
- $370,0004 bd3 ba2.1k sqft141 Lagoona Dr, Summerville, SC 29483For SaleMLS ID #26000346, Bryan Wilson. CTMLS
- $399,9994 bd3 ba2.1k sqft201 Angelica Ave, Summerville, SC 29483For SaleMLS ID #26011774, Kim Collins. CTMLS
- $380,0004 bd3 ba2.7k sqft1522 Migration Point, Summerville, SC 29483For SaleMLS ID #26015155, Hailey Kislinger. CTMLS
- $569,0002 bd2 ba2.1k sqft6002 Wild Azalea Rd, Summerville, SC 29483For SaleMLS ID #26019652, Kelly Wilburn. CTMLS
- $376,4004 bd3 ba2.3k sqft1384 Wild Goose Trl, Summerville, SC 29483For SaleMLS ID #26010005, David Broom. CTMLS
- $575,0005 bd4 ba3.4k sqft111 Misty Waters Ct, Summerville, SC 29483For SaleMLS ID #26018846, Jenn Gallagher. CTMLS
- $409,0003 bd3 ba2.2k sqft515 Oleary Cir, Summerville, SC 29483New ConstructionMLS ID #26020156, Ellie Sineath. CTMLS
- $567,0004 bd3 ba3.2k sqft197 Cherry Grove Dr, Summerville, SC 29483For SaleMLS ID #26009856, Chelsea Mckenna Peele. CTMLS
- $494,9004 bd4 ba3.4k sqft104 Ashley Bluffs Rd, Summerville, SC 29485For SaleMLS ID #26005541, Becky Batley. CTMLS
- $475,0004 bd3 ba2.3k sqft416 Watergrass Way, Summerville, SC 29485For SaleMLS ID #26006849, Timothy Mason. CTMLS
- $669,0004 bd3 ba3.2k sqft5541 Alpine Dr, Summerville, SC 29483For SaleMLS ID #26010626, Taylor Charpia. CTMLS
- $440,0004 bd3 ba2.7k sqft522 Killdeer Rd, Summerville, SC 29486For SaleMLS ID #26019441, Lindsay Santangelo. CTMLS
