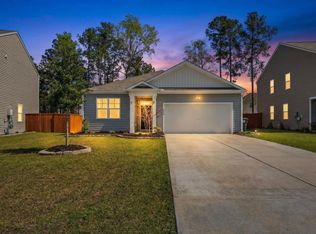
This inviting two-story home, featuring the Elston floor plan, is nestled on a quiet street in Mallard Crossing. It's also located in the desirable Dorchester II School District. The property backs up to woods for added privacy. The attached two-car garage gives you plenty of space for parking and storage. As you enter, you're greeted by smooth 9 ft ceilings and a spacious open floor plan with a great flow for entertaining and everyday living. You'll enjoy energy savings and endless hot water from the Rinnai tankless water heater. The open kitchen boasts recessed lighting, stainless steel appliances (including a gas range), granite countertops, a large island with a breakfast bar, ample cabinet and counter space, and a pantry for additional storage space.The spacious master bedroom features a large walk-in closet and a private en suite bathroom with a dual vanity, a separate water closet, and a large walk-in shower. The rest of the bedrooms are also spacious in size and the laundry room is conveniently located upstairs with all of the bedrooms. The upstairs loft area would make an excellent entertainment room, children's playroom, or home office. The large patio and fenced-in backyard, overlooking a wooded area, will be perfect for grilling out, entertaining, or watching the kids play. Conveniently located near shopping, dining, and Historic Downtown Summerville. Come see your new home, today!
Active
$370,000
141 Lagoona Dr, Summerville, SC 29483
4beds
2,172sqft
Single Family Residence
Built in 2021
7,840 Square Feet Lot
$368,300 Zestimate®
$170/sqft
$-- HOA
What's special
Two-story homeLarge patioStainless steel appliancesGas rangeOpen kitchenAttached two-car garageSpacious master bedroom
- 244 days
- 77
- 1
Zillow last checked:
Listing updated:
Listed by:
Jeff Cook Real Estate LPT Realty
Source: CTMLS,MLS#: 26000346
Facts & features
Interior
Bedrooms & bathrooms
- Bedrooms: 4
- Bathrooms: 3
- Full bathrooms: 2
- 1/2 bathrooms: 1
Rooms
- Room types: Great Room, Loft, Eat-In-Kitchen, Foyer, Great, Laundry, Pantry
Heating
- Natural Gas
Cooling
- Central Air
Appliances
- Laundry: Electric Dryer Hookup, Washer Hookup, Laundry Room
Features
- Ceiling - Smooth, High Ceilings, Kitchen Island, Walk-In Closet(s), Ceiling Fan(s), Eat-in Kitchen, Entrance Foyer, Pantry
- Flooring: Carpet, Vinyl
- Doors: Some Thermal Door(s)
- Windows: Some Thermal Wnd/Doors
- Has fireplace: No
Interior area
- Total structure area: 2,172
- Total interior livable area: 2,172 sqft
Property
Parking
- Total spaces: 2
- Parking features: Garage, Attached
- Attached garage spaces: 2
Features
- Levels: Two
- Stories: 2
- Patio & porch: Patio
- Fencing: Privacy,Wood
Lot
- Size: 7,840 Square Feet
- Dimensions: 50 x 135 x 68 x 135
- Features: 0 - .5 Acre, Interior Lot
Details
- Parcel number: 1280703135000
Construction
Type & style
- Home type: SingleFamily
- Architectural style: Traditional
- Property subtype: Single Family Residence
Materials
- Vinyl Siding
- Foundation: Slab
- Roof: Fiberglass
Condition
- New construction: No
- Year built: 2021
Utilities & green energy
- Sewer: Public Sewer
- Water: Public
- Utilities for property: Dominion Energy, Dorchester Cnty Water and Sewer Dept, Dorchester Cnty Water Auth
Community & HOA
Community
- Subdivision: Mallard Crossing
Location
- Region: Summerville
Financial & listing details
- Price per square foot: $170/sqft
- Tax assessed value: $356,215
- Annual tax amount: $2,505
- Date on market: 1/6/2026
- Listing terms: Any
Estimated market value
$368,300
$350,000 - $387,000
$2,628/mo
Price history
| Date | Event | Price |
|---|---|---|
| 1/6/2026 | Listed for sale | $370,000$170/sqft |
Source:  CTMLS #26000346 Report a problem CTMLS #26000346 Report a problem | ||
| 12/13/2025 | Listing removed | $370,000$170/sqft |
Source: CTMLS #25016478 Report a problem | ||
| 9/4/2025 | Price change | $370,000-1.3%$170/sqft |
Source: CTMLS #25016478 Report a problem | ||
| 6/13/2025 | Listed for sale | $374,9000%$173/sqft |
Source: CTMLS #25016478 Report a problem | ||
| 6/12/2025 | Listing removed | $375,000$173/sqft |
Source: CTMLS #24020697 Report a problem | ||
| 1/15/2025 | Price change | $375,000-1.3%$173/sqft |
Source: CTMLS #24020697 Report a problem | ||
| 10/31/2024 | Price change | $380,000-2.6%$175/sqft |
Source: CTMLS #24020697 Report a problem | ||
| 9/13/2024 | Price change | $390,000-1.3%$180/sqft |
Source: CTMLS #24020697 Report a problem | ||
| 8/15/2024 | Listed for sale | $395,000+10.5%$182/sqft |
Source: CTMLS #24020697 Report a problem | ||
| 2/17/2022 | Sold | $357,400$165/sqft |
Source: CTMLS #21028823 Report a problem | ||
| 12/20/2021 | Contingent | $357,400$165/sqft |
Source: CTMLS #21028823 Report a problem | ||
| 11/15/2021 | Price change | $357,400+1.4%$165/sqft |
Source: CTMLS #21028823 Report a problem | ||
| 11/1/2021 | Price change | $352,400+0.7%$162/sqft |
Source: CTMLS #21028823 Report a problem | ||
| 10/2/2021 | Price change | $349,900+1.4%$161/sqft |
Source:  DR Horton Report a problem DR Horton Report a problem | ||
| 8/14/2021 | Listed for sale | $344,900$159/sqft |
Source: DR Horton Report a problem | ||
Public tax history
| Year | Property taxes | Tax assessment |
|---|---|---|
| 2024 | $2,505 | $14,248 |
| 2023 | -- | $14,248 |
| 2022 | $683 | $14,248 +196.8% |
| 2021 | -- | $4,800 |
Find assessor info on the county website
Monthly payment
Est. payment
Payment breakdown
Explore the cost of this home by adjusting the details. Changes won't be saved.Climate risks
Neighborhood: 29483
Nearby schools
Schools provided by the listing agent
- Elementary: William Reeves Jr
- Middle: Dubose
- High: Summerville
Source: CTMLS. This data may not be complete. We recommend contacting the local school district to confirm school assignments for this home.
Similar homes
- $309,9994 bd3 ba2.1k sqft223 Longford Dr, Summerville, SC 29483For Sale
 MLS ID #26024060, Garrett Henson. CTMLS
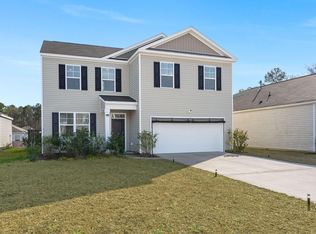
 - $380,0004 bd3 ba2.4k sqft178 Cloverleaf St, Summerville, SC 29483For Sale
 MLS ID #26001042, Melissa Pugh. CTMLS
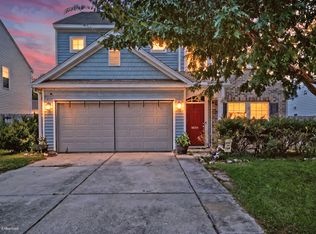
 - $360,0003 bd3 ba2.2k sqft9004 Hema Ln, Summerville, SC 29483For Sale
 MLS ID #26019524, Lee Mathis. CTMLS
 - $445,0004 bd3 ba2.3k sqft437 Ribbon Rd, Summerville, SC 29483For Sale
 MLS ID #26024868, Jenn Gallagher. CTMLS
 - $344,0004 bd3 ba1.9k sqft1052 Whitlow Blvd, Summerville, SC 29483For SaleMLS ID #26003097, Andrea Ulmer. CTMLS
- $370,0003 bd2 ba1.3k sqft209 Blue Bonnet St, Summerville, SC 29483For SaleMLS ID #26019358, Tina Harriott. CTMLS
- $442,5005 bd3 ba2.7k sqft2505 Hummingbird Ln, Summerville, SC 29483For SaleMLS ID #26023112, Trey Bessent. CTMLS
- $335,0003 bd3 ba1.8k sqft1400 Wild Goose Trl, Summerville, SC 29483For SaleMLS ID #26003556, Ashley Wright. CTMLS
- $365,0003 bd3 ba1.7k sqft119 Petrell Rd, Summerville, SC 29483For SaleMLS ID #26021775, Sherry Swift. CTMLS
- $410,0003 bd3 ba2.1k sqft76 Crossandra Ave, Summerville, SC 29483For SaleMLS ID #26021939, Lisa Horan. CTMLS
- $386,0004 bd3 ba2.1k sqft182 Highwoods Plantation Ave, Summerville, SC 29485For SaleMLS ID #26019771, Susan Oltmann. CTMLS
- $374,0003 bd3 ba2.5k sqft6001 Liddington Ct, Summerville, SC 29485For SaleMLS ID #26019102, Ali Immoor. CTMLS
- $370,0003 bd3 ba1.6k sqft103 Pacolet St, Summerville, SC 29485For SaleMLS ID #26023580, Dave Friedman. CTMLS
- $375,0004 bd2 ba1.9k sqft105 Clydesdale Cir, Summerville, SC 29486For SaleMLS ID #26019715, Shawn Cleary. CTMLS
- $399,9004 bd3 ba2.2k sqft159 Greenwich Dr, Summerville, SC 29486For SaleMLS ID #26024899, Holli Reese. CTMLS
- $375,0004 bd3 ba2.2k sqft126 Sunray Ln, Summerville, SC 29486For SaleMLS ID #26014358, Lexton Hunt. CTMLS
- $519,9004 bd3 ba2.9k sqft689 W Butternut Rd, Summerville, SC 29483For SaleMLS ID #26016167, Nevin Rosner. CTMLS
- $400,0003 bd3 ba2.5k sqft215 Shadybrook Dr, Summerville, SC 29486For SaleMLS ID #26024772, Holli Reese. CTMLS
- $365,0004 bd3 ba2.2k sqft2110 Longhorn Ln, Summerville, SC 29485For SaleMLS ID #26019331, Tony Bagnano. CTMLS
- $499,0004 bd3 ba2.6k sqft109 Goose Rd, Summerville, SC 29483For SaleMLS ID #26020833, Chris Phillips. CTMLS
