Beautifully maintained 4‑bedroom home in the highly desirable Myers Mill community, close to the neighborhood pool & pavilion. This move‑in‑ready property features a newer HVAC, an updated bathroom, & an inviting open‑concept layout perfect for modern living. The kitchen flows seamlessly into the dining & living areas, creating an ideal space for everyday life and entertaining.The second floor features 3 large bedrooms plus a spacious FROG--perfect as a media room, office, playroom, or fourth bedroom. The primary suite features a tray ceiling, generous natural light, and a private ensuite bath. Enjoy a fully fenced backyard, full front porch, & a two‑car garage for added convenience. Myers Mill residents enjoy a lively community with clubhouse, walking trailLocated minutes from Summerville schools, shopping, and dining, this home is in the center of the action. Schedule your showing and experience all that Myers Mill and Summerville has to offer.
Active
$344,000
1052 Whitlow Blvd, Summerville, SC 29483
4beds
1,958sqft
Single Family Residence
Built in 2009
5,662 Square Feet Lot
$343,100 Zestimate®
$176/sqft
$-- HOA
What's special
Full front porchUpdated bathroomNewer hvacFully fenced backyard
- 255 days
- 129
- 7
Zillow last checked:
Listing updated:
Listed by:
Coldwell Banker Realty
Source: CTMLS,MLS#: 26003097
Facts & features
Interior
Bedrooms & bathrooms
- Bedrooms: 4
- Bathrooms: 3
- Full bathrooms: 2
- 1/2 bathrooms: 1
Rooms
- Room types: Family Room, Dining Room, Family, Frog Attached, Laundry, Separate Dining
Heating
- Central, Electric, Heat Pump
Cooling
- Central Air
Appliances
- Laundry: Electric Dryer Hookup, Washer Hookup, Laundry Room
Features
- Tray Ceiling(s), Walk-In Closet(s), Ceiling Fan(s), Frog Attached
- Flooring: Carpet, Luxury Vinyl
- Has fireplace: No
Interior area
- Total structure area: 1,958
- Total interior livable area: 1,958 sqft
Property
Parking
- Total spaces: 2
- Parking features: Garage, Attached
- Attached garage spaces: 2
Features
- Levels: Two
- Stories: 2
- Patio & porch: Patio, Front Porch
- Fencing: Privacy
Lot
- Size: 5,662 Square Feet
- Features: 0 - .5 Acre, Interior Lot
Details
- Parcel number: 1430301009000
Construction
Type & style
- Home type: SingleFamily
- Architectural style: Traditional
- Property subtype: Single Family Residence
Materials
- Brick Veneer, Vinyl Siding
- Foundation: Slab
- Roof: Architectural
Condition
- New construction: No
- Year built: 2009
Utilities & green energy
- Sewer: Public Sewer
- Water: Public
- Utilities for property: Dominion Energy, Dorchester Cnty Water Auth
Community & HOA
Community
- Features: Clubhouse, Park, Pool, Walk/Jog Trails
- Subdivision: Myers Mill
Location
- Region: Summerville
Financial & listing details
- Price per square foot: $176/sqft
- Tax assessed value: $354,055
- Annual tax amount: $2,490
- Date on market: 2/3/2026
- Listing terms: Cash,Conventional,FHA,VA Loan
Estimated market value
$343,100
$326,000 - $360,000
$2,407/mo
Price history
| Date | Event | Price |
|---|---|---|
| 5/3/2026 | Price change | $344,000-0.3%$176/sqft |
Source:  CTMLS #26003097 Report a problem CTMLS #26003097 Report a problem | ||
| 2/3/2026 | Listed for sale | $345,000+3%$176/sqft |
Source: CTMLS #26003097 Report a problem | ||
| 7/29/2025 | Sold | $334,900$171/sqft |
Source: CTMLS #25017150 Report a problem | ||
| 6/20/2025 | Listed for sale | $334,900-1.2%$171/sqft |
Source: CTMLS #25017150 Report a problem | ||
| 6/13/2025 | Listing removed | $339,000$173/sqft |
Source: CTMLS #25004182 Report a problem | ||
| 5/22/2025 | Price change | $339,000-2.9%$173/sqft |
Source: CTMLS #25004182 Report a problem | ||
| 4/6/2025 | Price change | $349,000-1.7%$178/sqft |
Source: CTMLS #25004182 Report a problem | ||
| 2/17/2025 | Listed for sale | $355,000-5.3%$181/sqft |
Source: CTMLS #25004182 Report a problem | ||
| 3/1/2024 | Listing removed | -- |
Source: Zillow Rentals Report a problem | ||
| 2/9/2024 | Listed for rent | $2,400$1/sqft |
Source: Zillow Rentals Report a problem | ||
| 3/23/2023 | Listing removed | $374,900$191/sqft |
Source: CTMLS #23000851 Report a problem | ||
| 3/3/2023 | Price change | $374,9000%$191/sqft |
Source: CTMLS #23000851 Report a problem | ||
| 1/13/2023 | Listed for sale | $375,000+97.5%$192/sqft |
Source: CTMLS #23000851 Report a problem | ||
| 9/16/2020 | Sold | $189,900$97/sqft |
Source: CTMLS #20022398 Report a problem | ||
| 8/13/2020 | Listed for sale | $189,900+13.5%$97/sqft |
Source: Carolina One Cane Bay/ Nexton #20022398 Report a problem | ||
| 8/5/2009 | Sold | $167,340$85/sqft |
Source: Public Record Report a problem | ||
Public tax history
| Year | Property taxes | Tax assessment |
|---|---|---|
| 2025 | $2,490 -67.4% | $21,243 |
| 2024 | $7,647 +199.1% | $21,243 +50% |
| 2023 | $2,556 -42.9% | $14,162 |
| 2022 | $4,476 | $14,162 +18% |
| 2021 | -- | $12,000 +37.5% |
| 2020 | -- | $8,729 +11.5% |
| 2019 | $1,322 | $7,830 +13.3% |
| 2018 | $1,322 +12.7% | $6,910 |
| 2017 | $1,173 | $6,910 |
| 2016 | $1,173 | $6,910 |
| 2015 | -- | $6,910 -95.8% |
| 2014 | -- | $164,300 +2400.8% |
| 2013 | $1,074 | $6,570 |
| 2012 | -- | $6,570 |
Find assessor info on the county website
Monthly payment
Est. payment
Payment breakdown
Explore the cost of this home by adjusting the details. Changes won't be saved.Climate risks
Neighborhood: 29483
Nearby schools
Schools provided by the listing agent
- Elementary: Sand Hill
- Middle: Gregg
- High: Summerville
Source: CTMLS. This data may not be complete. We recommend contacting the local school district to confirm school assignments for this home.


Similar homes
- $375,0004 bd3 ba2.1k sqft103 Scrapbook Ln, Summerville, SC 29483For Sale
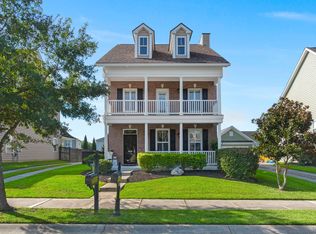
 MLS ID #26025805, Melissa Pugh. CTMLS
 - $370,0004 bd3 ba2.1k sqft141 Lagoona Dr, Summerville, SC 29483For Sale
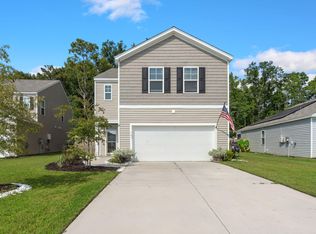 MLS ID #26000346, Bryan Wilson. CTMLS
 - $374,9003 bd3 ba1.7k sqft209 Barberry St, Summerville, SC 29483For Sale
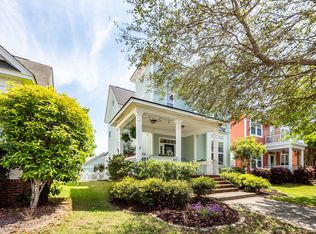 MLS ID #26010122, John Rudloff. CTMLS
 - $368,0003 bd3 ba1.6k sqft210 W Respite Ln, Summerville, SC 29483For Sale
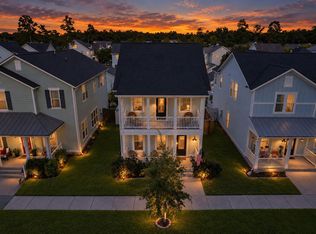 MLS ID #26025712, Loren Bethea. CTMLS
 - $374,9004 bd3 ba2.1k sqft182 Highwoods Plantation Ave, Summerville, SC 29485For SaleMLS ID #26019771, Susan Oltmann. CTMLS
- $399,9004 bd4 ba2.1k sqft105 Trillium Ave, Summerville, SC 29483For SaleMLS ID #26017610, Ryan Mchugh. CTMLS
- $335,0003 bd3 ba1.8k sqft1400 Wild Goose Trl, Summerville, SC 29483For SaleMLS ID #26003556, Ashley Wright. CTMLS
- $425,0004 bd3 ba2.3k sqft437 Ribbon Rd, Summerville, SC 29483For SaleMLS ID #26024868, Jenn Gallagher. CTMLS
- $374,9003 bd3 ba2k sqft514 Delafield Dr, Summerville, SC 29483For SaleMLS ID #26023946, Michelle Riser. CTMLS
- $364,9003 bd3 ba2.5k sqft6001 Liddington Ct, Summerville, SC 29485For SaleMLS ID #26019102, Ali Immoor. CTMLS
- $355,0003 bd3 ba1.8k sqft228 Withers Ln, Ladson, SC 29456For SaleMLS ID #26027689, Nicki Pogel. CTMLS
- $398,0004 bd3 ba1.9k sqft111 Bonneau Ct, Summerville, SC 29485For SaleMLS ID #26026082, Paul Bermingham. CTMLS
- $439,0003 bd3 ba2k sqft165 Village Ponds Dr, Summerville, SC 29483For SaleMLS ID #26027459, Eric Brown. CTMLS
- $410,0003 bd3 ba2.1k sqft76 Crossandra Ave, Summerville, SC 29483For SaleMLS ID #26021939, Lisa Horan. CTMLS
- $425,0003 bd2 ba1.7k sqft3053 Cross Vine Ln, Summerville, SC 29483For SaleMLS ID #26021011, Crystal Brodie. CTMLS
- $329,0003 bd3 ba1.5k sqft314 Salkahatchie St, Summerville, SC 29485For SaleMLS ID #26024237, Suzy Torres. CTMLS
- $370,0003 bd3 ba1.6k sqft103 Pacolet St, Summerville, SC 29485For SaleMLS ID #26023580, Dave Friedman. CTMLS
- $470,0003 bd3 ba1.7k sqft1105 Orangeburg Rd, Summerville, SC 29483For SaleMLS ID #26012187, Brett Rashtchian. CTMLS
- $495,0004 bd3 ba2.6k sqft109 Goose Rd, Summerville, SC 29483For SaleMLS ID #26020833, Chris Phillips. CTMLS
- $450,0003 bd3 ba1.8k sqft4020 Wood Violet Ln, Summerville, SC 29483For SaleMLS ID #26015962, Deb Walters. CTMLS
