Welcome home to sought-after White Gables! This beautifully maintained 4-bedroom, 3.5-bath residence offers over 2,100 square feet of flexible living space, including a private third-floor suite perfect for guests, multigenerational living, or a home office. Step inside to discover an open-concept kitchen and living area featuring hardwood floors, built-in bookshelves, upgraded granite countertops, newer stainless appliances (2020), and a gas range with a dedicated gas line added in 2020. Luxury vinyl plank flooring was installed throughout the staircase, second-floor hallway, and bedrooms, while updated bathroom tile and modern light fixtures add a fresh touch.The spacious primary suite offers access to a charming second-floor balcony, creating the perfect spot to enjoy your morning coffee. French patio doors lead to a fenced backyard complete with irrigation, a French drain installed in 2021, and plenty of room to relax or entertain. Major improvements provide peace of mind, including a new roof (2021), exterior paint (2021), painted first-floor ceilings, and numerous storage options throughout the home. Located in the highly desirable White Gables community, residents enjoy access to neighborhood amenities including a pool, tennis courts, walking trails, parks, and more, all just minutes from Historic Downtown Summerville, shopping, dining, and schools.
Active
Price cut: $5.1K (10/4)
$399,900
105 Trillium Ave, Summerville, SC 29483
4beds
2,153sqft
Single Family Residence
Built in 2005
4,356 Square Feet Lot
$399,200 Zestimate®
$186/sqft
$-- HOA
What's special
Charming second-floor balconyModern light fixturesFrench patio doorsHardwood floorsUpgraded granite countertopsSpacious primary suiteBuilt-in bookshelves
- 40 days
- 876
- 79
Zillow last checked:
Listing updated:
Listed by:
EXP Realty LLC
Source: CTMLS,MLS#: 26017610
Facts & features
Interior
Bedrooms & bathrooms
- Bedrooms: 4
- Bathrooms: 4
- Full bathrooms: 3
- 1/2 bathrooms: 1
Rooms
- Room types: Living/Dining Combo, Dining Room, Living/Dining Combo, Mother-In-Law Suite, Separate Dining
Heating
- Heat Pump
Cooling
- Central Air
Appliances
- Laundry: Washer Hookup, Electric Dryer Hookup
Features
- High Ceilings, Ceiling - Smooth, In-Law Floorplan
- Flooring: Ceramic Tile, Carpet, Wood, Luxury Vinyl
- Has fireplace: No
Interior area
- Total structure area: 2,153
- Total interior livable area: 2,153 sqft
Property
Parking
- Total spaces: 2
- Parking features: Detached, Garage
- Garage spaces: 2
Features
- Levels: Three Or More
- Stories: 3
- Patio & porch: Covered, Front Porch, Patio
- Exterior features: Balcony
- Fencing: Vinyl
Lot
- Size: 4,356 Square Feet
- Features: 0 - .5 Acre
Details
- Parcel number: 1361029023000
Construction
Type & style
- Home type: SingleFamily
- Architectural style: Traditional
- Property subtype: Single Family Residence
Materials
- Cement Siding
- Foundation: Slab
- Roof: Architectural
Condition
- New construction: No
- Year built: 2005
Utilities & green energy
- Sewer: Public Sewer
- Water: Public
- Utilities for property: Summerville CPW, Dominion Energy
Community & HOA
Community
- Features: RV / Boat Storage, Clubhouse, Pool
- Subdivision: White Gables
Location
- Region: Summerville
Financial & listing details
- Price per square foot: $186/sqft
- Tax assessed value: $392,735
- Annual tax amount: $357
- Date on market: 9/13/2026
- Listing terms: Any
Estimated market value
$399,200
$379,000 - $419,000
$2,534/mo
Price history
| Date | Event | Price |
|---|---|---|
| 10/4/2026 | Price change | $399,900-1.3%$186/sqft |
Source:  CTMLS #26017610 Report a problem CTMLS #26017610 Report a problem | ||
| 9/13/2026 | Listed for sale | $405,000$188/sqft |
Source: CTMLS #26017610 Report a problem | ||
| 8/18/2026 | Listing removed | $405,000$188/sqft |
Source: CTMLS #26017610 Report a problem | ||
| 8/8/2026 | Price change | $405,000-2.4%$188/sqft |
Source: CTMLS #26017610 Report a problem | ||
| 6/18/2026 | Listed for sale | $415,000+5.1%$193/sqft |
Source: CTMLS #26017610 Report a problem | ||
| 4/22/2022 | Sold | $395,000+5.3%$183/sqft |
Source: CTMLS #22007463 Report a problem | ||
| 3/29/2022 | Pending sale | $375,000$174/sqft |
Source: Carolina One Real Estate #22007463 Report a problem | ||
| 3/28/2022 | Contingent | $375,000$174/sqft |
Source: CTMLS #22007463 Report a problem | ||
| 3/27/2022 | Listed for sale | $375,000+44.2%$174/sqft |
Source: CTMLS #22007463 Report a problem | ||
| 4/20/2020 | Sold | $260,000-1.7%$121/sqft |
Source: CTMLS #20000292 Report a problem | ||
| 2/15/2020 | Pending sale | $264,500$123/sqft |
Source: AgentOwned Realty Co. Premier Group, Inc. #20000292 Report a problem | ||
| 2/5/2020 | Price change | $264,500+2.1%$123/sqft |
Source: AgentOwned Realty Co. Premier Group, Inc. #20000292 Report a problem | ||
| 12/19/2019 | Listed for sale | $259,000$120/sqft |
Source: AgentOwned Realty Co. Premier Group, Inc. #19022598 Report a problem | ||
| 11/28/2019 | Pending sale | $259,000$120/sqft |
Source: AgentOwned Realty Co. Premier Group, Inc. #19022598 Report a problem | ||
| 11/25/2019 | Price change | $259,000-2.3%$120/sqft |
Source: AgentOwned Realty Co. Premier Group, Inc. #19022598 Report a problem | ||
| 11/1/2019 | Price change | $264,999-1.5%$123/sqft |
Source: AgentOwned Realty Co. Premier Group, Inc. #19022598 Report a problem | ||
| 8/16/2019 | Listed for sale | $269,000$125/sqft |
Source: AgentOwned Realty Co. Premier Group, Inc. #19022598 Report a problem | ||
| 8/11/2019 | Pending sale | $269,000$125/sqft |
Source: AgentOwned Realty Co. Premier Group, Inc. #19022598 Report a problem | ||
| 8/3/2019 | Listed for sale | $269,000+1.5%$125/sqft |
Source: AgentOwned Realty Co. Premier Group, Inc. #19022598 Report a problem | ||
| 6/23/2019 | Listing removed | $265,000$123/sqft |
Source: AgentOwned Realty Co. Premier Group, Inc. #19010441 Report a problem | ||
| 5/21/2019 | Price change | $265,000-1.5%$123/sqft |
Source: AgentOwned Realty Co. Premier Group, Inc. #19010441 Report a problem | ||
| 4/12/2019 | Listed for sale | $269,000+6.3%$125/sqft |
Source: AgentOwned Realty Co. Premier Group, Inc. #19010441 Report a problem | ||
| 12/8/2017 | Pending sale | $253,000$118/sqft |
Source: AgentOwned Premiere Group #17023532 Report a problem | ||
| 11/2/2017 | Listed for sale | $253,000-2.4%$118/sqft |
Source: AgentOwned Premiere Group #17023532 Report a problem | ||
| 11/2/2017 | Listing removed | $1,800$1/sqft |
Source: AgentOwned Premiere Group #17023980 Report a problem | ||
| 4/24/2006 | Sold | $259,134$120/sqft |
Source: Public Record Report a problem | ||
Public tax history
| Year | Property taxes | Tax assessment |
|---|---|---|
| 2025 | $357 | $15,709 |
| 2024 | $357 -96.4% | $15,709 |
| 2023 | $9,967 | $15,709 -33.3% |
| 2022 | -- | $23,564 +127.9% |
| 2021 | -- | $10,340 +243% |
| 2020 | -- | $3,015 -79.9% |
| 2019 | $6,033 | $14,999 +15% |
| 2018 | $6,033 +17.6% | $13,040 |
| 2017 | $5,129 | $13,040 |
| 2016 | $5,129 | $13,040 |
| 2015 | -- | $13,040 -93.9% |
| 2014 | -- | $215,100 +2401.2% |
| 2013 | $1,833 | $8,600 |
| 2012 | -- | $8,600 |
Find assessor info on the county website
Monthly payment
Est. payment
Payment breakdown
Explore the cost of this home by adjusting the details. Changes won't be saved.Climate risks
Neighborhood: 29483
Nearby schools
Schools provided by the listing agent
- Elementary: Knightsville
- Middle: Dubose
- High: Summerville
Source: CTMLS. This data may not be complete. We recommend contacting the local school district to confirm school assignments for this home.
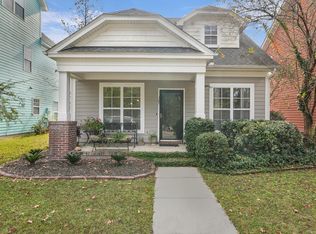

Similar homes
- $410,0003 bd3 ba2.1k sqft76 Crossandra Ave, Summerville, SC 29483For Sale
 MLS ID #26021939, Lisa Horan. CTMLS
 - $375,0004 bd3 ba2.1k sqft103 Scrapbook Ln, Summerville, SC 29483For Sale
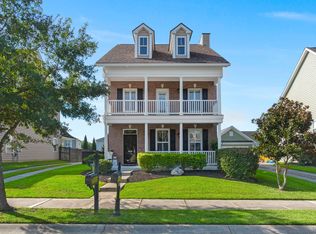 MLS ID #26025805, Melissa Pugh. CTMLS
 - $399,9003 bd3 ba2.2k sqft307 Cypress Knee Lndg, Summerville, SC 29483For Sale
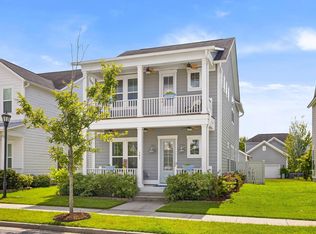 MLS ID #26025932, Allycia Dreyer. CTMLS
 - $400,0004 bd3 ba2.5k sqft1009 Mossy Rock Dr, Summerville, SC 29485For Sale
 MLS ID #26026066, Caleb Pearson. CTMLS
 - $442,5005 bd3 ba2.7k sqft2505 Hummingbird Ln, Summerville, SC 29483For SaleMLS ID #26023112, Trey Bessent. CTMLS
- $399,0004 bd3 ba2.5k sqft130 Bramwell Dr, Summerville, SC 29485For SaleMLS ID #26021616, Kendra Calore. CTMLS
- $455,0004 bd4 ba2.3k sqft507 W 2nd North St, Summerville, SC 29483For SaleMLS ID #26016565, Jana Bantz. CTMLS
- $370,0004 bd3 ba2.1k sqft141 Lagoona Dr, Summerville, SC 29483For SaleMLS ID #26000346, Bryan Wilson. CTMLS
- $374,9003 bd3 ba2k sqft514 Delafield Dr, Summerville, SC 29483For SaleMLS ID #26023946, Michelle Riser. CTMLS
- $455,0005 bd4 ba2.9k sqft118 Red Bluff St, Summerville, SC 29483For SaleMLS ID #26028377, Brian Beatty. CTMLS
- $359,0003 bd3 ba1.6k sqft210 W Respite Ln, Summerville, SC 29483For SaleMLS ID #26025712, Loren Bethea. CTMLS
- $344,0004 bd3 ba1.9k sqft1052 Whitlow Blvd, Summerville, SC 29483For SaleMLS ID #26003097, Andrea Ulmer. CTMLS
- $420,0004 bd3 ba2.4k sqft105 Osprey Ridge Ln, Summerville, SC 29483For SaleMLS ID #26025433, Melanie Dehaven. CTMLS
- $398,0004 bd2 ba1.4k sqft139 Savannah Round, Summerville, SC 29485For SaleMLS ID #26025498, Chelsea Brown. CTMLS
- $439,9904 bd3 ba2.5k sqft6 Cantona Dr, Summerville, SC 29483For SaleMLS ID #25030539, Amanda Nichols. CTMLS
- $475,0004 bd3 ba2.7k sqft122 Loon Dr, Summerville, SC 29483For SaleMLS ID #26027619, Crystal Brodie. CTMLS
- $379,0004 bd2 ba1.4k sqft216 Chessington Cir, Summerville, SC 29485For SaleMLS ID #26024762, Ianna Fincher. CTMLS
- $535,0005 bd3 ba2.5k sqft207 Glen Eagles Dr, Summerville, SC 29483For SaleMLS ID #26023192, Matt Whitfield. CTMLS
- $476,4184 bd4 ba2.5k sqft212 Cantona Dr, Summerville, SC 29483New ConstructionCTMLS
- $360,0003 bd3 ba1.7k sqft119 Petrell Rd, Summerville, SC 29483For SaleMLS ID #26021775, Sherry Swift. CTMLS
