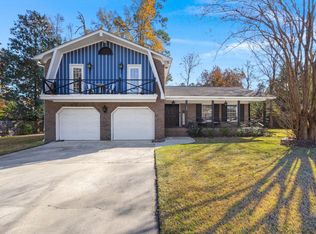
Welcome to 130 Bramwell Drive--where flexibility, comfort, and room to grow come together in a home designed for the way families live today. From the moment you step inside, you'll appreciate a layout that offers both connection and versatility. The main living spaces flow seamlessly together, creating an inviting atmosphere for everything from busy weekday mornings to relaxed evenings spent with family and friends. Large windows fill the home with natural light, making every room feel bright, welcoming, and full of life. With 4 bedrooms, 3 full bathrooms, and several additional living spaces, this home provides endless possibilities to fit your family's needs. Whether you're looking for a dedicated playroom, home office, media room, homeschool space, fitness area, or private retreat ...for guests or extended family, you'll find the flexibility to make each room your own. The thoughtful floor plan easily accommodates growing families, multigenerational living arrangements, or anyone who simply values having extra space to spread out. One of the home's standout features is the spacious FROG (Finished Room Over Garage), offering even more opportunities to customize the home to your lifestyle. From movie nights and game days to a teen hangout, creative studio, or quiet workspace, this bonus room adapts as your needs change. Step outside and discover a backyard built for making memories. The expansive deck and patio overlook a fully fenced yard, creating the perfect setting for summer barbecues, birthday celebrations, family gatherings, or simply enjoying a peaceful evening while children and pets play freely. Located in the heart of Summerville, close to schools, parks, shopping, dining, and everyday conveniences, 130 Bramwell Drive offers the space, flexibility, and functionality that today's families are searching for. More than just a house, it's a home that can evolve right alongside the people who live in it. Recent updates and improvements include: Dishwasher (2022), Microwave (2023), New carpet in two of the first-floor bedrooms (2023), Updated flooring in primary bathroom (2024), Laundry room flooring, paint, and hardware upgrades (2024), Refrigerator (2025), Gutters installed (2025, Fresh interior paint (2026), Fresh paint on stairs inside (2026), Fresh paint on deck (2026)
Active
$429,500
130 Bramwell Dr, Summerville, SC 29485
4beds
2,557sqft
:
Get pre-qualified$2,630/mo
Single Family Residence
Built in 1979
0.3 Acres Lot
$422,500 Zestimate®
$168/sqft
$-- HOA
What's special
Fully fenced yardExpansive deck and patioSeveral additional living spacesInviting atmosphere
- 3 days |
- 187 |
- 18 |
Likely to sell faster than
Zillow last checked:
Listing updated:
Listed by:
Akers Ellis Real Estate LLC
Source: CTMLS,MLS#: 26021616
Facts & features
Interior
Bedrooms & bathrooms
- Bedrooms: 4
- Bathrooms: 3
- Full bathrooms: 3
Rooms
- Room types: Family Room, Dining Room, Eat-In-Kitchen, Family, Frog Attached, Laundry, Separate Dining
Heating
- Central
Cooling
- Central Air
Appliances
- Laundry: Electric Dryer Hookup, Washer Hookup, Laundry Room
Features
- Ceiling - Blown, Ceiling - Smooth, Kitchen Island, Ceiling Fan(s), Eat-in Kitchen, Frog Attached
- Flooring: Carpet, Ceramic Tile, Laminate, Wood
- Has fireplace: No
Interior area
- Total structure area: 2,557
- Total interior livable area: 2,557 sqft
Property
Parking
- Total spaces: 1
- Parking features: Garage, Attached, Off Street, Garage Door Opener
- Attached garage spaces: 1
Features
- Levels: Two
- Stories: 2
- Entry location: Ground Level
- Patio & porch: Deck, Patio, Front Porch
- Exterior features: Rain Gutters
- Fencing: Wood
Lot
- Size: 0.3 Acres
- Features: 0 - .5 Acre
Details
- Parcel number: 1451107010000
Construction
Type & style
- Home type: SingleFamily
- Architectural style: Traditional
- Property subtype: Single Family Residence
Materials
- Brick
- Foundation: Crawl Space
- Roof: Architectural
Condition
- New construction: No
- Year built: 1979
Utilities & green energy
- Sewer: Public Sewer
- Water: Public
- Utilities for property: Dominion Energy, Dorchester Cnty Water and Sewer Dept
Green energy
- Energy efficient items: Roof
Community & HOA
Community
- Subdivision: Briarwood
Location
- Region: Summerville
Financial & listing details
- Price per square foot: $168/sqft
- Tax assessed value: $312,274
- Annual tax amount: $2,213
- Date on market: 7/29/2026
- Listing terms: Any,Cash,Conventional,FHA,VA Loan
Estimated market value
$422,500
$401,000 - $444,000
$2,683/mo
Price history
| Date | Event | Price |
|---|---|---|
| 7/29/2026 | Listed for sale | $429,500$168/sqft |
Source:  CTMLS #26021616 Report a problem CTMLS #26021616 Report a problem | ||
| 7/9/2026 | Listing removed | $429,500$168/sqft |
Source: CTMLS #26012343 Report a problem | ||
| 6/12/2026 | Price change | $429,500-2.3%$168/sqft |
Source: CTMLS #26012343 Report a problem | ||
| 5/14/2026 | Price change | $439,500-2.2%$172/sqft |
Source: CTMLS #26012343 Report a problem | ||
| 4/30/2026 | Listed for sale | $449,500+59.4%$176/sqft |
Source: CTMLS #26012343 Report a problem | ||
| 3/15/2019 | Sold | $282,000-2.4%$110/sqft |
Source: CTMLS #18031784 Report a problem | ||
| 1/9/2019 | Pending sale | $289,000$113/sqft |
Source: Realty ONE Group Coastal #18031784 Report a problem | ||
| 12/13/2018 | Price change | $289,000-3%$113/sqft |
Source: Realty ONE Group Coastal #18031784 Report a problem | ||
| 11/29/2018 | Listed for sale | $298,000+69.3%$117/sqft |
Source: Realty ONE Group Coastal #18031784 Report a problem | ||
| 2/21/2018 | Sold | $176,000+3.8%$69/sqft |
Source: Public Record Report a problem | ||
| 8/13/2004 | Sold | $169,500$66/sqft |
Source: Public Record Report a problem | ||
Public tax history
| Year | Property taxes | Tax assessment |
|---|---|---|
| 2024 | $2,213 +9.1% | $12,490 +13% |
| 2023 | $2,029 +1.2% | $11,057 |
| 2022 | $2,004 | $11,057 -33.3% |
| 2021 | $2,004 | $16,586 +50.9% |
| 2020 | -- | $10,995 +65% |
| 2019 | $1,142 | $6,665 +13.7% |
| 2018 | $1,142 -62.8% | $5,860 |
| 2017 | $3,070 | $5,860 |
| 2016 | $3,070 | $5,860 |
| 2015 | -- | $5,860 -96.3% |
| 2014 | -- | $159,505 +2400.1% |
| 2013 | $1,046 | $6,380 |
| 2012 | -- | $6,380 |
| 2011 | -- | $6,380 |
| 2010 | -- | $6,380 +15% |
| 2009 | -- | $5,550 |
| 2008 | -- | $5,550 |
| 2007 | -- | $5,550 |
| 2005 | -- | $5,550 +43.8% |
| 2004 | -- | $3,860 -33.4% |
| 2003 | -- | $5,800 +50.3% |
| 2002 | -- | $3,860 |
| 2001 | -- | $3,860 |
Find assessor info on the county website
Monthly payment
Est. payment
Payment breakdown
Explore the cost of this home by adjusting the details. Changes won't be saved.Climate risks
Neighborhood: 29485
Nearby schools
GreatSchools rating
- 6/10James H. Spann Elementary SchoolGrades: PK-5Distance: 1.4 mi
- 4/10Alston Middle SchoolGrades: 6-8Distance: 3 mi
- 8/10Ashley Ridge High SchoolGrades: 9-12Distance: 5.7 mi
Schools provided by the listing agent
- Elementary: Dr. Eugene Sires Elementary
- Middle: Alston
- High: Ashley Ridge
Source: CTMLS. This data may not be complete. We recommend contacting the local school district to confirm school assignments for this home.
- $289,4003 bd2 ba1.1k sqft132 Bramwell Dr, Summerville, SC 29485Off Market
- $315,800-- bd2 ba1.8k sqft128 Bramwell Dr, Summerville, SC 29485Off Market
- $354,0004 bd2 ba2k sqft425 Chessington Cir, Summerville, SC 29485Sold
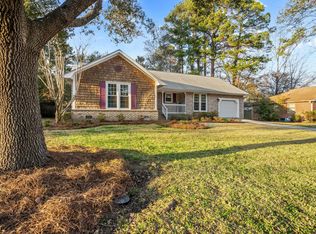
- $343,6003 bd2 ba1.6k sqft126 Bramwell Dr, Summerville, SC 29485Off Market
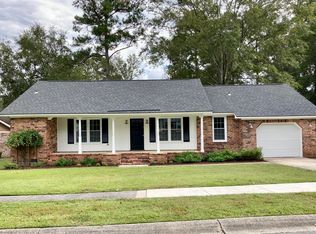
- $219,0003 bd2 ba1.2k sqft427 Chessington Cir, Summerville, SC 29485Sold
- $347,4004 bd3 ba1.8k sqft134 Bramwell Dr, Summerville, SC 29485Off Market
- $311,1003 bd2 ba1.4k sqft135 Bramwell Dr, Summerville, SC 29485Off Market
- $346,3004 bd2 ba1.7k sqft137 Bramwell Dr, Summerville, SC 29485Off Market
A local agent can set up tours, give advice and negotiate with sellers.
A local lender can help you make sure your offer is ready when you are.
Similar homes
- $440,0004 bd3 ba2.5k sqft1009 Mossy Rock Dr, Summerville, SC 29485For Sale

 MLS ID #26021385, Caleb Pearson. CTMLS
 - $449,8004 bd2 ba2.1k sqft114 Northpark Ave, Summerville, SC 29485For Sale
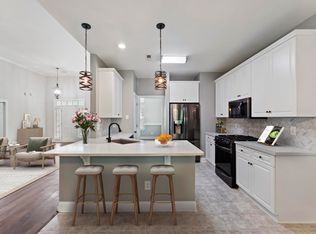 MLS ID #26018317, Atlas Fathalla. CTMLS
 - $479,0004 bd3 ba2.5k sqft103 Laurens Ct, Summerville, SC 29485For Sale
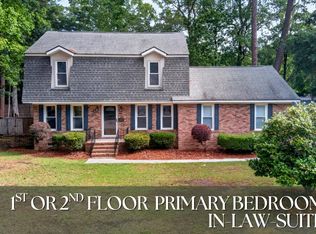 MLS ID #26013715, Roni Haskell. CTMLS
 - $374,9004 bd3 ba2.3k sqft104 Tyvola Dr, Summerville, SC 29485For Sale
 MLS ID #26008991, Matthew Sceviour. CTMLS
 - $515,0004 bd3 ba2.7k sqft608 S Pointe Blvd, Summerville, SC 29483For SaleMLS ID #26021857, Carson Allen. CTMLS
- $335,0003 bd2 ba1.3k sqft179 Braly Dr, Summerville, SC 29485For SaleMLS ID #26016041, Josh Stamps. CTMLS
- $466,5005 bd4 ba3k sqft203 Balsam Cir, Summerville, SC 29485For SaleMLS ID #26018372, Josh Mazliah. CTMLS
- $369,9004 bd3 ba2.1k sqft9622 Stockport Cir, Summerville, SC 29485For SaleMLS ID #25020836, Ashley Kerr. CTMLS
- $484,9004 bd3 ba2.1k sqft103 Monte Sano Dr, Hanahan, SC 29410For SaleMLS ID #26021550, Josh Stamps. CTMLS
- $425,0003 bd2 ba1.8k sqft702 N Palmetto St, Summerville, SC 29483For SaleMLS ID #26003489, Scott Baskin. CTMLS
- $550,0004 bd4 ba2.8k sqft305 Mayfield St, Summerville, SC 29485For SaleMLS ID #26001224, Dominic Haus. CTMLS
- $475,0004 bd3 ba2.5k sqft108 Back Tee Cir, Summerville, SC 29485For SaleMLS ID #26012933, Louise Scalza. CTMLS
- $540,0005 bd3 ba2.6k sqft111 Seven Oaks Ln, Summerville, SC 29485For SaleMLS ID #26015544, Lauren Abercrombie. CTMLS
- $519,9004 bd3 ba3.1k sqft9698 Seminole Way, Summerville, SC 29485For SaleMLS ID #26018028, Jeff Heavner. CTMLS
- $415,0004 bd4 ba2.1k sqft105 Trillium Ave, Summerville, SC 29483For SaleMLS ID #26017610, Ryan Mchugh. CTMLS
- $369,0004 bd2 ba2.1k sqft309 Logan Dr, Summerville, SC 29483For SaleMLS ID #26016436, Gregory Morris. CTMLS
- $325,0003 bd2 ba1.3k sqft121 Mill Pond Ct, Summerville, SC 29485For SaleMLS ID #26010008, Jennifer Pratt. CTMLS
- $375,0004 bd3 ba1.7k sqft124 Apache Dr, Summerville, SC 29483For SaleMLS ID #26019886, Karen Fistler. CTMLS
- $442,5005 bd3 ba2.7k sqft2505 Hummingbird Ln, Summerville, SC 29483For SaleMLS ID #26019724, Trey Bessent. CTMLS
- $440,0004 bd3 ba2.7k sqft522 Killdeer Rd, Summerville, SC 29486For SaleMLS ID #26019441, Lindsay Santangelo. CTMLS
