Welcome home to this beautifully updated 4-bedroom, 2.5-bath residence in the highly desirable Buckshire Subdivision. Featuring PAID-IN-FULL solar panels and a new roof installed in 2022, this 2,148 sq. ft. home offers exceptional energy efficiency and peace of mind. Freshly painted throughout and boasting brand-new carpet upstairs, the home showcases tall ceilings and a bright, open floor plan that feels both welcoming and spacious. The kitchen flows seamlessly into the living and dining areas, making it ideal for everyday living and entertaining. Upstairs, the generous primary suite serves as a private retreat with a walk-in closet and en-suite bath, alongside three additional bedrooms, a convenient laundry room, and ample storage. Enjoy the fully fenced backyard, perfect for pets,play, gardening, or relaxing outdoors. Ideally located just minutes from shopping, dining, and top-rated schools, this move-in-ready home combines comfort, convenience, and valuable upgrades.
Active contingent
Price cut: $8K (5/27)
$369,900
9622 Stockport Cir, Summerville, SC 29485
4beds
2,148sqft
:
Get pre-qualified$2,264/mo
Single Family Residence
Built in 2007
8,276 Square Feet Lot
$369,000 Zestimate®
$172/sqft
$-- HOA
What's special
Private retreatPaid-in-full solar panelsEn-suite bathFreshly painted throughoutBright open floor planTall ceilingsBrand-new carpet upstairs
- 303 days |
- 506 |
- 41 |
Zillow last checked:
Listing updated:
Listed by:
NextHome The Agency Group
Source: CTMLS,MLS#: 25020836
Facts & features
Interior
Bedrooms & bathrooms
- Bedrooms: 4
- Bathrooms: 3
- Full bathrooms: 2
- 1/2 bathrooms: 1
Rooms
- Room types: Family Room, Dining Room, Eat-In-Kitchen, Family, Formal Living, Laundry, Pantry, Separate Dining
Heating
- Electric
Cooling
- Central Air
Appliances
- Laundry: Electric Dryer Hookup, Washer Hookup, Laundry Room
Features
- Ceiling - Smooth, High Ceilings, Kitchen Island, Walk-In Closet(s), Eat-in Kitchen, Formal Living, Pantry
- Flooring: Carpet, Laminate, Luxury Vinyl
- Windows: Window Treatments
- Number of fireplaces: 1
- Fireplace features: Family Room, Gas Log, One
Interior area
- Total structure area: 2,148
- Total interior livable area: 2,148 sqft
Property
Parking
- Total spaces: 2
- Parking features: Garage, Attached
- Attached garage spaces: 2
Features
- Levels: Two
- Stories: 2
- Entry location: Ground Level
- Patio & porch: Deck
- Fencing: Back Yard,Wood
Lot
- Size: 8,276 Square Feet
- Features: 0 - .5 Acre
Details
- Additional structures: Shed(s)
- Parcel number: 3881300428
Construction
Type & style
- Home type: SingleFamily
- Architectural style: Colonial,Traditional
- Property subtype: Single Family Residence
Materials
- Brick Veneer, Vinyl Siding
- Foundation: Slab
- Roof: Architectural
Condition
- New construction: No
- Year built: 2007
Utilities & green energy
- Sewer: Public Sewer
- Water: Public
- Utilities for property: Dominion Energy
Community & HOA
Community
- Features: Park, Pool
- Subdivision: Buckshire
Location
- Region: Summerville
Financial & listing details
- Price per square foot: $172/sqft
- Tax assessed value: $360,480
- Annual tax amount: $1,208
- Date on market: 9/26/2025
- Listing terms: Any
Estimated market value
$369,000
$351,000 - $387,000
$2,737/mo
Price history
| Date | Event | Price |
|---|---|---|
| 7/10/2026 | Pending sale | $369,900$172/sqft |
Source:  NextHome #25020836 Report a problem NextHome #25020836 Report a problem | ||
| 5/27/2026 | Price change | $369,900-2.1%$172/sqft |
Source:  CTMLS #25020836 Report a problem CTMLS #25020836 Report a problem | ||
| 3/9/2026 | Price change | $377,900-1.8%$176/sqft |
Source: CTMLS #25020836 Report a problem | ||
| 11/20/2025 | Price change | $384,900-1.3%$179/sqft |
Source: CTMLS #25020836 Report a problem | ||
| 7/30/2025 | Listed for sale | $389,900+21.8%$182/sqft |
Source: CTMLS #25020836 Report a problem | ||
| 9/23/2021 | Sold | $320,000+7%$149/sqft |
Source: CTMLS #21019145 Report a problem | ||
| 7/16/2021 | Contingent | $299,000$139/sqft |
Source: CTMLS #21019145 Report a problem | ||
| 7/14/2021 | Listed for sale | $299,000+32.9%$139/sqft |
Source: CTMLS #21019145 Report a problem | ||
| 4/25/2019 | Sold | $225,000-0.9%$105/sqft |
Source: CTMLS #19002894 Report a problem | ||
| 4/4/2019 | Pending sale | $227,000$106/sqft |
Source: Miler Properties, Inc. #19002894 Report a problem | ||
| 1/30/2019 | Listed for sale | $227,000+14.6%$106/sqft |
Source: Miler Properties, Inc. #19002894 Report a problem | ||
| 11/18/2017 | Listing removed | $1,700$1/sqft |
Source: Miler Properties, Inc. #17030295 Report a problem | ||
| 11/9/2017 | Listed for rent | $1,700$1/sqft |
Source: Miler Properties, Inc. #17030295 Report a problem | ||
| 7/25/2016 | Sold | $198,000-0.5%$92/sqft |
Source: CTMLS #16011405 Report a problem | ||
| 6/27/2016 | Pending sale | $199,000$93/sqft |
Source: BHHS Carolina Sun Real Estate #16011405 Report a problem | ||
| 6/19/2016 | Price change | $199,000-2.9%$93/sqft |
Source: BHHS Carolina Sun Real Estate #16011405 Report a problem | ||
| 5/18/2016 | Price change | $204,985-4.5%$95/sqft |
Source: BHHS Carolina Sun Real Estate #16011405 Report a problem | ||
| 4/29/2016 | Listed for sale | $214,600+24.4%$100/sqft |
Source: Charleston Trident Multiple Listing Service, Inc. #16011405 Report a problem | ||
| 7/30/2012 | Sold | $172,500-1.4%$80/sqft |
Source: Public Record Report a problem | ||
| 5/1/2012 | Listed for sale | $175,000+2.9%$81/sqft |
Source: RE/Max Advanced Realty #1210183 Report a problem | ||
| 6/4/2009 | Sold | $170,000-16.9%$79/sqft |
Source: Public Record Report a problem | ||
| 4/9/2007 | Sold | $204,590$95/sqft |
Source: Public Record Report a problem | ||
Public tax history
| Year | Property taxes | Tax assessment |
|---|---|---|
| 2025 | $1,208 +6.1% | $14,420 +12.7% |
| 2024 | $1,138 +3% | $12,800 |
| 2023 | $1,106 +3.8% | $12,800 |
| 2022 | $1,065 -63.9% | $12,800 -5.2% |
| 2021 | $2,947 +2.1% | $13,500 |
| 2020 | $2,886 | $13,500 +70.5% |
| 2019 | $2,886 | $7,920 |
| 2017 | $2,886 +277% | $7,920 +11.5% |
| 2016 | $765 +15.1% | $7,100 |
| 2015 | $665 -1% | $7,100 |
| 2014 | $671 | -- |
| 2011 | $671 +6.5% | -- |
| 2010 | $631 -17% | $6,800 -16.7% |
| 2009 | $760 -66% | $8,160 -33.3% |
| 2008 | $2,237 +620.1% | $12,240 +472% |
| 2006 | $311 | $2,140 |
Find assessor info on the county website
Monthly payment
Est. payment
Payment breakdown
Explore the cost of this home by adjusting the details. Changes won't be saved.Climate risks
Neighborhood: 29485
Nearby schools
GreatSchools rating
- 4/10Ladson Elementary SchoolGrades: PK-5Distance: 2.5 mi
- 3/10Deer Park MiddleGrades: 6-8Distance: 6 mi
- 1/10R. B. Stall High SchoolGrades: 9-12Distance: 6.2 mi
Schools provided by the listing agent
- Elementary: Ladson
- Middle: Deer Park
- High: Stall
Source: CTMLS. This data may not be complete. We recommend contacting the local school district to confirm school assignments for this home.
- $362,1004 bd2 ba2.1k sqft9622 Storkport Cir, Summerville, SC 29485Off Market
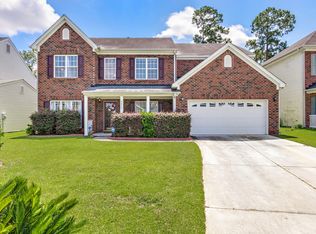
- $409,0005 bd3 ba3.1k sqft9616 Stockport Cir, Summerville, SC 29485Off Market
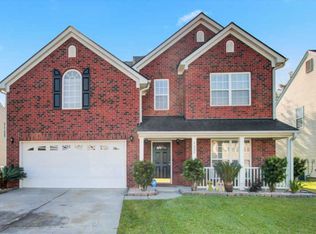
- $399,0004 bd3 ba2.9k sqft9628 Stockport Cir, Summerville, SC 29485Off Market
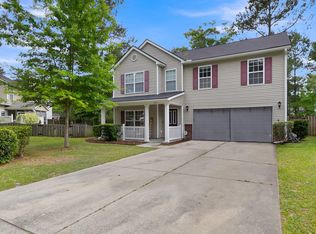
- $363,4004 bd2 ba2k sqft9610 Stockport Cir, Summerville, SC 29485Off Market
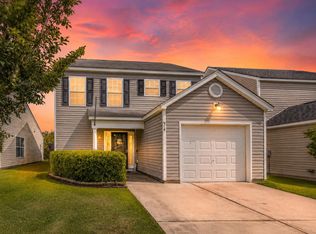
- $367,1003 bd3 ba2.4k sqft9634 Stockport Cir, Summerville, SC 29485Off Market
- $326,0003 bd2 ba1.7k sqft9621 Kestevan Ct, Summerville, SC 29485Off Market
- $401,8004 bd3 ba2.1k sqft9615 Kestevan Ct, Summerville, SC 29485Off Market
- $363,4004 bd3 ba2.1k sqft9627 Kestevan Ct, Summerville, SC 29485Off Market
A local agent can set up tours, give advice and negotiate with sellers.
A local lender can help you make sure your offer is ready when you are.
Similar homes
- $374,9004 bd3 ba2.3k sqft12 Creek Bend Dr, Summerville, SC 29485For Sale

 MLS ID #25031767, Stan Huff. CTMLS
 - $370,0004 bd3 ba2.3k sqft215 Breckingridge Dr, Ladson, SC 29456For Sale
 MLS ID #24011043, Darryl Robinson. CTMLS
 - $348,0003 bd3 ba1.5k sqft314 Salkahatchie St, Summerville, SC 29485For Sale
 MLS ID #26016630, Suzy Torres. CTMLS
 - $399,9004 bd2 ba1.8k sqft5142 Torrey Ln, Summerville, SC 29485For Sale
 MLS ID #26019970, Steven Waters. CTMLS
 - $375,0003 bd2 ba1.8k sqft126 Cannonsmill Ln, Summerville, SC 29485For SaleMLS ID #26013081, Suzanne Clark. CTMLS
- $369,5004 bd3 ba2.1k sqft191 Avonshire Dr, Summerville, SC 29483For SaleMLS ID #26017261, Jeff Koenig. CTMLS
- $349,0003 bd2 ba1.6k sqft212 Thames Ave, Summerville, SC 29485For SaleMLS ID #26007280, Ashley Kerr. CTMLS
- $375,0004 bd3 ba1.9k sqft4473 Ocean Farm Dr, Summerville, SC 29485For SaleMLS ID #26015814, Jessica Wilson. CTMLS
- $375,0004 bd2 ba1.9k sqft105 Clydesdale Cir, Summerville, SC 29486For SaleMLS ID #26019715, Shawn Cleary. CTMLS
- $345,0004 bd2 ba1.6k sqft232 Birmingham Dr, Summerville, SC 29486For SaleMLS ID #26016883, Jason Husted. CTMLS
- $389,0003 bd2 ba1.8k sqft101 Santee Ct, Summerville, SC 29486For SaleMLS ID #26018896, Susan Chamlee. CTMLS
- $389,9003 bd3 ba1.9k sqft142 Elliott Creek Ln, Summerville, SC 29485For SaleMLS ID #26012495, Hillary Jones. CTMLS
- $479,0004 bd3 ba2.5k sqft103 Laurens Ct, Summerville, SC 29485For SaleMLS ID #26013715, Roni Haskell. CTMLS
- $370,0004 bd3 ba2.1k sqft141 Lagoona Dr, Summerville, SC 29483For SaleMLS ID #26000346, Bryan Wilson. CTMLS
- $360,0003 bd3 ba1.8k sqft3808 Battleview Ct, North Charleston, SC 29420For SaleMLS ID #26020966, Bill Olson. CTMLS
- $380,0004 bd3 ba2.1k sqft114 Sunray Ln, Summerville, SC 29486For SaleMLS ID #26018434, Josh Pitts. CTMLS
- $375,0004 bd3 ba2.2k sqft126 Sunray Ln, Summerville, SC 29486For SaleMLS ID #26014358, Lexton Hunt. CTMLS
- $375,0003 bd3 ba1.9k sqft221 Wood Sage Run, Summerville, SC 29485For SaleMLS ID #26008399, Tony Bagnano. CTMLS
- $399,9995 bd3 ba2.4k sqft9810 Seed St, Ladson, SC 29456For SaleMLS ID #26020480, Chris Maddox. CTMLS
- $399,0004 bd3 ba2.1k sqft204 Magnolia Garden Dr, Summerville, SC 29483For SaleMLS ID #26017567, Eric Brown. CTMLS
