Welcome home! Check out this 4-bedroom, 3-bath residence in Summerville! Offering approximately 2,100 square feet of thoughtfully designed living space, this home features an open floor plan perfect for entertaining and everyday living. The spacious kitchen flows seamlessly into the dining and living areas, while the primary suite provides a private retreat with an en-suite bath. Three additional bedrooms offer flexibility for family, guests, or a home office. Enjoy outdoor living in the backyard and take advantage of the detached garage for parking, storage, or workshop space. Conveniently located near shopping, dining, schools, and all that Summerville has to offer, this move-in-ready home is a must-see! Schedule your showing today.
Active contingent
$369,500
191 Avonshire Dr, Summerville, SC 29483
4beds
2,100sqft
:
Get pre-qualified$2,262/mo
Single Family Residence
Built in 2008
6,098 Square Feet Lot
$365,000 Zestimate®
$176/sqft
$-- HOA
What's special
- 43 days |
- 758 |
- 54 |
Likely to sell faster than
Zillow last checked:
Listing updated:
Listed by:
Realty ONE Group Coastal
Source: CTMLS,MLS#: 26017261
Facts & features
Interior
Bedrooms & bathrooms
- Bedrooms: 4
- Bathrooms: 3
- Full bathrooms: 2
- 1/2 bathrooms: 1
Rooms
- Room types: Dining Room, Laundry, Separate Dining
Heating
- Electric, Heat Pump
Cooling
- Central Air
Appliances
- Laundry: Laundry Room
Features
- Ceiling - Smooth, Walk-In Closet(s), Ceiling Fan(s)
- Flooring: Ceramic Tile, Laminate, Wood
- Has fireplace: No
Interior area
- Total structure area: 2,100
- Total interior livable area: 2,100 sqft
Property
Parking
- Total spaces: 1
- Parking features: Garage
- Garage spaces: 1
Features
- Levels: Two
- Stories: 2
- Patio & porch: Front Porch, Screened
- Exterior features: Rain Gutters
- Fencing: Wood
Lot
- Size: 6,098 Square Feet
- Features: 0 - .5 Acre
Details
- Parcel number: 2320101097
Construction
Type & style
- Home type: SingleFamily
- Architectural style: Traditional
- Property subtype: Single Family Residence
Materials
- Vinyl Siding
- Foundation: Slab
- Roof: Architectural
Condition
- New construction: No
- Year built: 2008
Utilities & green energy
- Sewer: Public Sewer
- Water: Public
- Utilities for property: Dominion Energy, Summerville CPW
Community & HOA
Community
- Features: Park, Pool
- Subdivision: Weatherstone
Location
- Region: Summerville
Financial & listing details
- Price per square foot: $176/sqft
- Tax assessed value: $350,500
- Annual tax amount: $1,966
- Date on market: 6/14/2026
- Listing terms: Any,Cash,VA Loan
Estimated market value
$365,000
$347,000 - $383,000
$2,442/mo
Price history
| Date | Event | Price |
|---|---|---|
| 6/14/2026 | Listed for sale | $369,500+19.2%$176/sqft |
Source:  CTMLS #26017261 Report a problem CTMLS #26017261 Report a problem | ||
| 10/15/2021 | Sold | $310,000-0.6%$148/sqft |
Source: CTMLS #21024346 Report a problem | ||
| 9/14/2021 | Pending sale | $312,000$149/sqft |
Source: Carolina One Real Estate #21024346 Report a problem | ||
| 9/13/2021 | Contingent | $312,000$149/sqft |
Source: CTMLS #21024346 Report a problem | ||
| 9/3/2021 | Listed for sale | $312,000+56%$149/sqft |
Source: CTMLS #21024346 Report a problem | ||
| 8/5/2016 | Sold | $200,000$95/sqft |
Source: CTMLS #16009694 Report a problem | ||
| 6/23/2016 | Price change | $200,000-4.3%$95/sqft |
Source: Carolina One Real Estate #16009694 Report a problem | ||
| 5/14/2016 | Price change | $209,000-4.6%$100/sqft |
Source: Carolina One Real Estate #16009694 Report a problem | ||
| 4/14/2016 | Listed for sale | $219,000+10.9%$104/sqft |
Source: Carolina One Real Estate #16009694 Report a problem | ||
| 4/1/2008 | Sold | $197,432$94/sqft |
Source: Public Record Report a problem | ||
Public tax history
| Year | Property taxes | Tax assessment |
|---|---|---|
| 2024 | $1,966 +4.8% | $14,020 +4.5% |
| 2023 | $1,875 -8.8% | $13,410 |
| 2022 | $2,057 -32.5% | $13,410 +46.7% |
| 2021 | $3,045 +112% | $9,140 |
| 2020 | $1,436 +13.4% | $9,140 +15% |
| 2018 | $1,267 | $7,950 +0% |
| 2017 | $1,267 +10.4% | $7,948 -40.4% |
| 2016 | $1,148 | $13,340 +70.6% |
| 2015 | $1,148 | $7,820 |
| 2014 | $1,148 | $7,820 +4.5% |
| 2012 | -- | $7,480 |
| 2010 | -- | $7,480 |
Find assessor info on the county website
Monthly payment
Est. payment
Payment breakdown
Explore the cost of this home by adjusting the details. Changes won't be saved.Climate risks
Neighborhood: 29483
Nearby schools
GreatSchools rating
- 8/10Nexton ElementaryGrades: PK-5Distance: 2 mi
- 3/10Sangaree Middle SchoolGrades: 6-8Distance: 3.8 mi
- 8/10Cane Bay High SchoolGrades: 9-12Distance: 5 mi
Schools provided by the listing agent
- Elementary: Nexton Elementary
- Middle: Sangaree Intermediate
- High: Cane Bay High School
Source: CTMLS. This data may not be complete. We recommend contacting the local school district to confirm school assignments for this home.
- $2,5453 bd3 ba1.8k sqft193 Avonshire Dr, Summerville, SC 29483For Rent
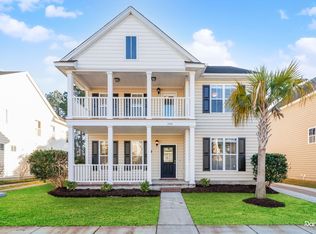
- $365,0003 bd3 ba1.7k sqft189 Avonshire Dr, Summerville, SC 29483Sold

- $323,0004 bd3 ba1.5k sqft195 Avonshire Dr, Summerville, SC 29483Sold
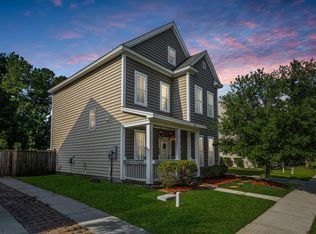
- $370,6003 bd3 ba1.9k sqft187 Avonshire Dr, Summerville, SC 29483Off Market
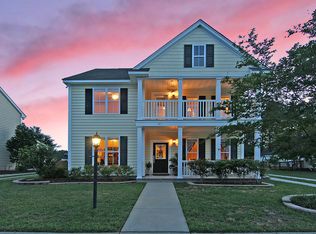
- $340,8003 bd3 ba1.9k sqft197 Avonshire Dr, Summerville, SC 29483Off Market
- $2,1953 bd3 ba1.6k sqft194 Avonshire Dr, Summerville, SC 29483For Rent
- $430,8004 bd3 ba2k sqft192 Avonshire Dr, Summerville, SC 29483Off Market
- $300,0003 bd3 ba1.5k sqft196 Avonshire Dr, Summerville, SC 29483Sold
A local agent can set up tours, give advice and negotiate with sellers.
A local lender can help you make sure your offer is ready when you are.
Similar homes
- $370,0004 bd3 ba2.1k sqft141 Lagoona Dr, Summerville, SC 29483For Sale
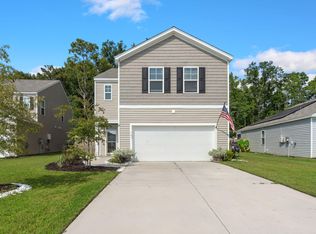
 MLS ID #26000346, Bryan Wilson. CTMLS
 - $379,0004 bd3 ba2.2k sqft104 Pavilion St, Summerville, SC 29483For Sale
 MLS ID #26014870, Julie Ellis. CTMLS
 - $330,0003 bd3 ba1.8k sqft2600 Poplar Grove Pl, Summerville, SC 29483For Sale
 MLS ID #26017104, Trey Bessent. CTMLS
 - $380,0004 bd3 ba2.7k sqft1522 Migration Point, Summerville, SC 29483For Sale
 MLS ID #26015155, Hailey Kislinger. CTMLS
 - $369,9004 bd3 ba2.1k sqft9622 Stockport Cir, Summerville, SC 29485For SaleMLS ID #25020836, Ashley Kerr. CTMLS
- $412,5004 bd3 ba2.3k sqft103 Sago Palm Ct, Summerville, SC 29483For SaleMLS ID #26007718, Hillary Jones. CTMLS
- $349,9004 bd3 ba1.6k sqft112 Pullman Ave, Summerville, SC 29486For SaleMLS ID #26020199, Atlas Fathalla. CTMLS
- $399,9994 bd3 ba2.1k sqft201 Angelica Ave, Summerville, SC 29483For SaleMLS ID #26011774, Kim Collins. CTMLS
- $370,0004 bd3 ba2.3k sqft215 Breckingridge Dr, Ladson, SC 29456For SaleMLS ID #24011043, Darryl Robinson. CTMLS
- $399,0004 bd3 ba2.1k sqft204 Magnolia Garden Dr, Summerville, SC 29483For SaleMLS ID #26017567, Eric Brown. CTMLS
- $345,0004 bd2 ba1.6k sqft232 Birmingham Dr, Summerville, SC 29486For SaleMLS ID #26016883, Jason Husted. CTMLS
- $389,0003 bd2 ba1.8k sqft101 Santee Ct, Summerville, SC 29486For SaleMLS ID #26018896, Susan Chamlee. CTMLS
- $489,0004 bd3 ba2.4k sqft109 Loon Dr, Summerville, SC 29483For SaleMLS ID #26020952, Kandi Mangual. CTMLS
- $374,9004 bd3 ba2.3k sqft104 Tyvola Dr, Summerville, SC 29485For SaleMLS ID #26008991, Matthew Sceviour. CTMLS
- $375,0004 bd3 ba2.2k sqft126 Sunray Ln, Summerville, SC 29486For SaleMLS ID #26014358, Lexton Hunt. CTMLS
- $345,0003 bd3 ba1.6k sqft129 Danzid Dr, Summerville, SC 29483For SaleMLS ID #26017815, Keely Burd. CTMLS
- $390,0004 bd3 ba1.9k sqft9404 Divot Ln, Summerville, SC 29485For SaleMLS ID #26014691, Jeremiah Oswald. CTMLS
- $348,0003 bd3 ba1.5k sqft314 Salkahatchie St, Summerville, SC 29485For SaleMLS ID #26016630, Suzy Torres. CTMLS
- $445,0005 bd3 ba2.7k sqft2505 Hummingbird Ln, Summerville, SC 29483For SaleMLS ID #26019724, Trey Bessent. CTMLS
- $310,0003 bd3 ba1.6k sqft251 Trickle Dr, Summerville, SC 29483For SaleMLS ID #26015018, Debbie Cromer. CTMLS
