Prime Location + Pond View!A beautifully appointed Charleston single-style home nestled in the heart of Summerville. Combining timeless Southern charm with modern convenience, this 3-bedroom, 2.5-bath residence offers an inviting retreat just minutes from I-26, premier shopping, dining, and the charm of Downtown Summerville.Step inside to discover a thoughtfully designed layout perfect for both everyday living and entertaining. All three spacious bedrooms are located upstairs, providing a private and serene sanctuary separate from the main living areas. You'll love the oversized master suite that offers a private balcony for that early morning cup of coffee outside.Down the hallway you can find two additional bedrooms that share a spacious full bath and a secondary extended closet for all your storage needs with easy access. Out back, unwind in your fenced-in backyard overlooking a tranquil pond, an ideal setting for morning or evening relaxation. The screened-in porch adds an extra layer of comfort, allowing you to enjoy the outdoors year-round. Start enjoying all Summerville has to offer outside your front door at 189 Avonshire and schedule your showing today.
Closed
$365,000
189 Avonshire Dr, Summerville, SC 29483
3beds
1,764sqft
Single Family Residence
Built in 2009
6,534 Square Feet Lot
$365,100 Zestimate®
$207/sqft
$2,302 Estimated rent
Home value
$365,100
$347,000 - $383,000
$2,302/mo
Zestimate® history
Owner options
List your home for rent
$2,302/mo
Rent Zestimate®
Find your next renter with Zillow Rental Manager. Plus, with online applications, you can quickly screen prospective tenants – for free.
$2,302/mo
Rent Zestimate®
Refinance and save
$2,143/mo
Est. payment
Refinancing to a lower rate could help reduce your monthly payments and save thousands over the life of the loan.
$2,143/mo
Est. payment
Explore your selling options
Work with a Zillow partner agent
Leverage their expertise and Zillow's premium Showcase listings to get your home seen by more buyers.
Get startedList with your own agent
Get your home in front of millions of buyers by listing it on Zillow.
Learn how to do itSell it yourself
Take full control of how buyers see your home on Zillow by listing For Sale by Owner (FSBO).
List your homeWhat's special
Zillow last checked:
Listing updated:
Listed by:
Weichert Realtors Lifestyle
Bought with:
Carolina One Real Estate
Source: CTMLS,MLS#: 26012355
Facts & features
Interior
Bedrooms & bathrooms
- Bedrooms: 3
- Bathrooms: 3
- Full bathrooms: 2
- 1/2 bathrooms: 1
Rooms
- Room types: Dining Room, Foyer, Pantry, Separate Dining
Heating
- Electric, Heat Pump
Cooling
- Central Air
Features
- Ceiling - Smooth, High Ceilings, Garden Tub/Shower, Walk-In Closet(s), Entrance Foyer, Pantry
- Flooring: Ceramic Tile, Laminate
- Doors: Some Thermal Door(s), Storm Door(s)
- Windows: Some Thermal Wnd/Doors, Thermal Windows/Doors, Window Treatments
- Has fireplace: No
Interior area
- Total structure area: 1,764
- Total interior livable area: 1,764 sqft
Property
Parking
- Total spaces: 1
- Parking features: Garage, Detached, Garage Door Opener
- Garage spaces: 1
Features
- Levels: Two
- Stories: 2
- Patio & porch: Front Porch, Screened
- Exterior features: Balcony
- Spa features: Bath
- Fencing: Wood
- Waterfront features: Pond
Lot
- Size: 6,534 Square Feet
- Features: 0 - .5 Acre, Wooded
Details
- Parcel number: 2320101098
Construction
Type & style
- Home type: SingleFamily
- Architectural style: Charleston Single
- Property subtype: Single Family Residence
Materials
- Vinyl Siding
- Foundation: Slab
- Roof: Architectural,Asphalt
Condition
- New construction: No
- Year built: 2009
Utilities & green energy
- Sewer: Public Sewer
- Water: Public
- Utilities for property: Dominion Energy, Summerville CPW
Community & HOA
Community
- Features: Pool, Trash
- Subdivision: Weatherstone
Location
- Region: Summerville
Financial & listing details
- Price per square foot: $207/sqft
- Tax assessed value: $305,400
- Annual tax amount: $1,631
- Date on market: 4/30/2026
- Listing terms: Any,Cash,Conventional,FHA,VA Loan
Price history
| Date | Event | Price |
|---|---|---|
| 6/17/2026 | Sold | $365,000$207/sqft |
Source:  CTMLS #26012355 Report a problem CTMLS #26012355 Report a problem | ||
| 4/30/2026 | Listed for sale | $365,000+62.6%$207/sqft |
Source: CTMLS #26012355 Report a problem | ||
| 3/30/2017 | Sold | $224,500-0.2%$127/sqft |
Source: CTMLS #17003534 Report a problem | ||
| 2/8/2017 | Pending sale | $225,000$128/sqft |
Source: Matt O'Neill Real Estate #17003534 Report a problem | ||
| 2/8/2017 | Listed for sale | $225,000+19.7%$128/sqft |
Source: Matt O'Neill Real Estate #17003534 Report a problem | ||
| 6/30/2015 | Sold | $188,000+6.5%$107/sqft |
Source: CTMLS #15009870 Report a problem | ||
| 3/18/2013 | Listing removed | $1,350$1/sqft |
Source: Owner Report a problem | ||
| 2/24/2013 | Listed for rent | $1,350+3.8%$1/sqft |
Source: Owner Report a problem | ||
| 6/5/2012 | Listing removed | $1,300$1/sqft |
Source: Owner Report a problem | ||
| 5/20/2012 | Listed for rent | $1,300$1/sqft |
Source: Owner Report a problem | ||
| 3/30/2009 | Sold | $176,502$100/sqft |
Source: Public Record Report a problem | ||
Public tax history
| Year | Property taxes | Tax assessment |
|---|---|---|
| 2024 | $1,631 +12.6% | $11,120 +15% |
| 2023 | $1,449 -7.8% | $9,670 |
| 2022 | $1,572 -51.2% | $9,670 |
| 2021 | $3,222 +114% | $9,670 |
| 2020 | $1,506 +7.9% | $9,670 +8.7% |
| 2018 | $1,395 | $8,900 +20.9% |
| 2017 | $1,395 +49.8% | $7,364 +0.1% |
| 2016 | $931 | $7,360 +10.5% |
| 2015 | $931 | $6,660 -25.6% |
| 2014 | $931 | $8,950 -2.3% |
| 2012 | -- | $9,160 +46.8% |
| 2010 | -- | $6,240 |
Find assessor info on the county website
Neighborhood: 29483
Nearby homes
- $369,5004 bd3 ba2.1k sqft191 Avonshire Dr, Summerville, SC 29483For Sale

- $370,6003 bd3 ba1.9k sqft187 Avonshire Dr, Summerville, SC 29483Off Market
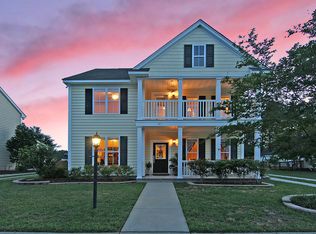
- $2,5453 bd3 ba1.8k sqft193 Avonshire Dr, Summerville, SC 29483For Rent
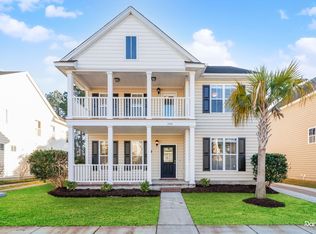
- $409,0005 bd3 ba2.4k sqft185 Avonshire Dr, Summerville, SC 29483Off Market
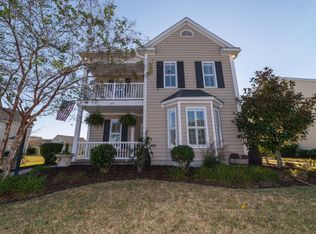
- $323,0004 bd3 ba1.5k sqft195 Avonshire Dr, Summerville, SC 29483Sold
- $432,2004 bd3 ba2k sqft192 Avonshire Dr, Summerville, SC 29483Off Market
- $316,7004 bd3 ba1.5k sqft190 Avonshire Dr, Summerville, SC 29483Off Market
- $2,1953 bd3 ba1.6k sqft194 Avonshire Dr, Summerville, SC 29483For Rent
Nearby schools
GreatSchools rating
- 8/10Nexton ElementaryGrades: PK-5Distance: 2 mi
- 3/10Sangaree Middle SchoolGrades: 6-8Distance: 3.8 mi
- 8/10Cane Bay High SchoolGrades: 9-12Distance: 5 mi
Schools provided by the listing agent
- Elementary: Nexton Elementary
- Middle: Sangaree
- High: Cane Bay High School
Source: CTMLS. This data may not be complete. We recommend contacting the local school district to confirm school assignments for this home.
Get a cash offer in 3 minutes
Find out how much your home could sell for in as little as 3 minutes with a no-obligation cash offer.
Estimated market value
$365,100
Get a cash offer in 3 minutes
Find out how much your home could sell for in as little as 3 minutes with a no-obligation cash offer.
Estimated market value
$365,100
- South Carolina
- Berkeley County
- Summerville
- 29483
- 189 Avonshire Dr
Nearby cities
Nearby zip codes
Other Summerville Topics
